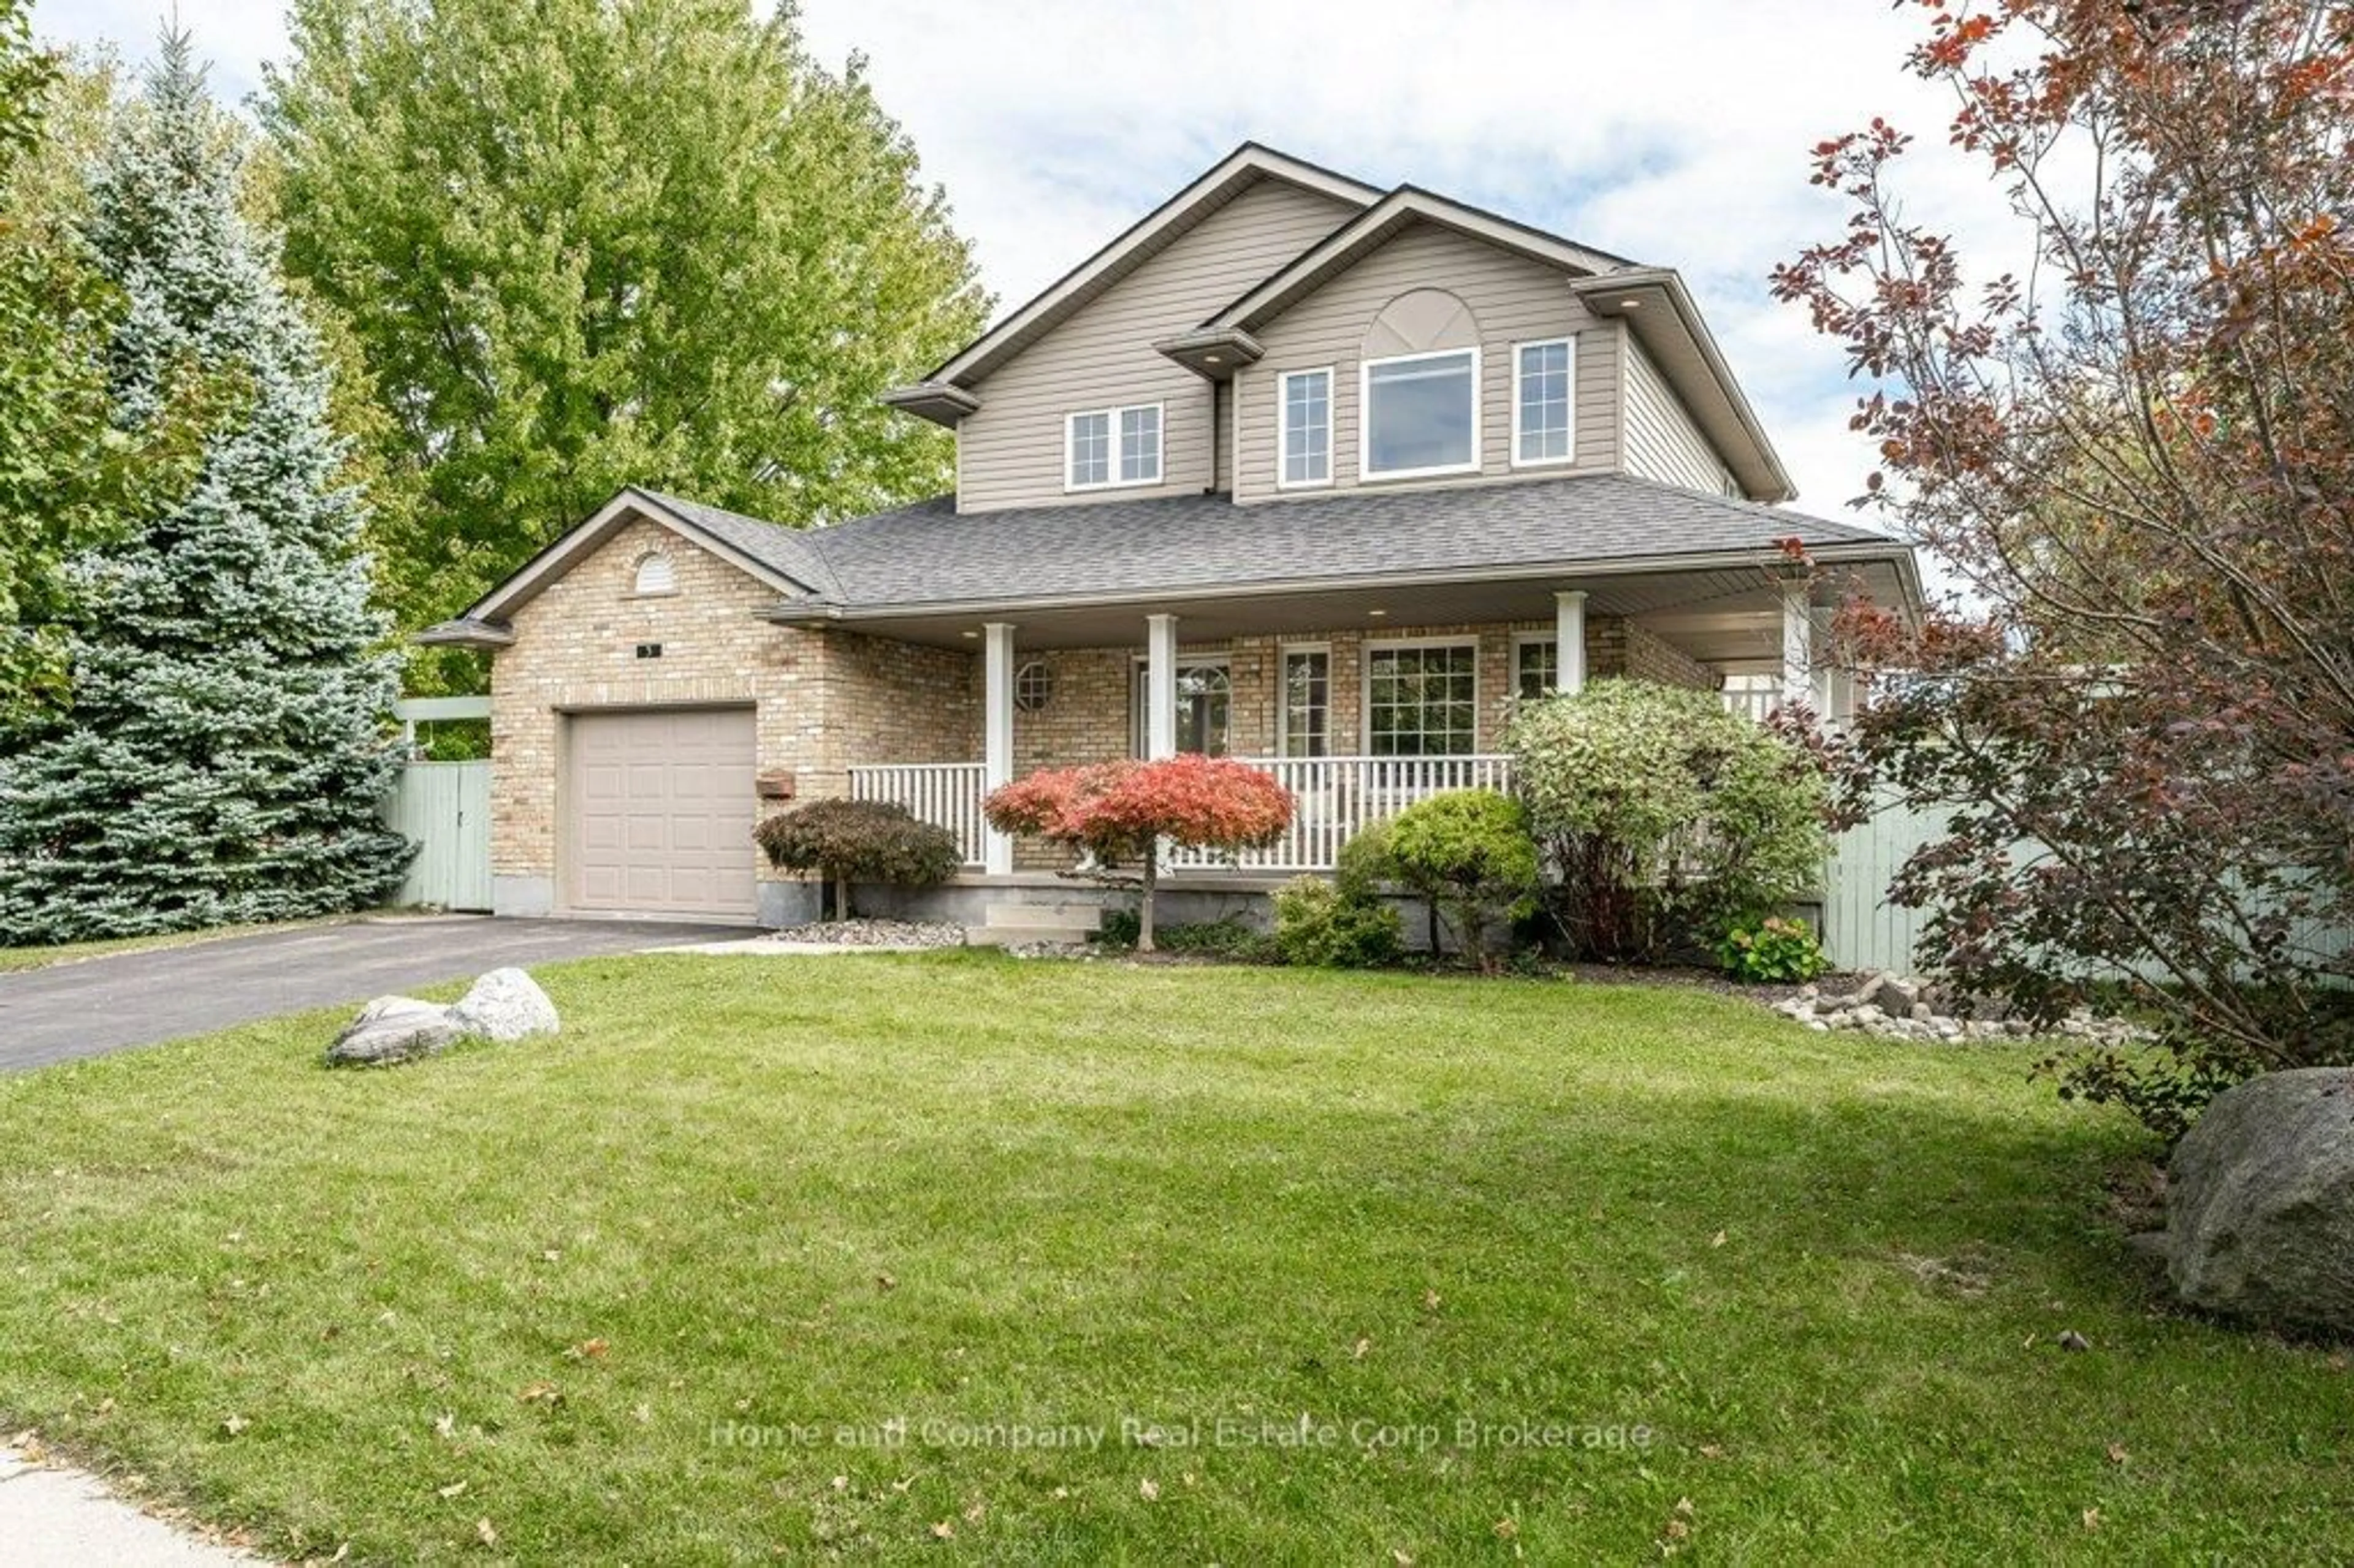
3 Lightbourne Ave, Stratford, Ontario N4Z 1J9
Contact us about this property
Highlights
Estimated valueThis is the price Wahi expects this property to sell for.
The calculation is powered by our Instant Home Value Estimate, which uses current market and property price trends to estimate your home’s value with a 90% accuracy rate.Not available
Price/Sqft$598/sqft
Monthly cost
Open Calculator
Description
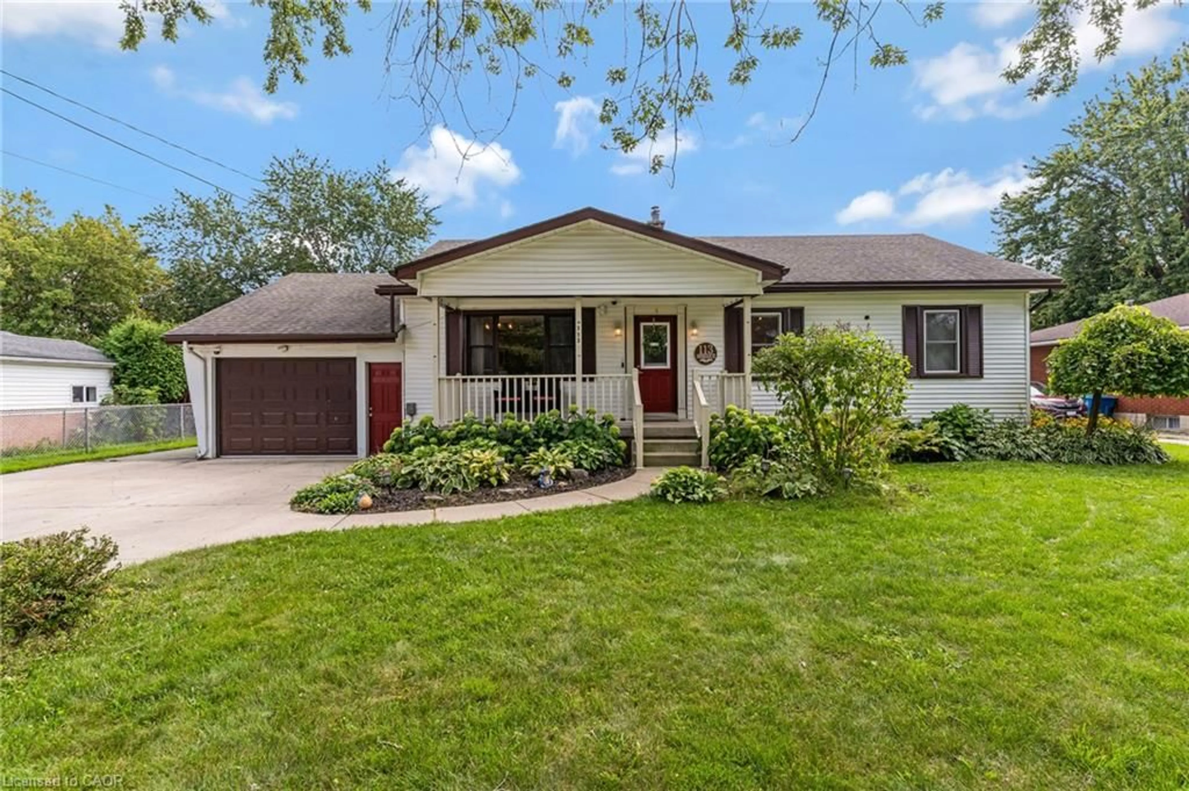
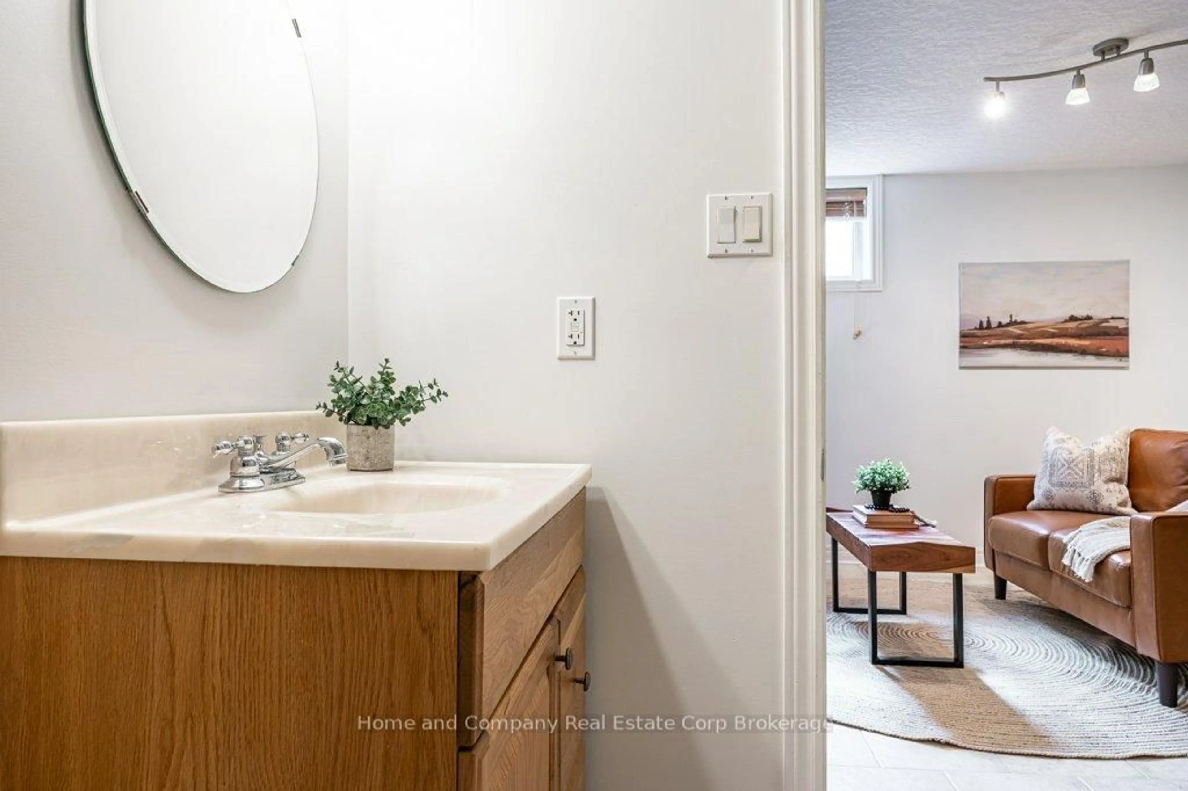
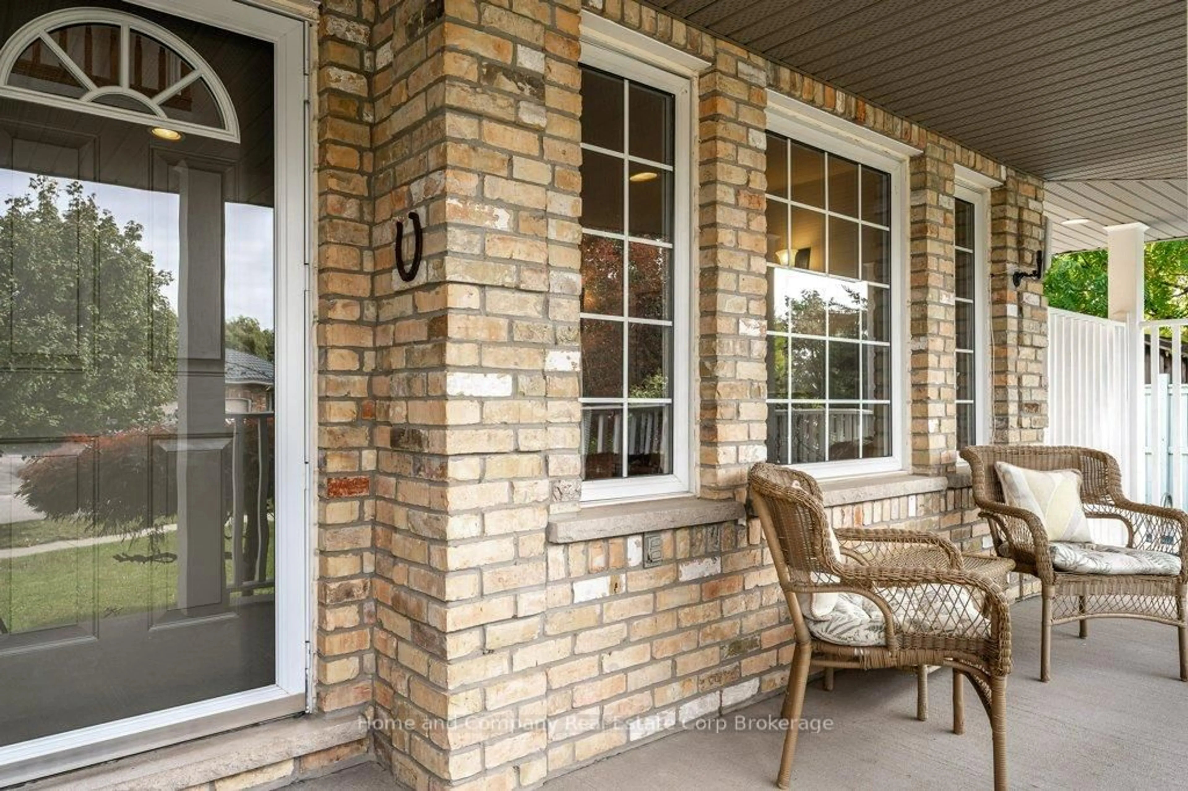
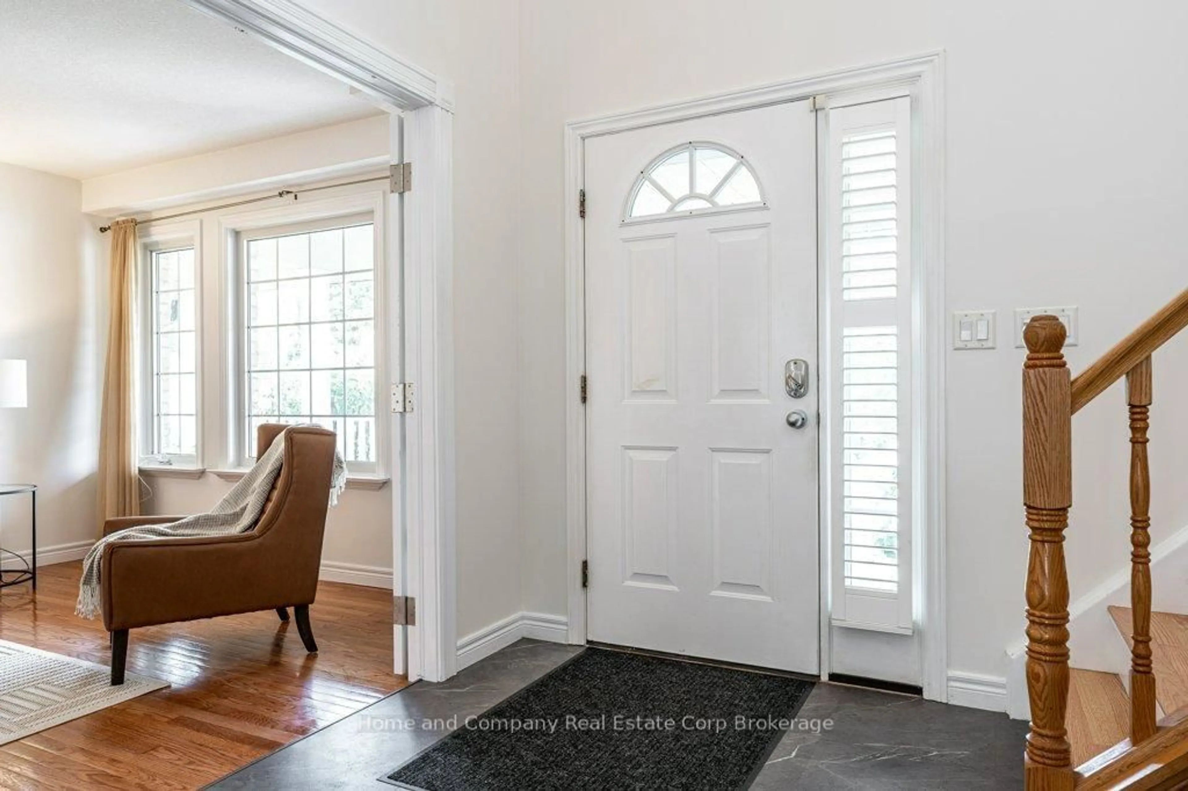
You are sure to light up when you look at 3 Lightbourne Ave. The covered front porch will entice you, while the foyer with a soaring ceiling will invite you in. The sunny living room with French doors is a perfect spot to get comfy with a book, while the dining room sets the stage for a casual dinner party. The updated U-shaped kitchen offers granite countertops, oak cabinets & patio doors to the deck. On the second floor, you will find 3 bedrooms, including a primary bedroom with vaulted ceiling & a refreshed 4 piece bath. The finished lower level offers added living space with a rec room, a flex space for your office or home gym & a 3 piece bath. Stepping outside to the deck, you have options - Enjoy a heated salt water pool on the one side of the yard & the perfect amount of grass for the kids on the other side. Nearby schools are plentiful & a short walk over to the trails of the Old Grove can be a part of your morning routine. It's a perfect time to make your move.
Property Details
Interior
Features
Main Floor
Foyer
2.59 x 2.41Living
4.85 x 3.33Dining
3.12 x 911.0Breakfast
2.72 x 2.34Exterior
Features
Parking
Garage spaces 1
Garage type Attached
Other parking spaces 2
Total parking spaces 3
Property History
 38
38