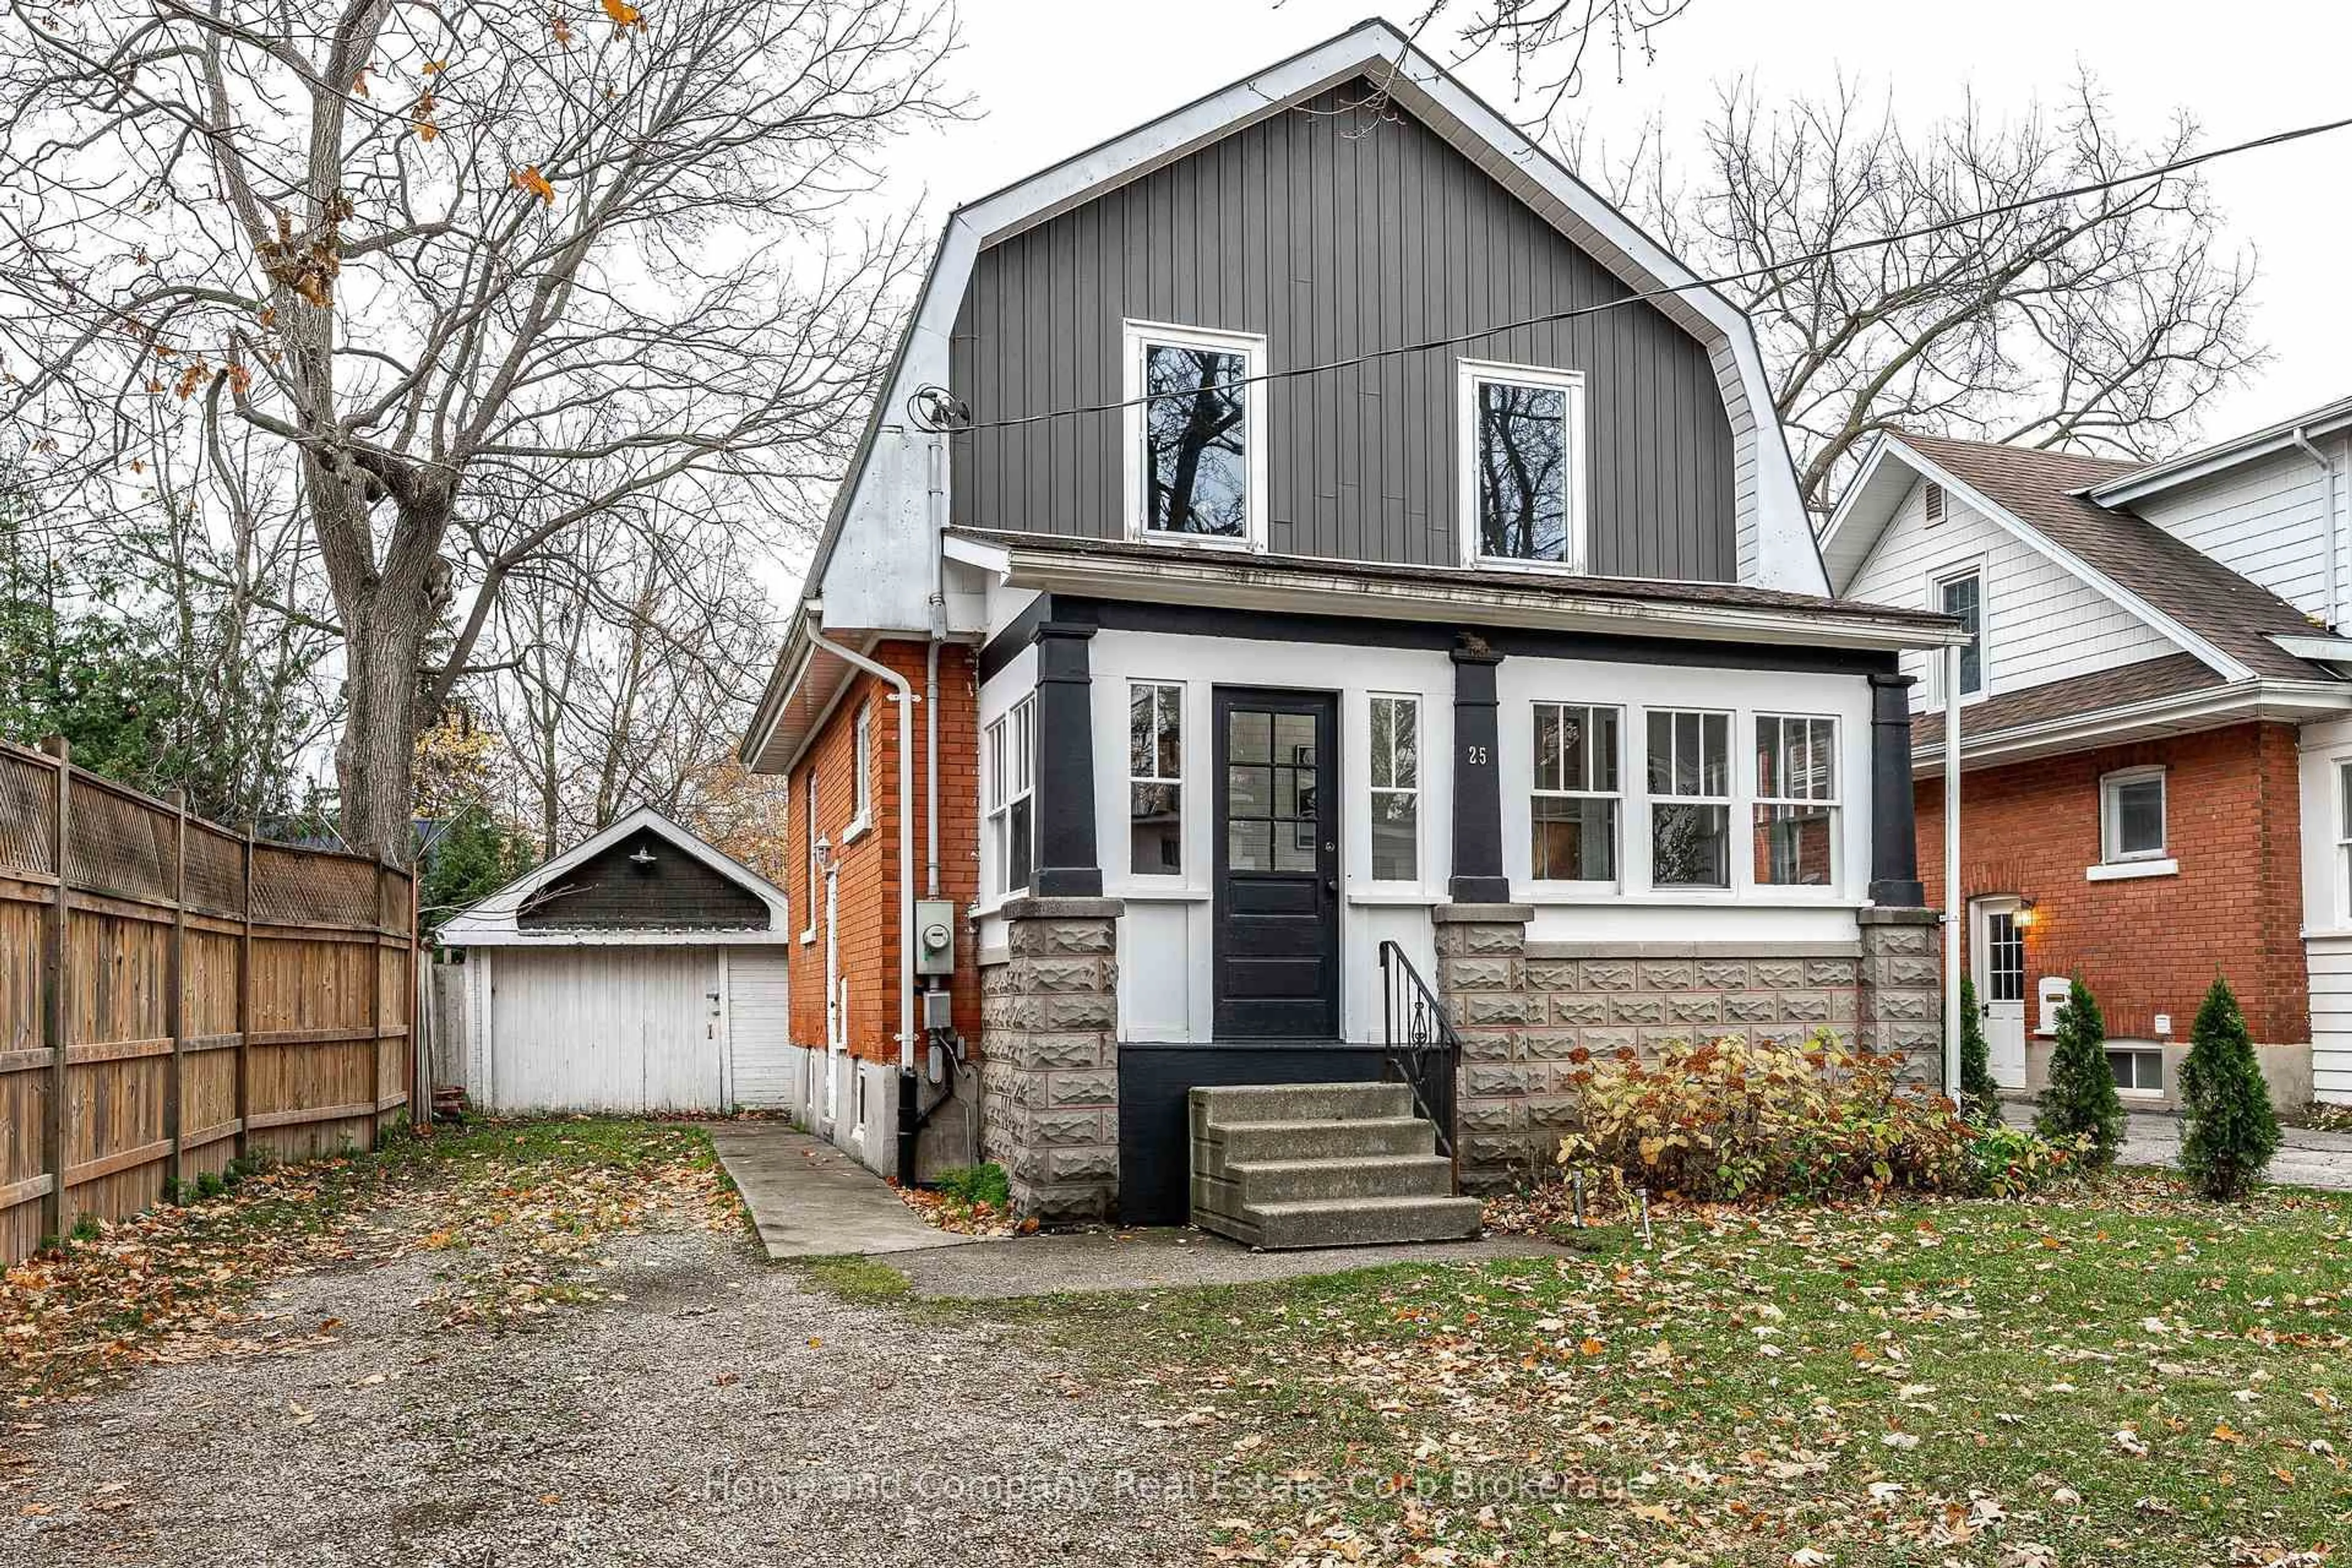
25 Mercer St, Stratford, Ontario N5A 6J5
Contact us about this property
Highlights
Estimated valueThis is the price Wahi expects this property to sell for.
The calculation is powered by our Instant Home Value Estimate, which uses current market and property price trends to estimate your home’s value with a 90% accuracy rate.Not available
Price/Sqft$472/sqft
Monthly cost
Open Calculator
Description
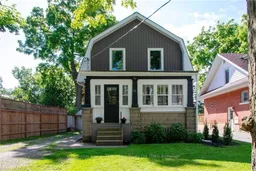
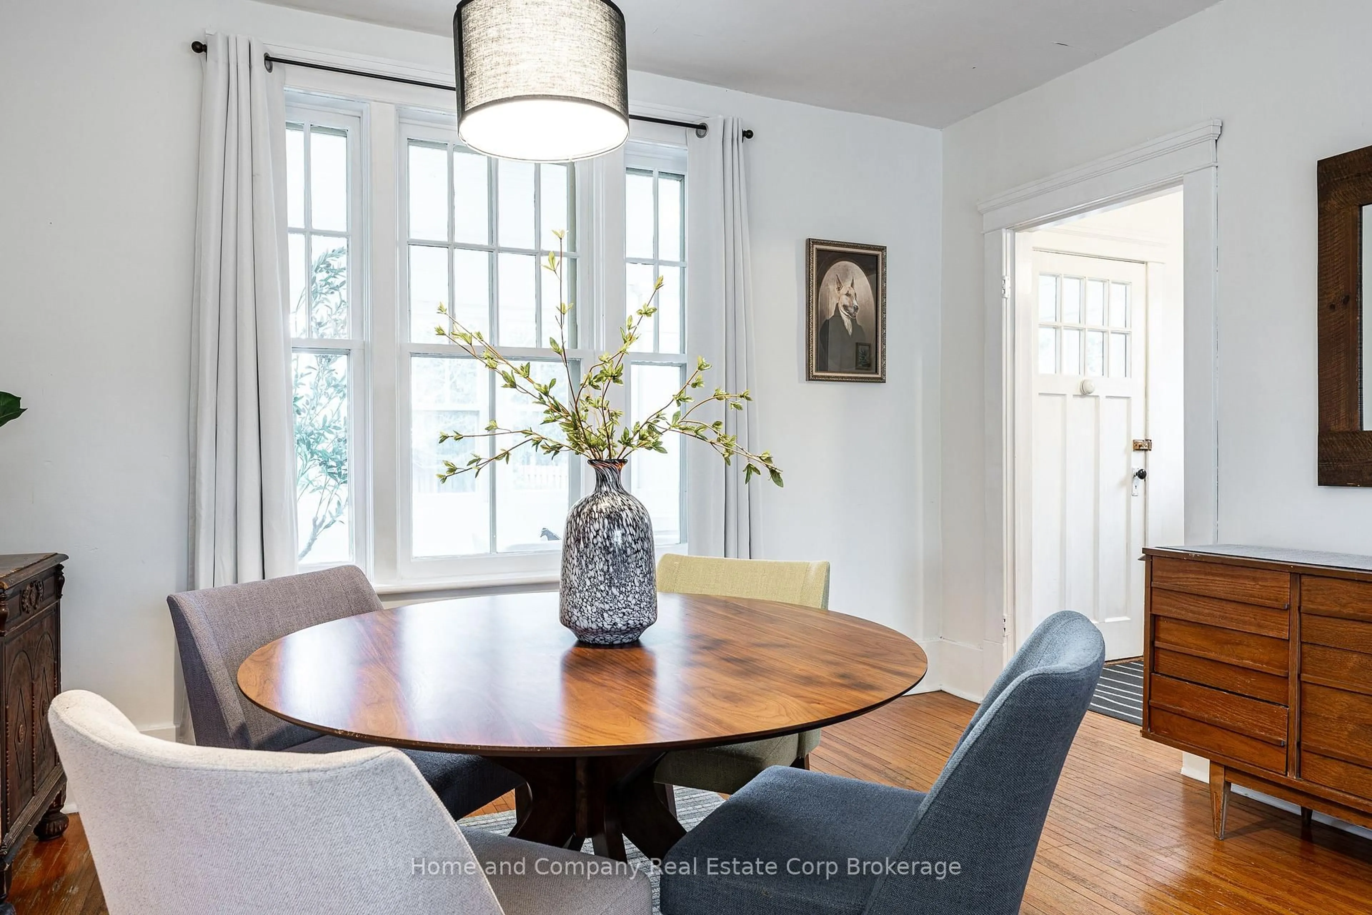
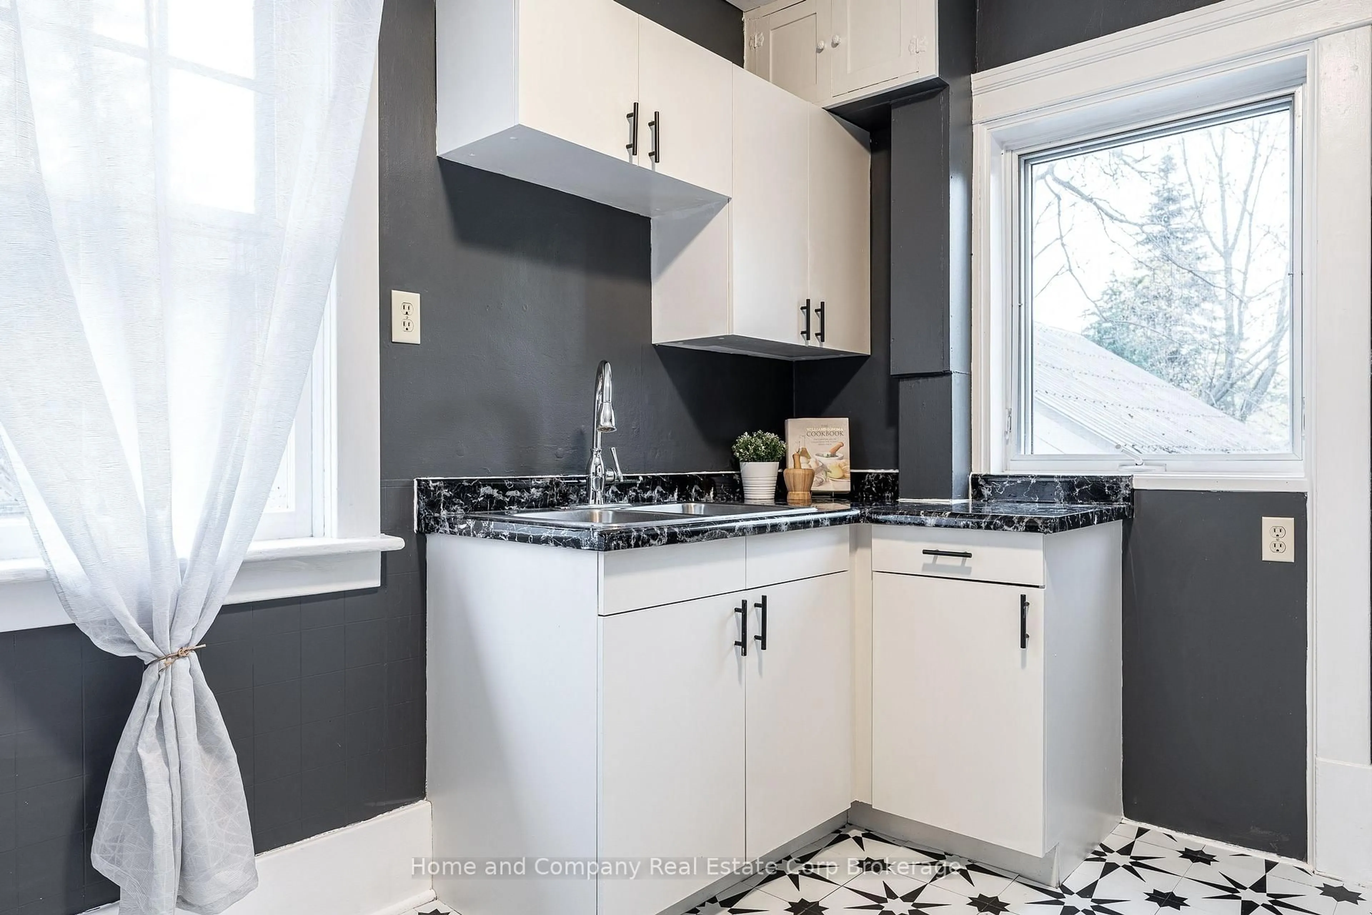
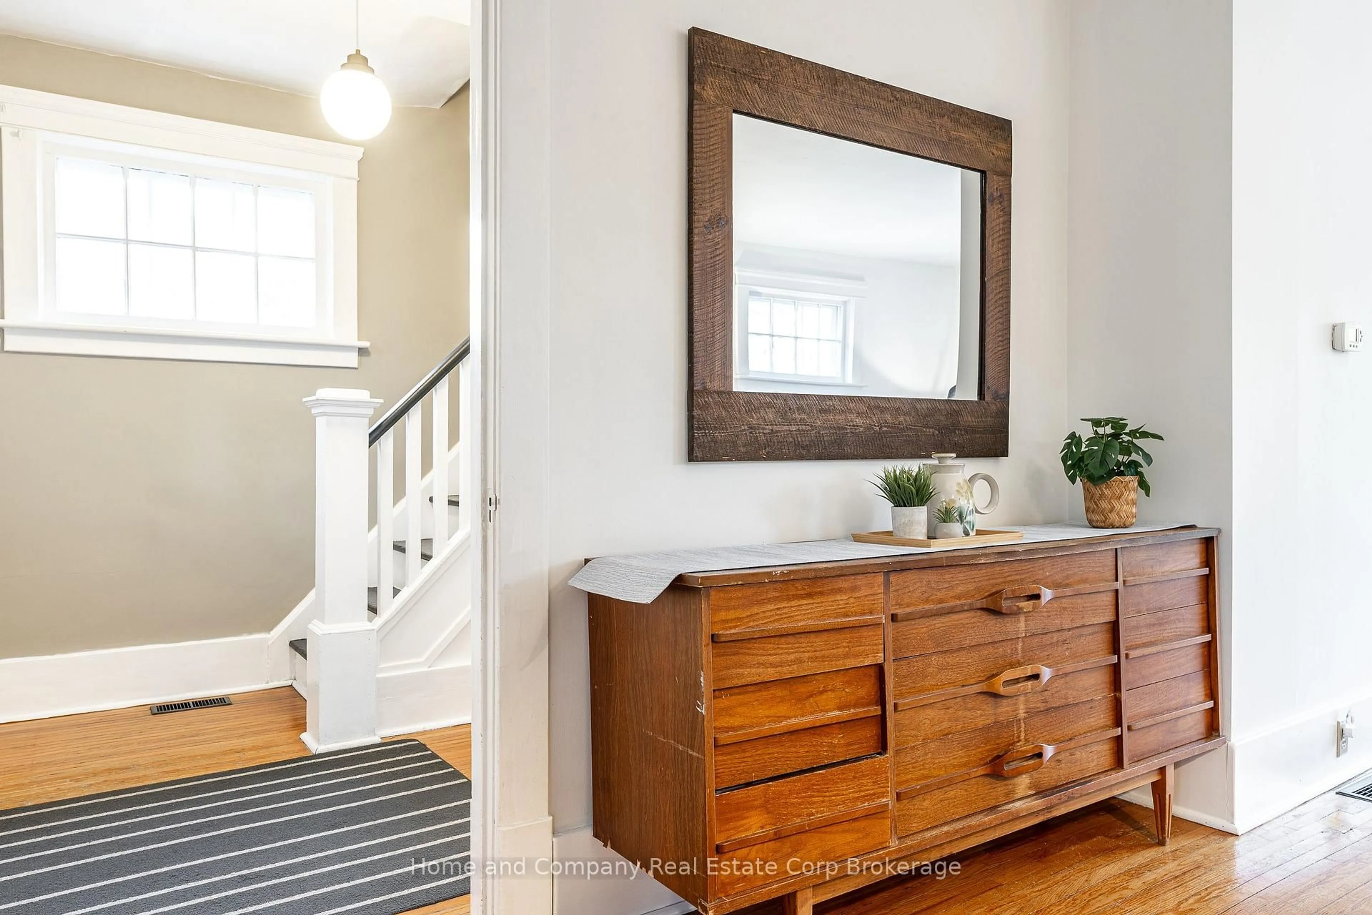
Welcome to this delightful 3-bedroom, 2-bathroom home situated in one of Stratford's most sought-after neighbourhoods! Brimming with character and charm, this inviting property offers comfortable living spaces, thoughtful updates, and a fantastic location. Enter through the spacious enclosed front porch and into a bright, sun-filled living and dining area connected to a spacious kitchen. Sliding doors open onto a two-tiered deck overlooking the generous, fully fenced backyard - an ideal space for entertaining, or a great place for the kids and pets to run around. Upstairs, you'll find three comfortable bedrooms, including a primary bedroom overlooking the backyard, and a renovated 4-piece bathroom. Need a little extra space? The basement offers additional living space with endless possibilities, whether you need a cozy family room, guest space, home office, or creative studio, all with a convenient 3-piece bathroom completes the space. With ample parking on your private driveway leading to a detached garage, this character home is still walking distance to the downtown core. Book a showing as this gem is one you don't want to miss!
Upcoming Open House
Property Details
Interior
Features
Main Floor
Foyer
2.47 x 2.54Kitchen
2.92 x 4.47Dining
3.96 x 3.12Living
3.51 x 4.01Exterior
Features
Parking
Garage spaces 1
Garage type Detached
Other parking spaces 3
Total parking spaces 4
Property History
 44