231 Church St, Stratford, Ontario N5A 2R7
Contact us about this property
Highlights
Estimated valueThis is the price Wahi expects this property to sell for.
The calculation is powered by our Instant Home Value Estimate, which uses current market and property price trends to estimate your home’s value with a 90% accuracy rate.Not available
Price/Sqft$383/sqft
Monthly cost
Open Calculator
Description
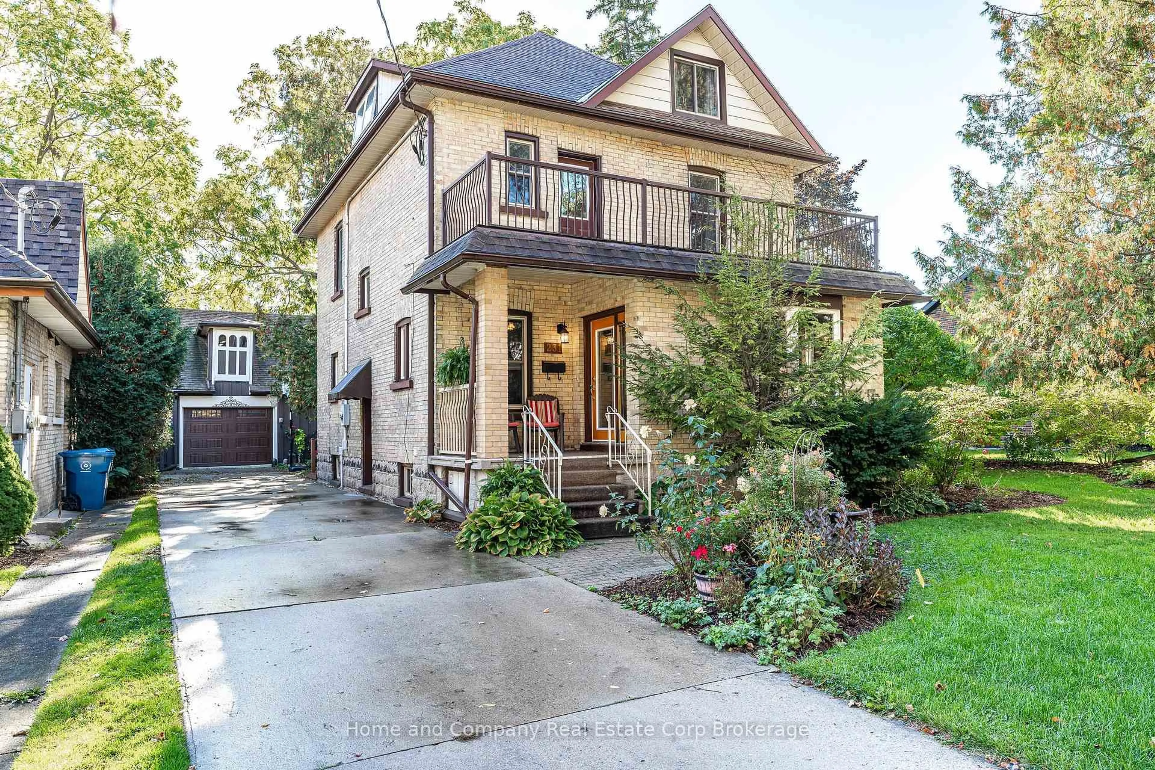
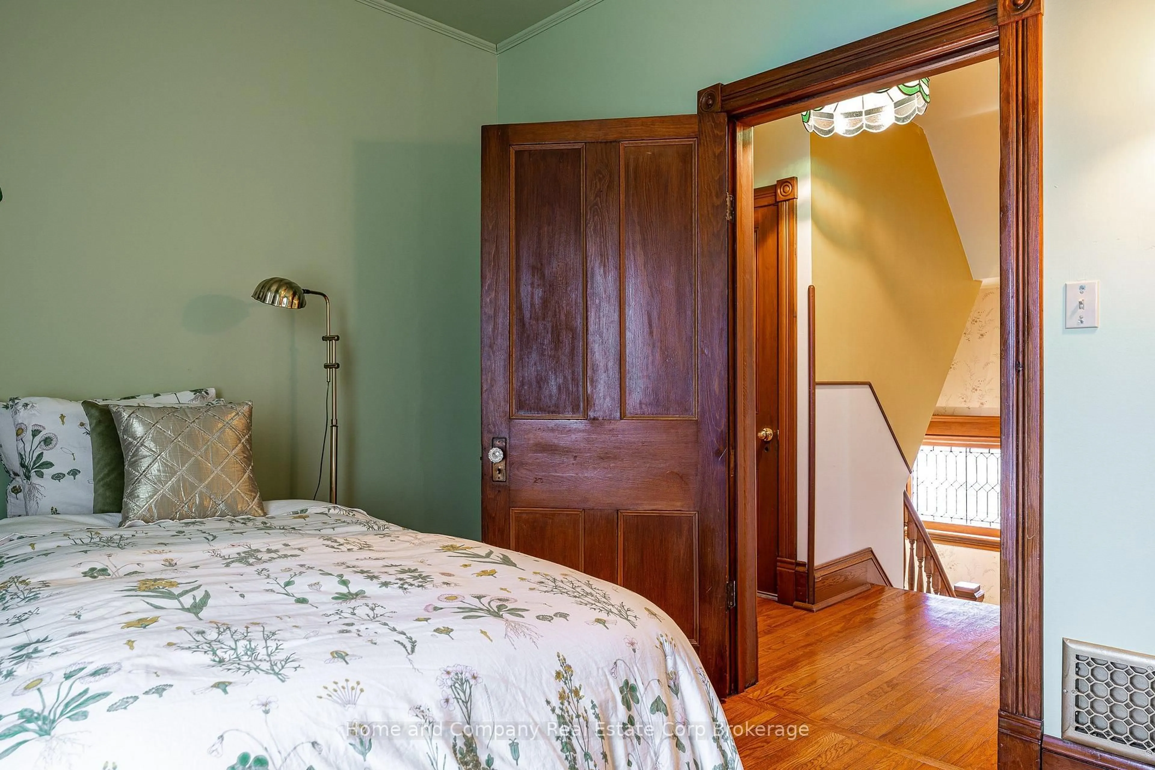
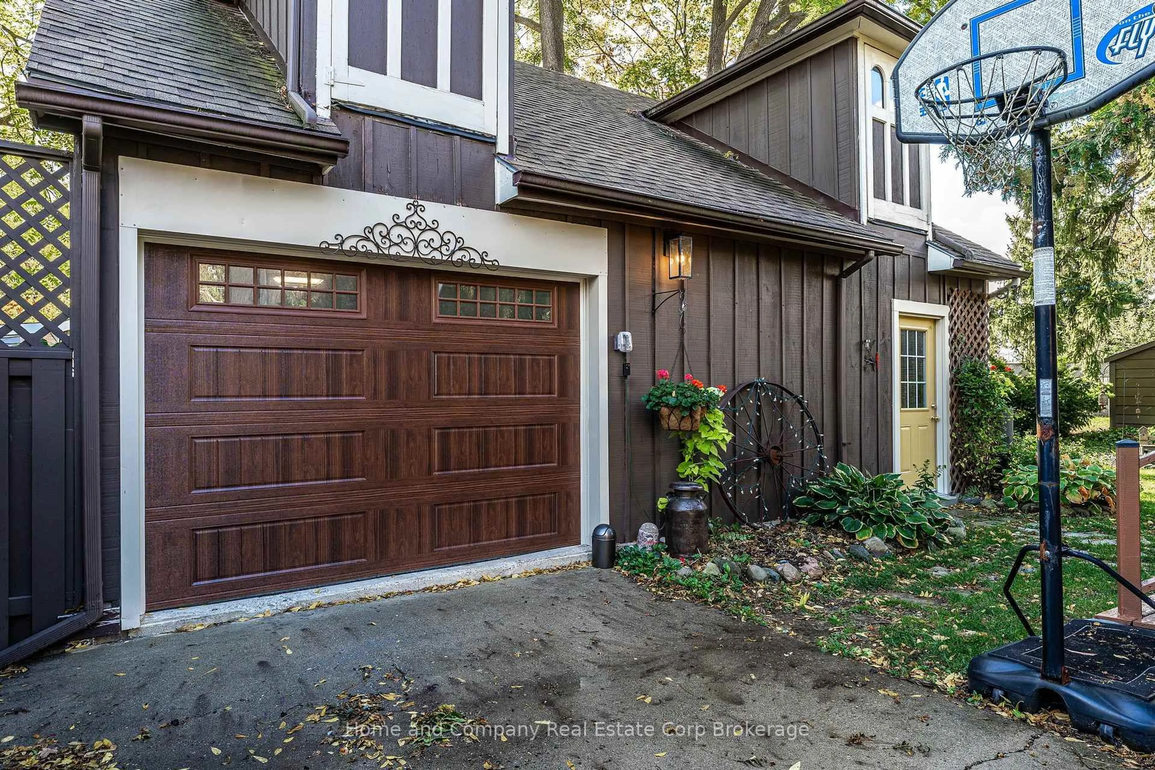
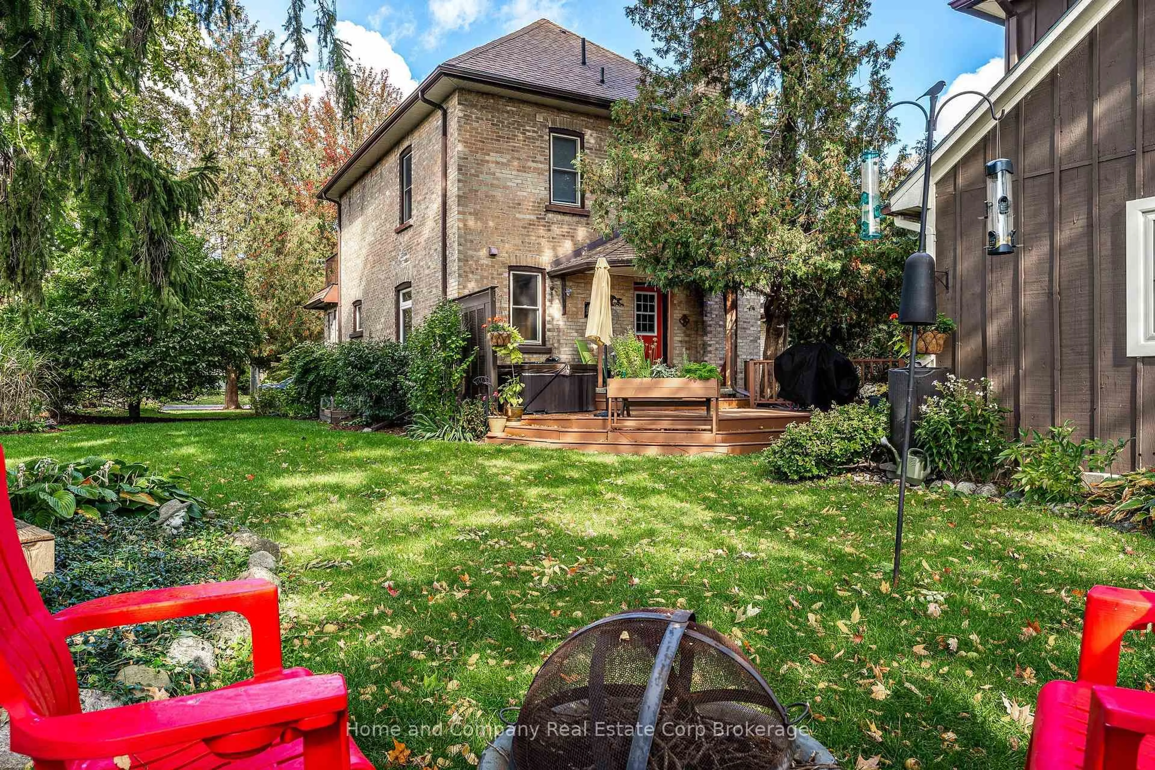
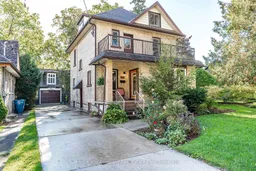
On a popular Stratford street, nestled in a mature character-filled neighbourhood, stands this proud, handsome 2.5 story home. You are welcomed by the beautiful landscaping, colourful gardens and inviting porch. Step inside and instantly appreciate the intricate details in the hard wood floors, tall baseboards and wood trim which set the elegant tone of this traditional main floor layout. Bright and airy from large windows accented with stunning lead glass, the living room and dining room flow effortlessly into the functional kitchen. A family room and powder room are a bonus on this level. 4 well appointed bedrooms and bathrooms encircle the second floor. The primary suite in the attic provides privacy and comfort with a 3 piece ensuite and window reading nook. All windows in the home have been replaced. The basement is clean with lots of storage and another 2 piece bath. Outside, enjoy puttering in the gardens, or soak in the hot tub to relax. The detached carriage house couples as a single garage along with a separate finished room to enjoy as a work-out space or studio. The large upper level is unfinished and perfect for storage or the opportunity to create something more. Only a short walk to the vibrant downtown core, restaurants, river walks and schools. An incredible property on a beautiful lot, this home is truly special!
Property Details
Interior
Features
Main Floor
Living
3.53 x 6.78Bay Window
Dining
3.47 x 3.07Family
3.48 x 4.63Kitchen
3.49 x 4.47Exterior
Features
Parking
Garage spaces 1
Garage type Detached
Other parking spaces 5
Total parking spaces 6
Property History
 49
49

