Open: Today, 10AM to 12PM
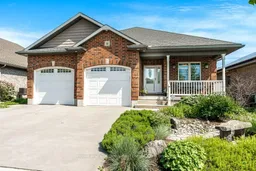
Home with brick exterior material, street for 22 Findlay Pl, Stratford Ontario N5A 0A7
22 hours on Market

22 Findlay Pl, Stratford, Ontario N5A 0A7

Detached
4
4
~1500-2000 sqft
$925,000
Get pre-qualifiedPowered by nesto
Detached
4
4
~1500-2000 sqft

Contact us about this property

Call

Highlights

Property Estimate

Days on market22 hours

Estimated valueNot available

Price/Sqft$539/sqft

Monthly cost

Open Calculator

Description

Gorgeous well-built bungalow on a quiet street near the country club. Quality fixtures and finishes in this four bedroom, three bath home. Top quality bamboo floors throughout the main level with open kitchen, dining and living spaces perfect for entertaining or a quiet evening in with the family. Avid cooks will appreciate the gas range, double ovens, quartz countertops and large island with ample counter space and storage. Bright living room with electric fireplace and built-ins, california shutters, and patio doors out to covered deck. Main floor primary offers a large ensuite bath with soaker tub and separate glass and tile shower, plus large walk-in closet fit for any wardrobe. Two extra bedrooms and another full four piece bathroom plus laundry/mudroom with coat closet and extra pantry space complete the main floor. The lower level offers additional living spaces with a gas fireplace and ample storage, including another bedroom and three piece bathroom, excellent for guests to stay over with their own private space. The utility room has a large stainless steel sink and walk-up to the double car garage. Bask in the backyard oasis, complete with heated saltwater pool, hot tub, covered deck and a handy pool shed with a two piece bathroom.


Upcoming Open House

May 30Sat10:30 AM - 12:00 PM

Property Details

StyleBungalow
View-
Age of property6-15
SqFt~1500-2000 SqFt
Lot Size6,215 SqFt(114.83 x 54.13)
Parking Spaces4
MLS ®NumberX13215006
Community NameStratford
Data SourceTRREB
Listing byHome and Company Real Estate Corp Brokerage

Features

Heating: Forced Air
Central Vacuum
Cooling: Central Air
Fireplace
Basement: Full, Walk-Up

Main Floor

Foyer

4.74 x 1.78

Living

5.88 x 3.22

W/O To Deck

Dining

5.88 x 3.09

Kitchen

4.27 x 4.37

Stainless Steel Appl


Features

Lot size: 6,215 SqFt
Pool: Inground

Parking

Garage spaces 2

Garage type Attached

Other parking spaces 2

Total parking spaces 4


Property History

May 29, 2026
ListedActive
$925,000
22 hours on market
history photo preview42
Listing by trreb®
Property listed by Home and Company Real Estate Corp Brokerage, Brokerage
Agent Banner Image
Interested in this property?Get in touch to get the inside scoop.

Market Data - Stratford

Geo Zone Map ThumbnailStratford

Seller's Market

View Market Data

Detached house - for the past 30 days

Buyer's market Seller's market

Avg. Days on Market

Past 30 days

38 days

Compared to

2025

24 days

2024

24 days

2023

29 days

New Listings

Past 30 days

49 listings

Compared to

2025

39 listings

2024

52 listings

2023

40 listings

Units sold

Past 30 days

34 units

Compared to

2025

18 units

2024

30 units

2023

32 units

Median Sold Price

Past 30 days

$621,500

Compared to

2025

$612,500

2024

$627,500

2023

$628,500


Population and Demographics

Overview

Total population 31022
Average household income $112,832

Age (%)

0 to 19
19%
20 to 34
17%
35 to 49
18%
50 to 64
21%
65 and plus
24%

Household composition (%)

Single family
62%
Single person
35%
Multi person
4%
Multi family
0%

Mother tongue (%)

English
94%
Others
5%

House tenancy (%)

Owners
66%
Renters
34%

What’s nearby?Essentials within 5 km

Local Logic

Transportation Scores

Estimated Budget