16 BECKER St, Stratford, Ontario N5A 0L3
Contact us about this property
Highlights
Estimated valueThis is the price Wahi expects this property to sell for.
The calculation is powered by our Instant Home Value Estimate, which uses current market and property price trends to estimate your home’s value with a 90% accuracy rate.Not available
Price/Sqft$336/sqft
Monthly cost
Open Calculator
Description
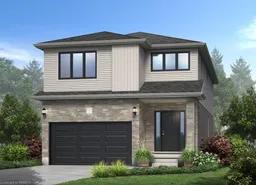
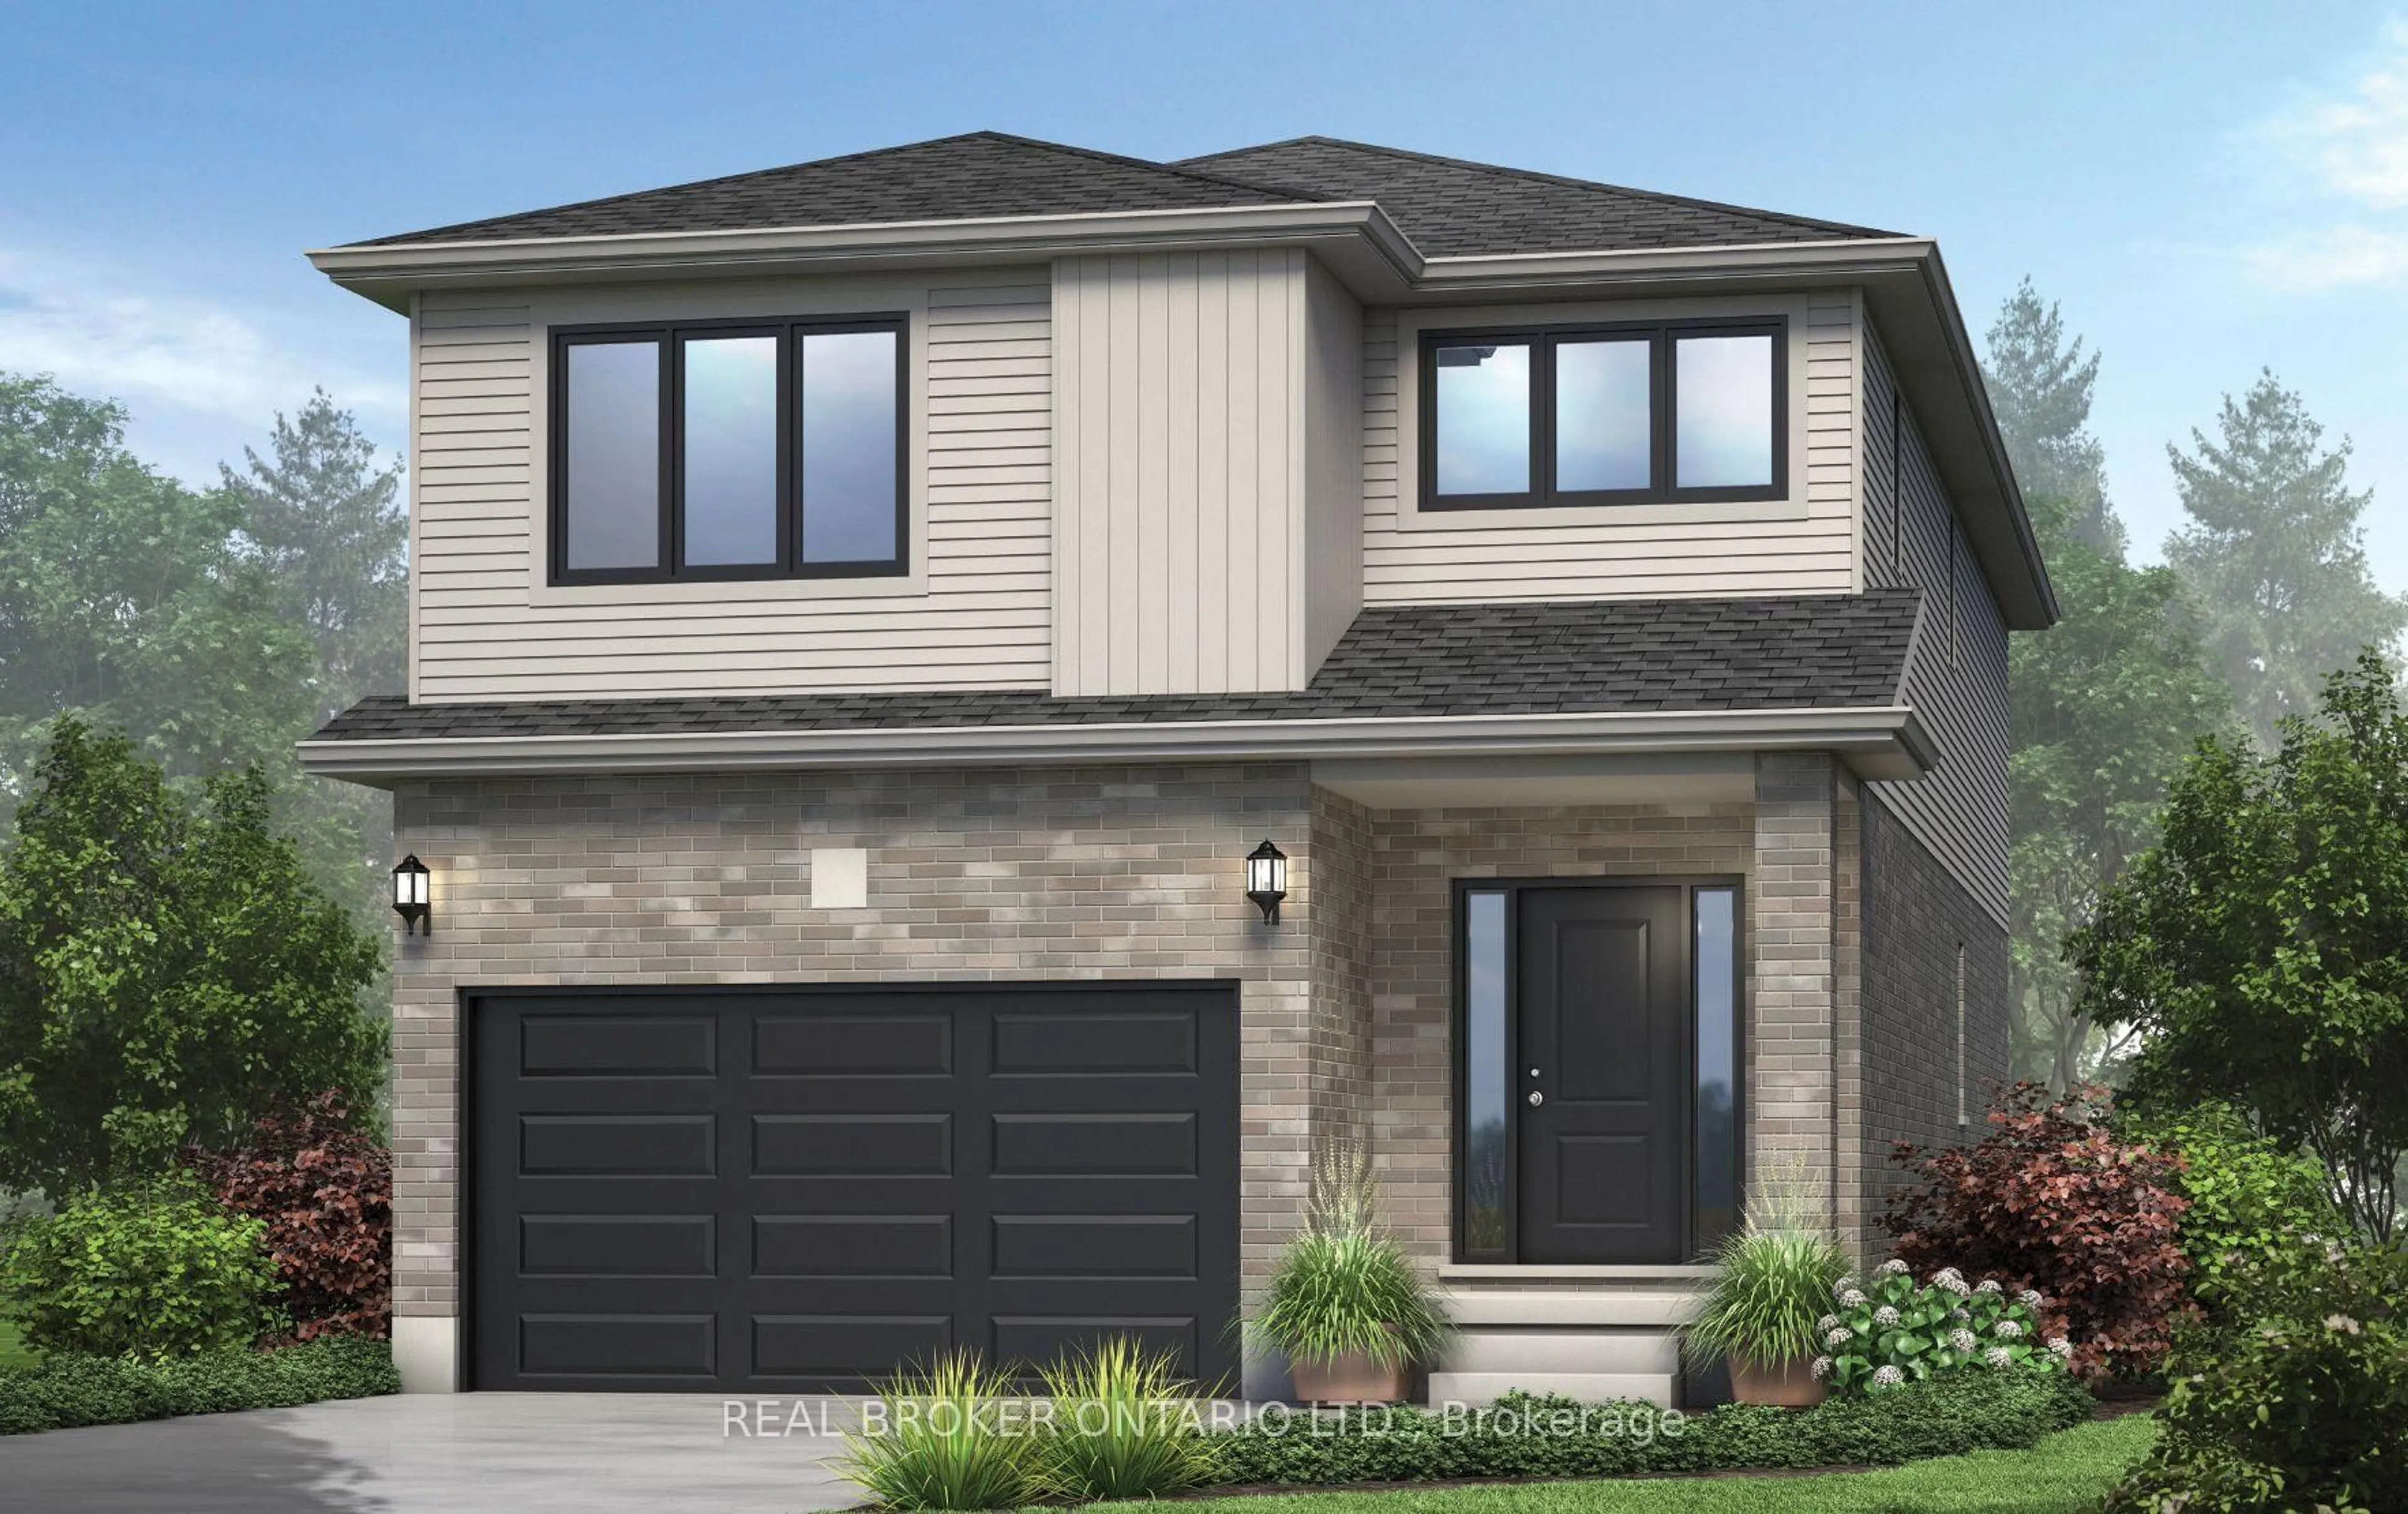
There's a certain kind of home that simply makes life feel easier. More room to gather, more room to grow, and thoughtful spaces designed for the way families really live. Welcome to The Shakespeare, presented by Grandview Homes. Offering 2,213 square feet, 4 bedrooms, and 2.5bathrooms, this beautifully designed home blends space, function, and timeless finishes. The open-concept main floor is filled with natural light, creating an inviting space where everyday life and entertaining come together. At the heart of the home, a family-friendly kitchen features granite or quartz countertops and a layout made for everything from busy weekday mornings to evenings gathered with friends. A convenient mudroom with inside entry from the garage and main-floor laundry keeps daily routines organized, while an oak hardwood staircase adds warmth and character. Upstairs, four spacious bedrooms offer room to grow, work, host, or unwind, including a private primary retreat with its own ensuite. And because this is pre-construction, you have the opportunity to personalize your new home with finishes and selections that make it feel distinctly yours. With additional floor plans, lot options, and price points available, there are plenty of ways to find the right fit. A brand-new home is a fresh beginning - and The Shakespeare is designed for everything that comes next.
Property Details
Interior
Features
Main Floor
Dining
3.96 x 3.05Living
4.88 x 4.11Bathroom
1.22 x 1.222 Pc Bath
Kitchen
4.27 x 2.82Exterior
Features
Parking
Garage spaces 1.5
Garage type Attached
Other parking spaces 2
Total parking spaces 3
Property History
 1
1