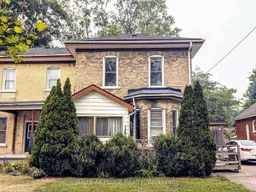
142 Douro St St, Stratford, Ontario N5A 3R5
Contact us about this property
Highlights
Estimated valueThis is the price Wahi expects this property to sell for.
The calculation is powered by our Instant Home Value Estimate, which uses current market and property price trends to estimate your home’s value with a 90% accuracy rate.Not available
Price/Sqft$311/sqft
Monthly cost
Open Calculator
Description
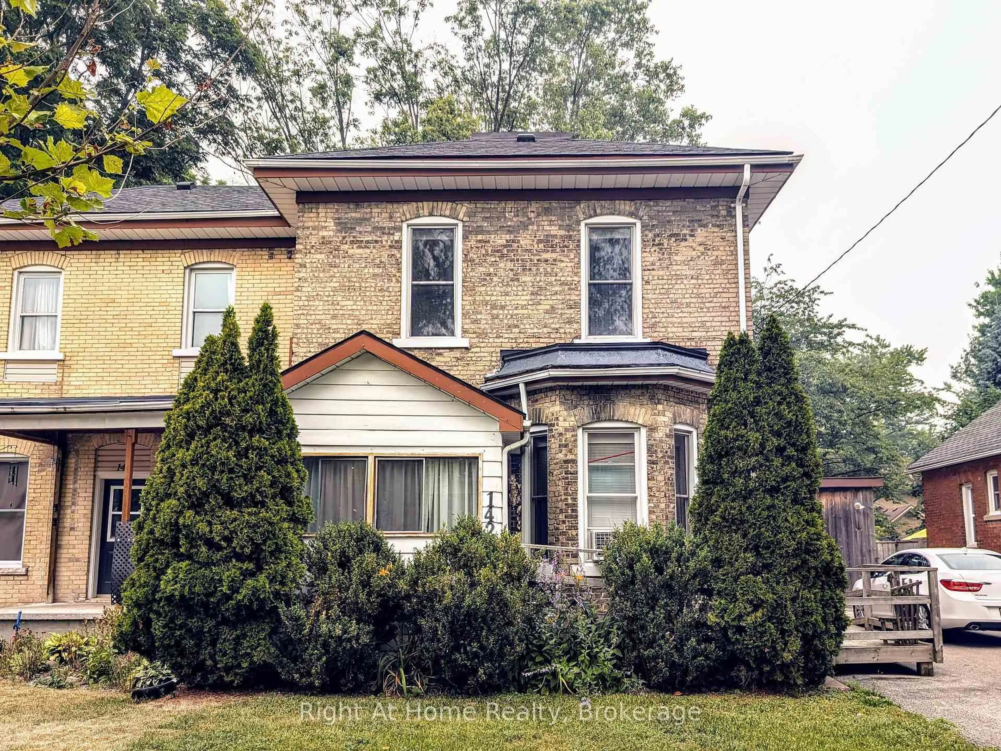
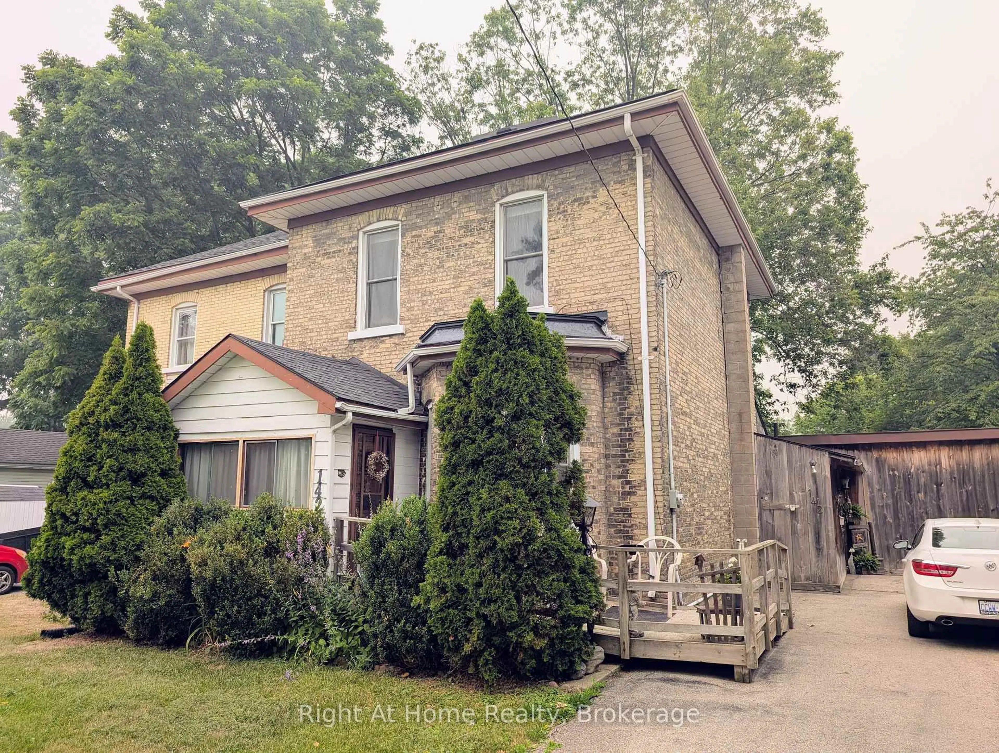
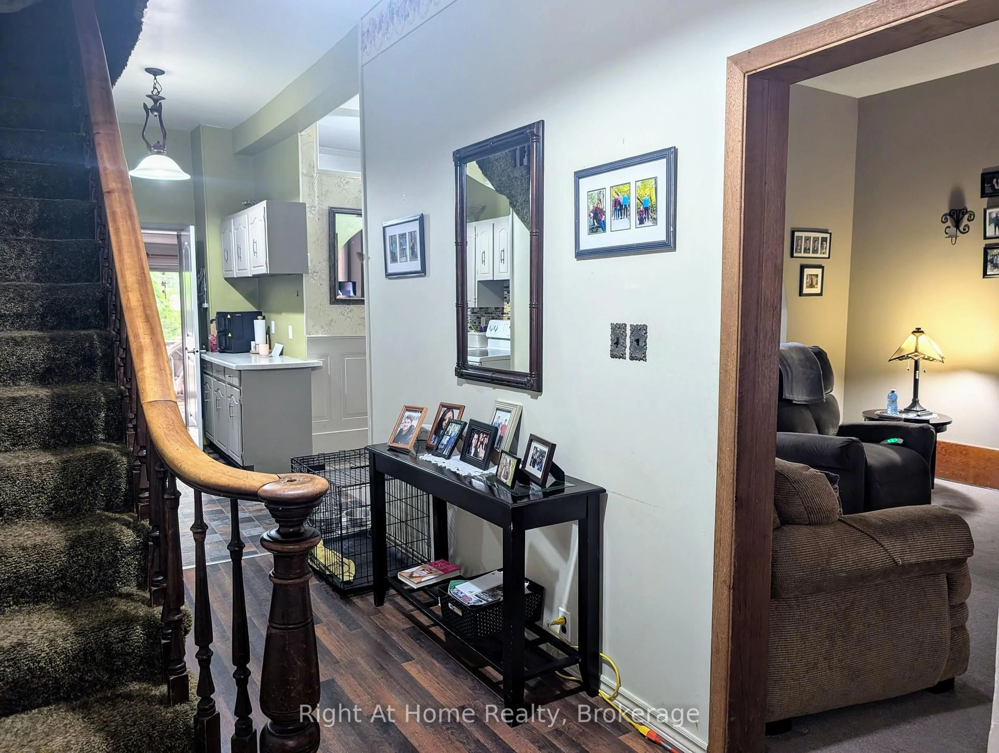
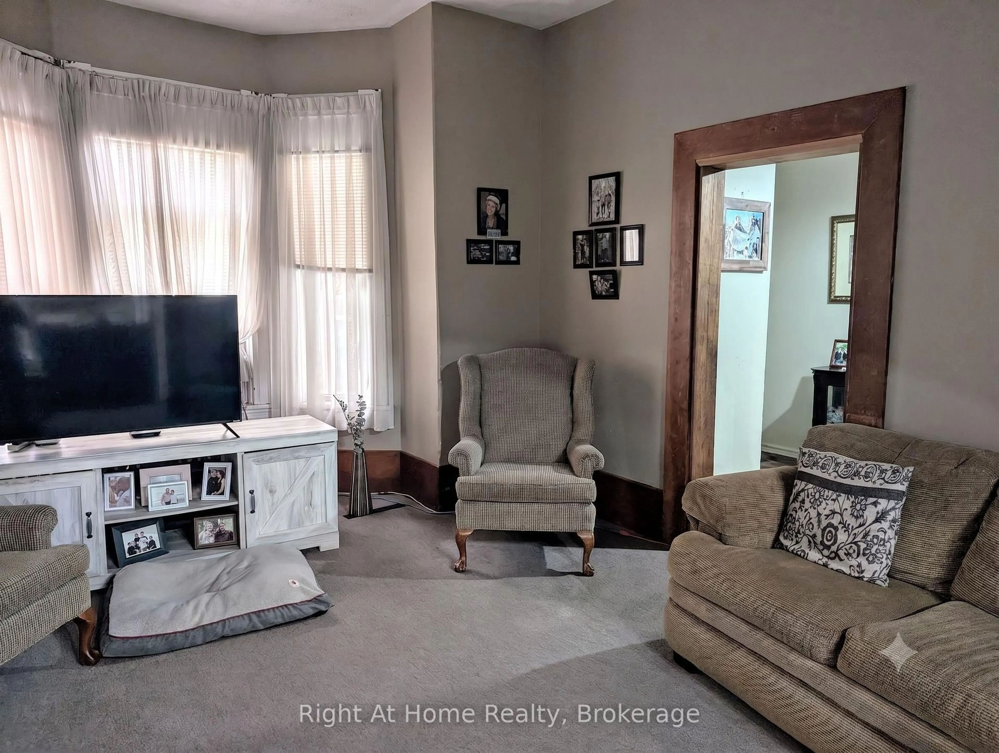
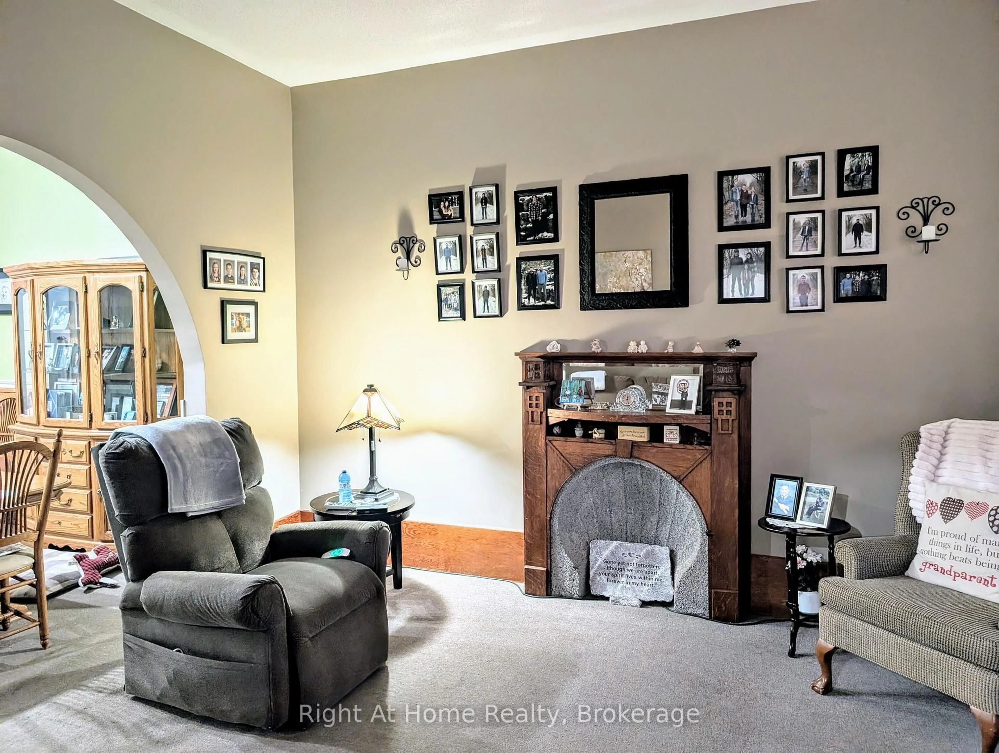
Super Size Semi on Douro. Located a short walk to downtown Stratford, this substantial yellow brick 130 year old semi boasts loads of volume with a generous footprint and 10' ceilings on both main & second levels. A main floor offering a formal living & dining area, kitchen and great room addition on the rear leading to a fenced yard w/ deck & mature trees. The second level holds a gracious landing, 3 good sized bedrooms w/ oak hardwood and a full bath. The main floor addition could easily function as a 4th bedroom if you are looking to maximize sleeping space for your growing family. Previously adapted for accessible living the main floor has been fitted with a full bath (w/ barrier free entry & roll in shower) & main floor laundry w/ ramp to front entry. This set up could easily be converted back into a traditional 2pc bath & dining space for a more conventional floor plan. Attached garage conversion offers lots of storage or space for a workshop/hobbyist. Large paved private driveway offers space for 3 vehicles w/ double width. A gorgeous Stratford century home that is ready for you to make into your next home. Call for more information or to schedule a private showing.
Property Details
Interior
Features
Main Floor
Foyer
4.8 x 2.2Living
4.25 x 4.0Dining
4.0 x 2.1Kitchen
4.1 x 2.2Exterior
Features
Parking
Garage spaces -
Garage type -
Total parking spaces 3
Property History
 22
22

