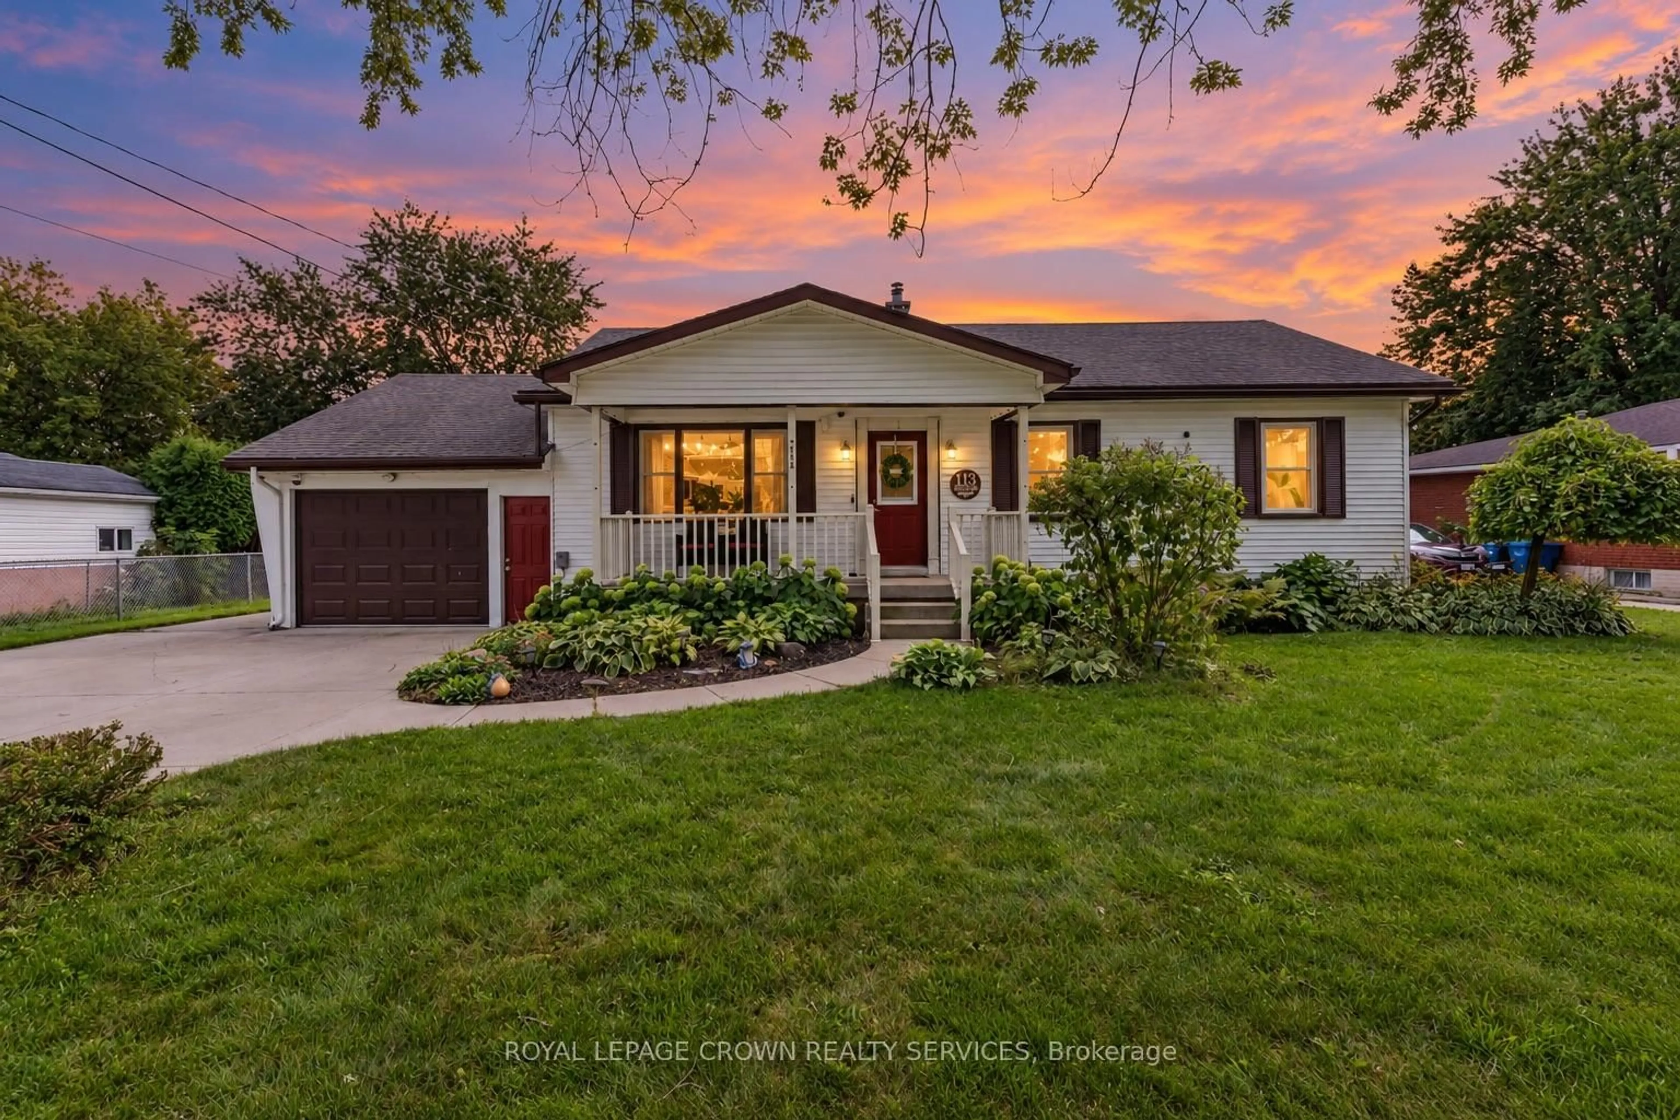
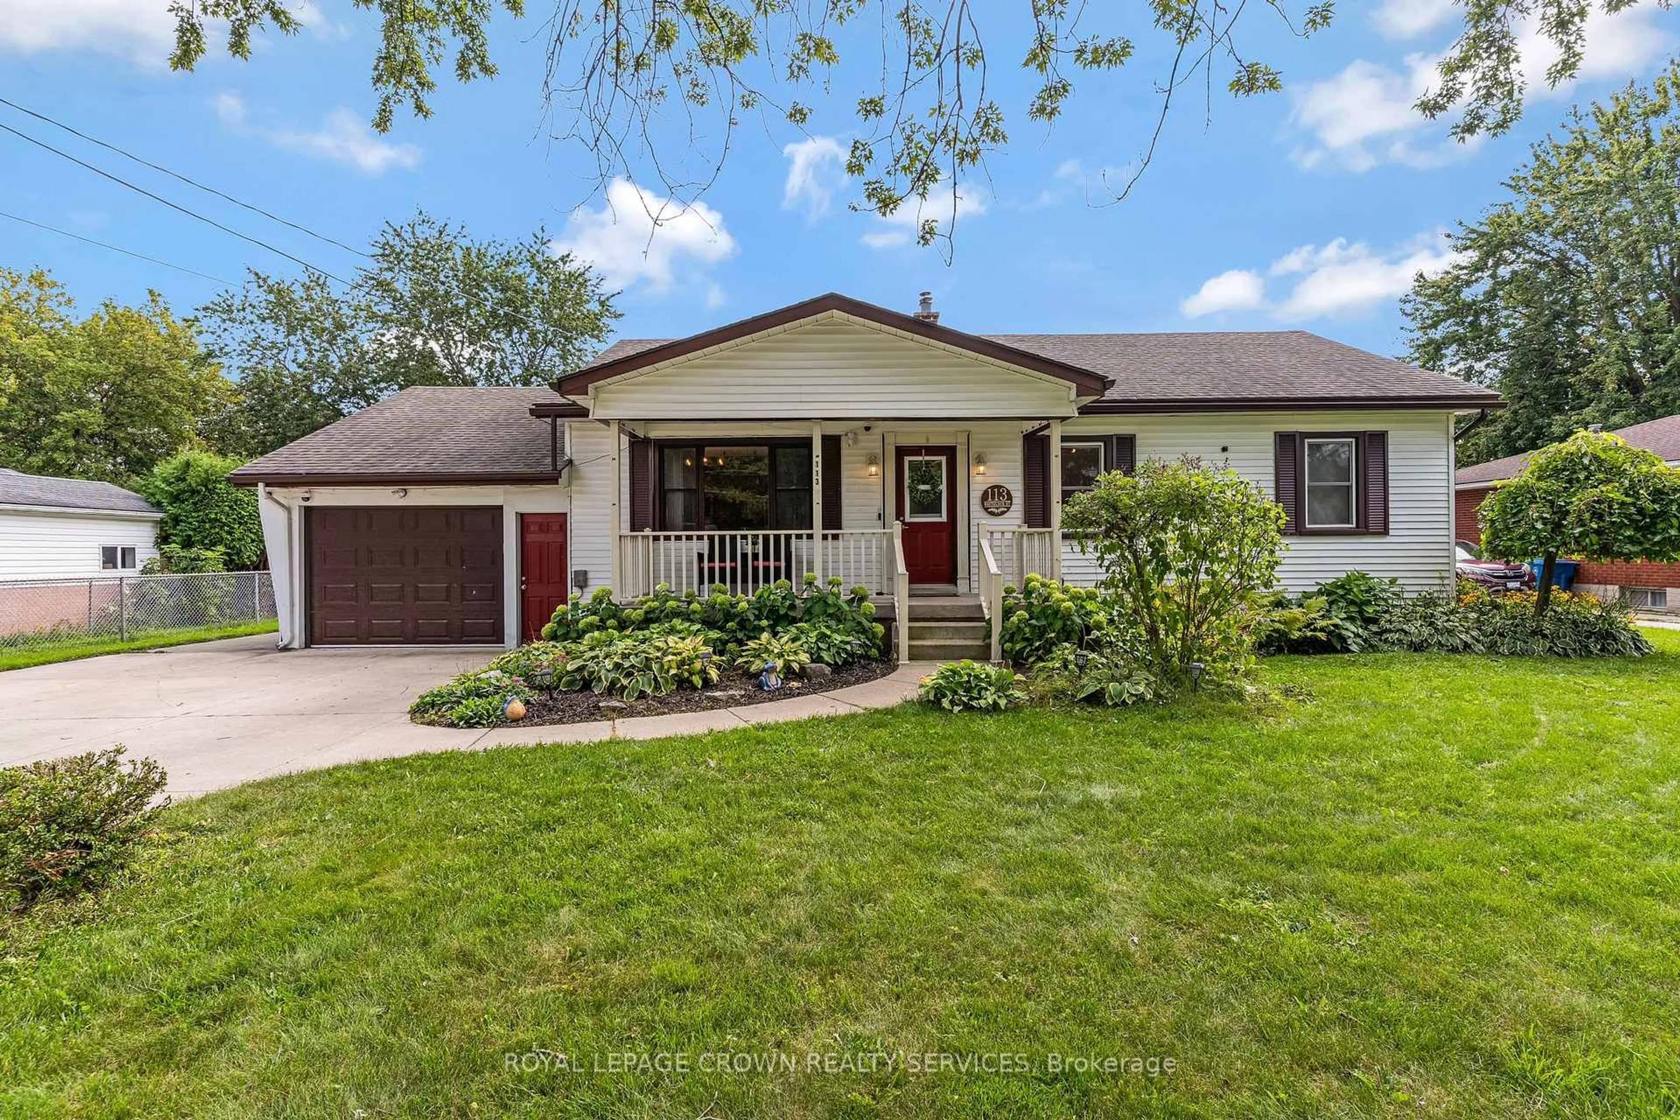
113 Whitelock St, Stratford, Ontario N5A 1T2
Contact us about this property
Highlights
Estimated valueThis is the price Wahi expects this property to sell for.
The calculation is powered by our Instant Home Value Estimate, which uses current market and property price trends to estimate your home’s value with a 90% accuracy rate.Not available
Price/Sqft$582/sqft
Monthly cost
Open Calculator
Description
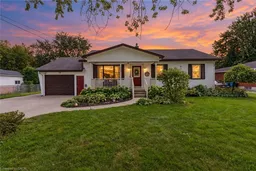
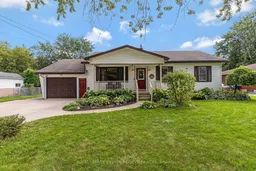
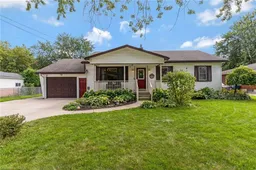
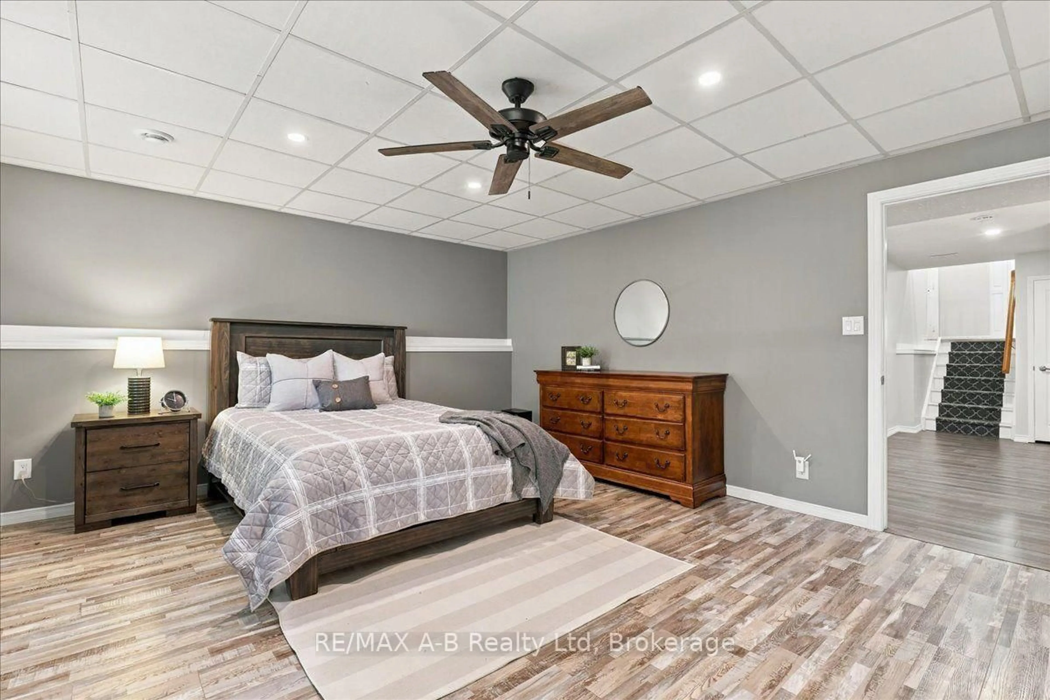
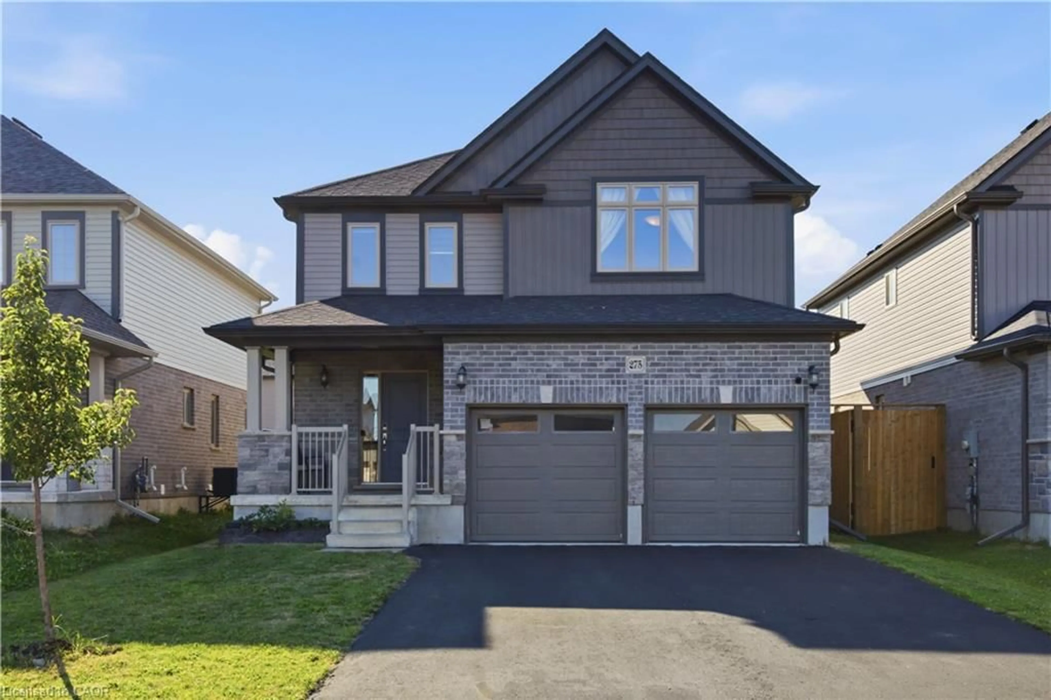
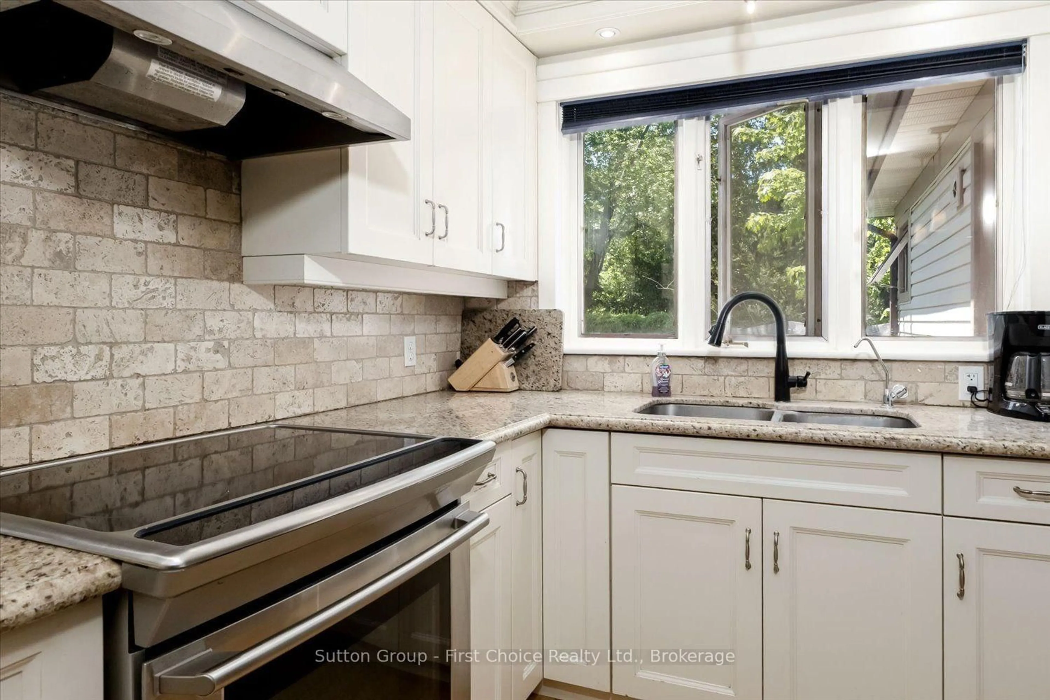
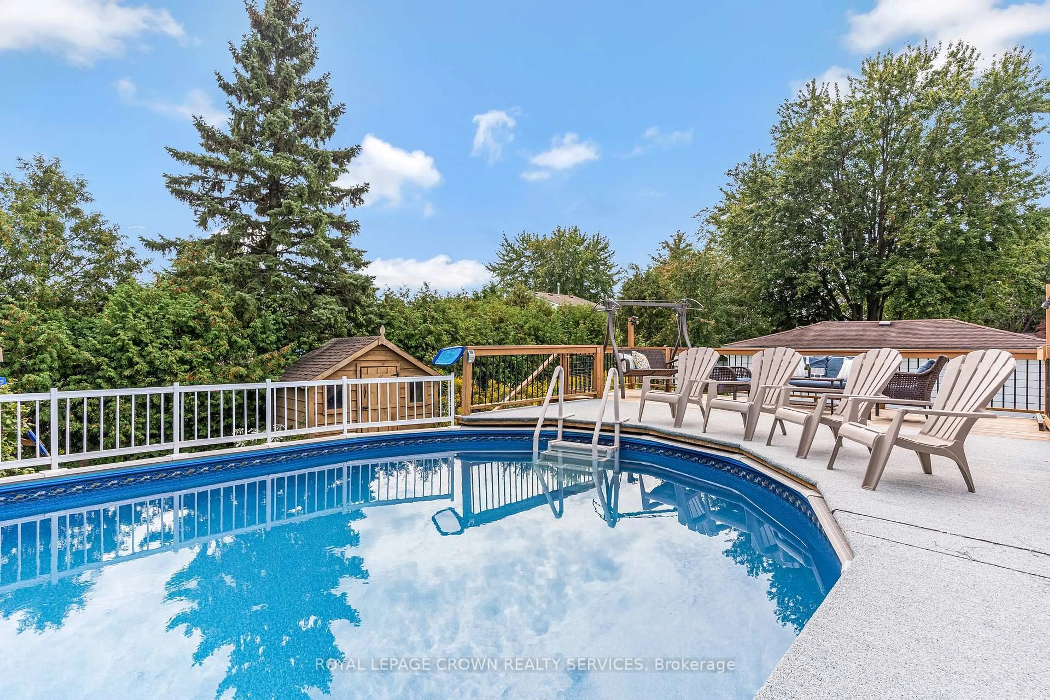
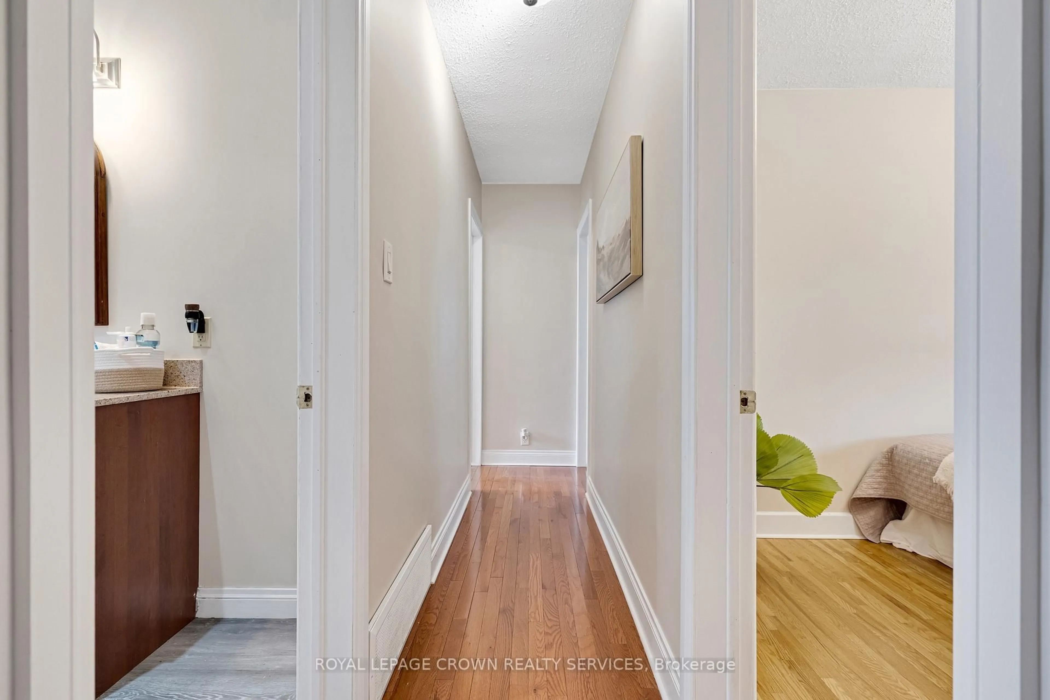
Some homes just give you more, and 113 Whitelock Street is one of them. This charming 3-bedroom, 2-bath bungalow sits on a rare 80 x 132 ft lot in one of Stratford's established neighbourhoods. Step inside to a bright, carpet-free, open-concept main floor with easy one-level living, main-floor laundry and a beautifully renovated bath. Downstairs, the fully finished basement is ready for cozy movie nights by the fireplace, game days, a home gym or the office you've been needing. Then head outside, where this property really comes alive. The double-wide driveway has room for 6 vehicles, so your RV, motorhome, boat or trailer finally has a home. The attached garage wraps into a huge workshop, a true dream space for hobbyists, tradespeople and anyone who loves to build, fix or create. Summers are spent poolside in the fully fenced backyard, with a heated above-ground pool, a wraparound deck, a gazebo for shady afternoons and a shed for all the extras. Close to parks, schools and transit, with a newer roof, updated bath and pool decking. Room to live, work, play and park it all. Homes like this don't come along often!
Property Details
Interior
Features
Main Floor
Bathroom
3.68 x 2.184 Pc Bath
2nd Br
3.43 x 3.333rd Br
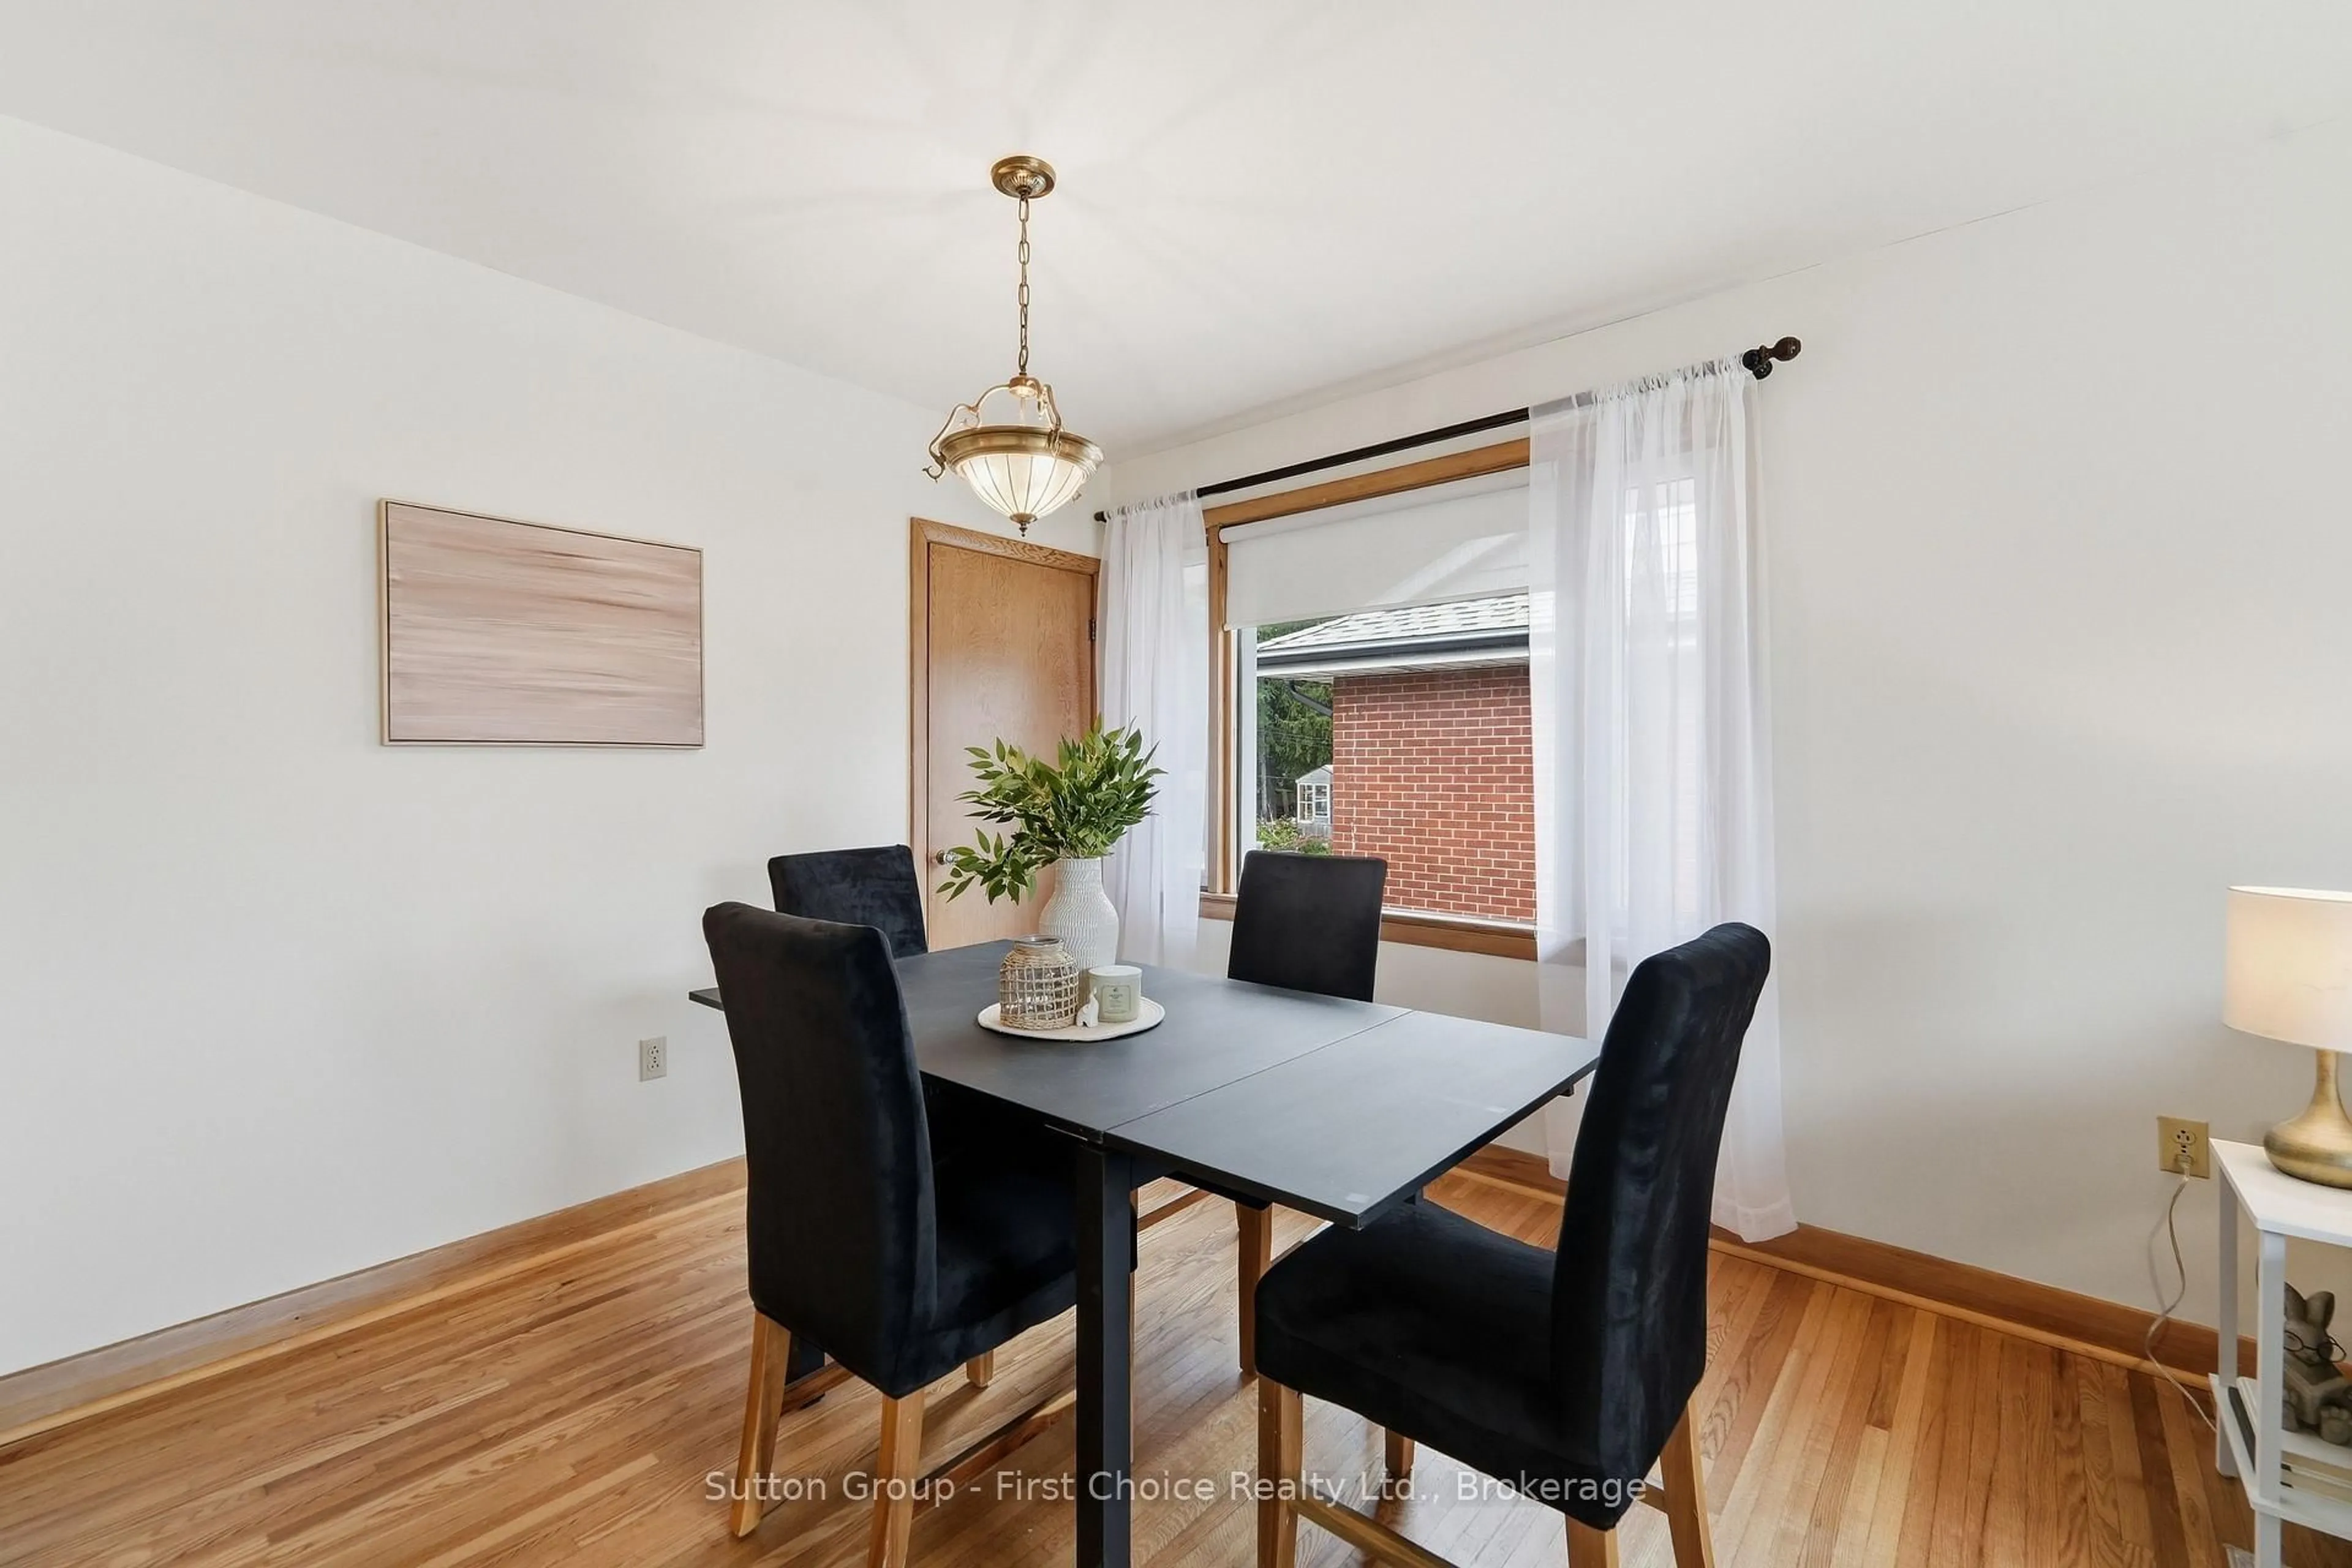
3.43 x 3.4Dining
2.84 x 3.48Exterior
Features
Parking
Garage spaces 2
Garage type Attached
Other parking spaces 6
Total parking spaces 8
Property History
 44