70 Wilson Crt, St. Marys, Ontario N4X 0B6
Contact us about this property
Highlights
Estimated valueThis is the price Wahi expects this property to sell for.
The calculation is powered by our Instant Home Value Estimate, which uses current market and property price trends to estimate your home’s value with a 90% accuracy rate.Not available
Price/Sqft$548/sqft
Monthly cost
Open Calculator
Description
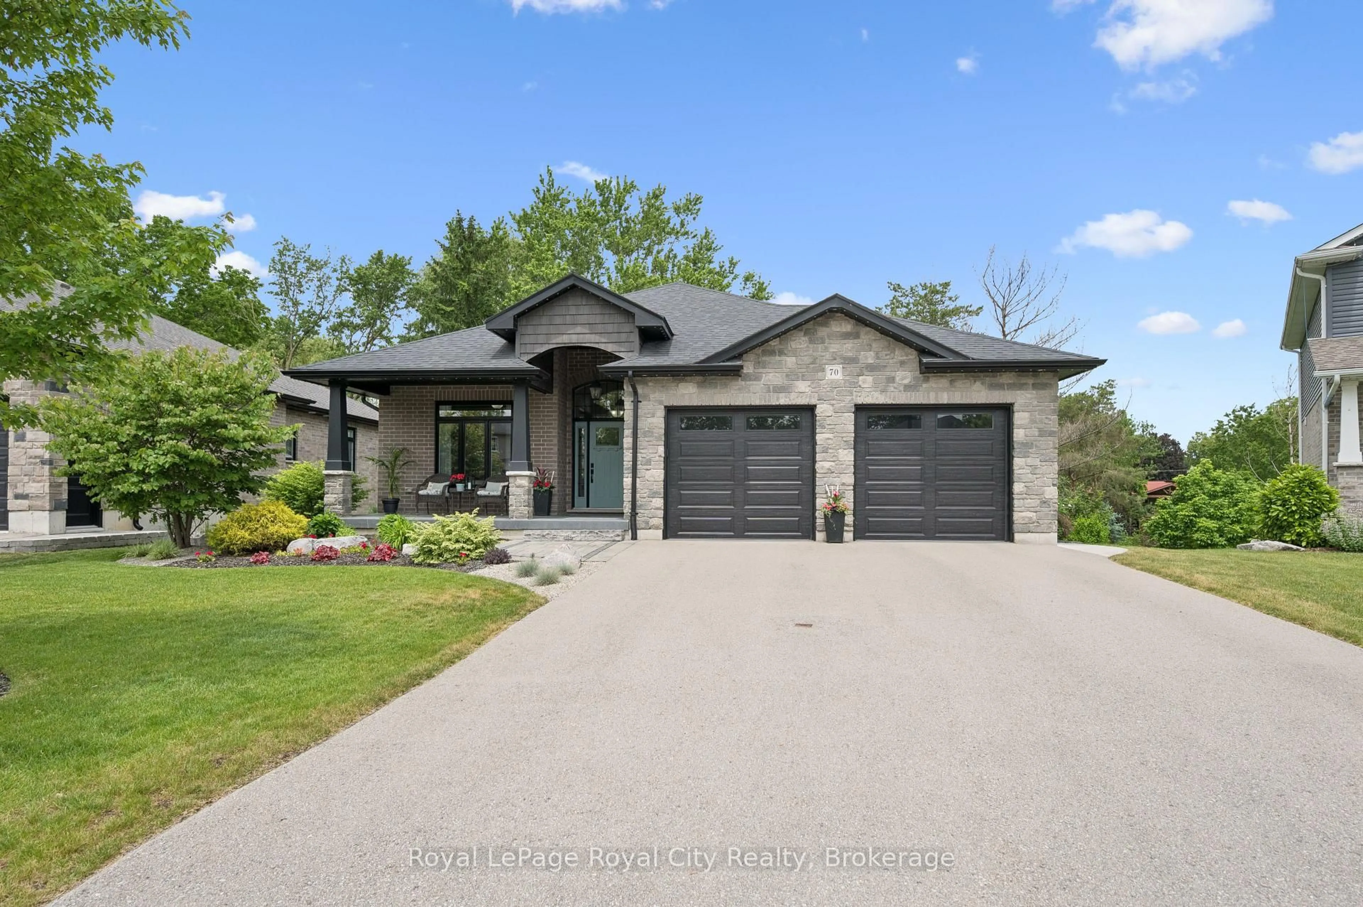
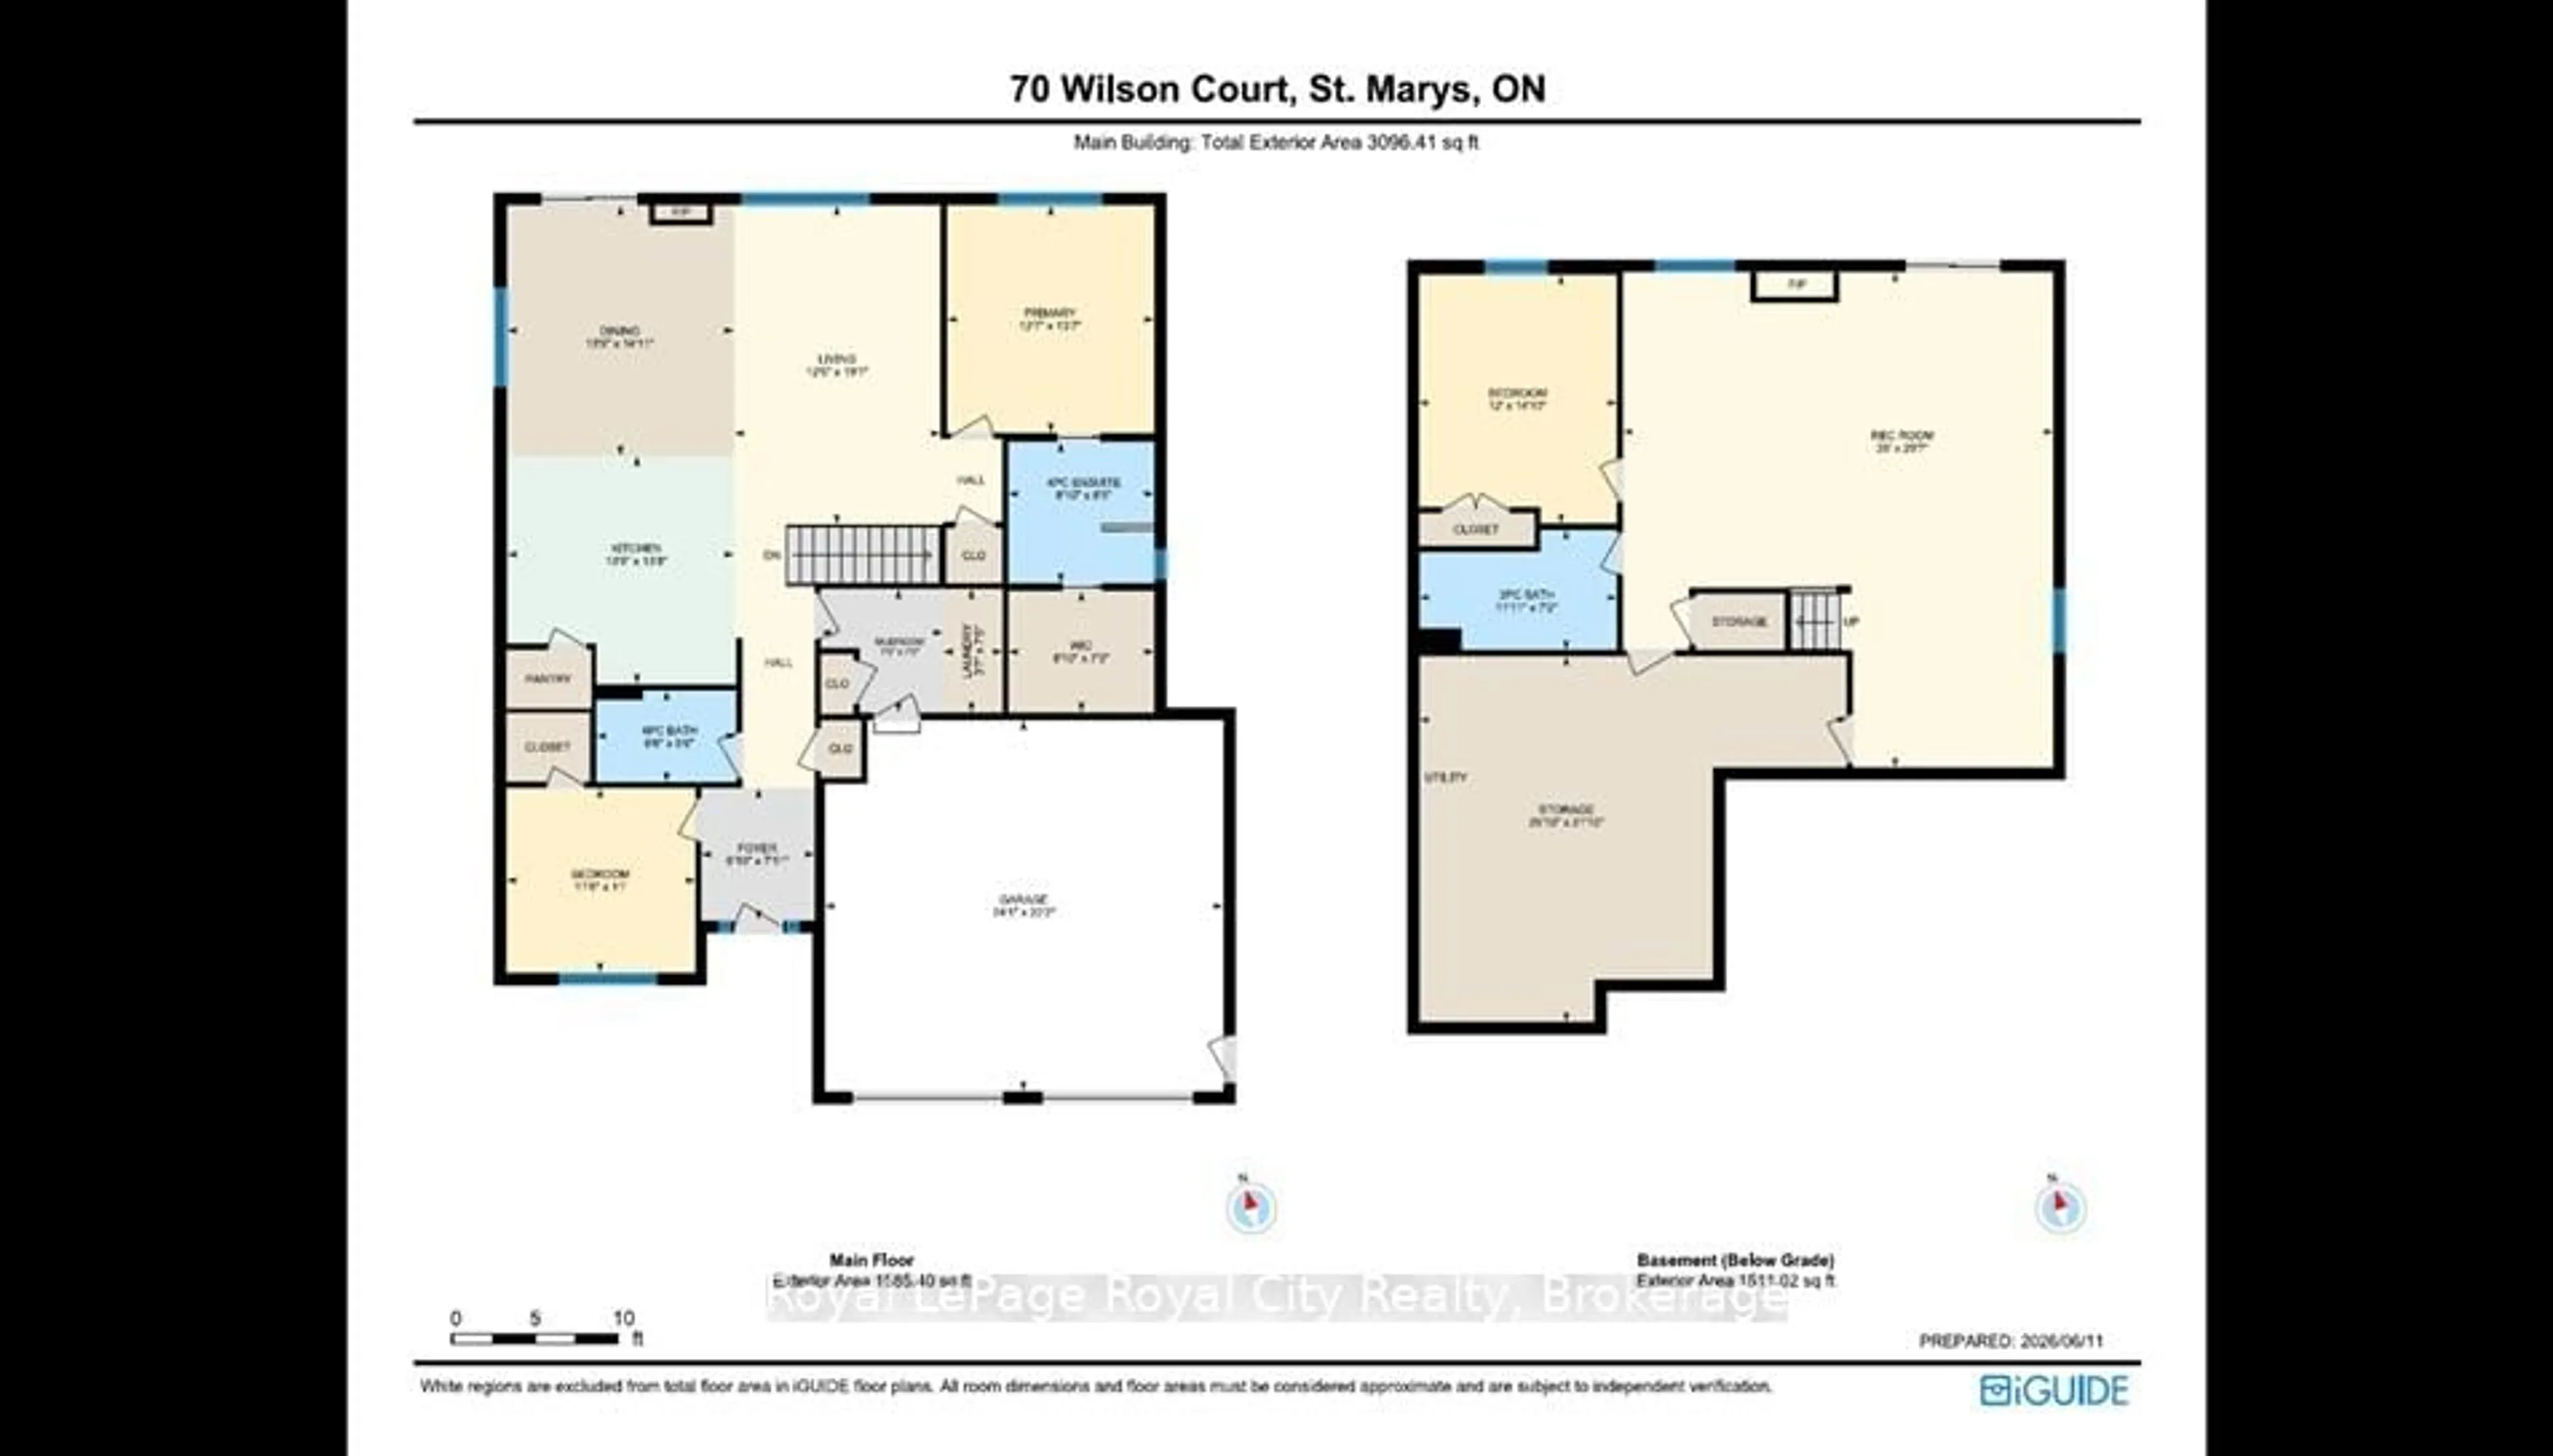
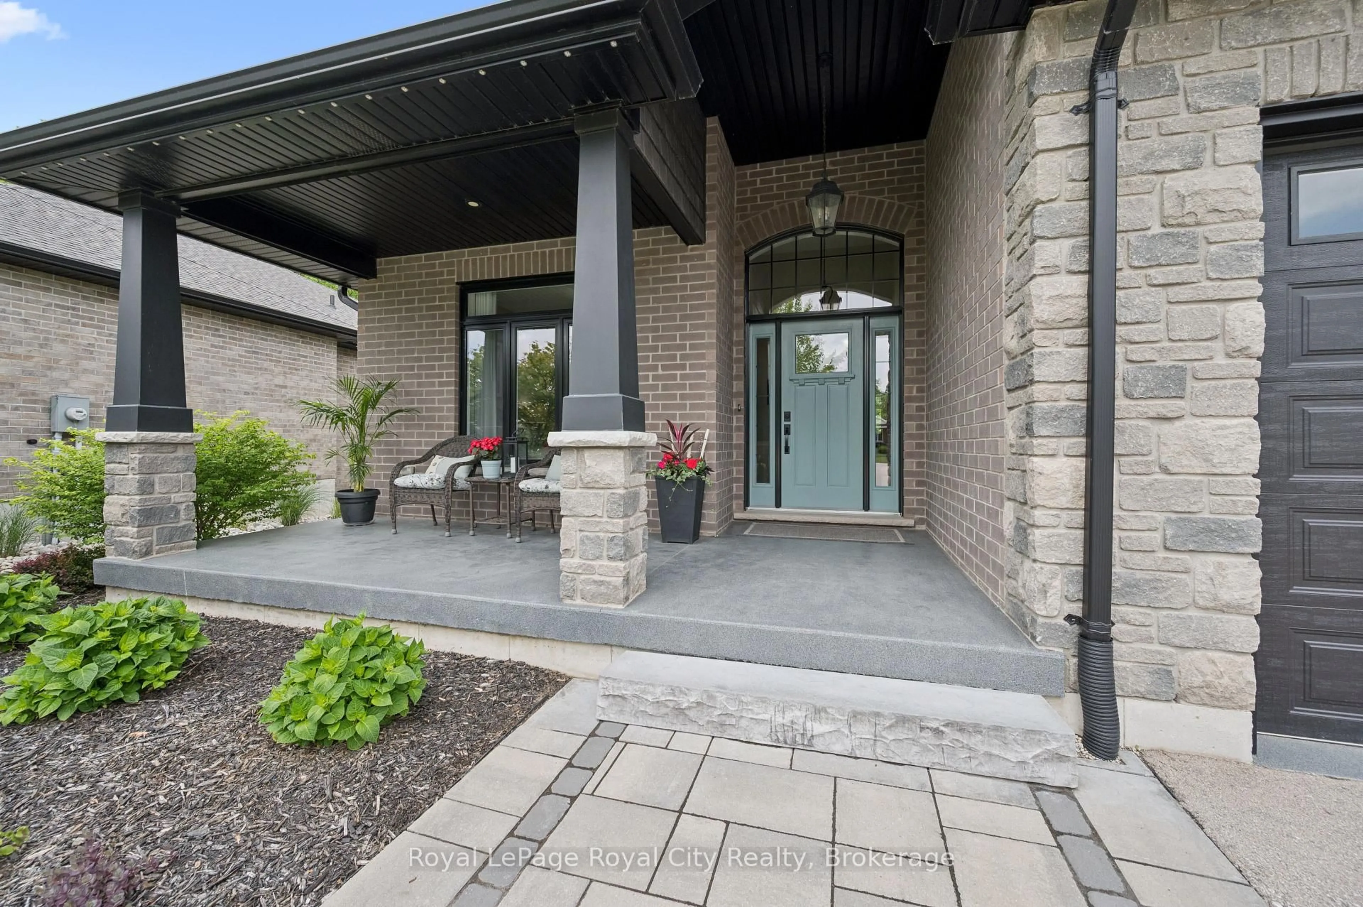
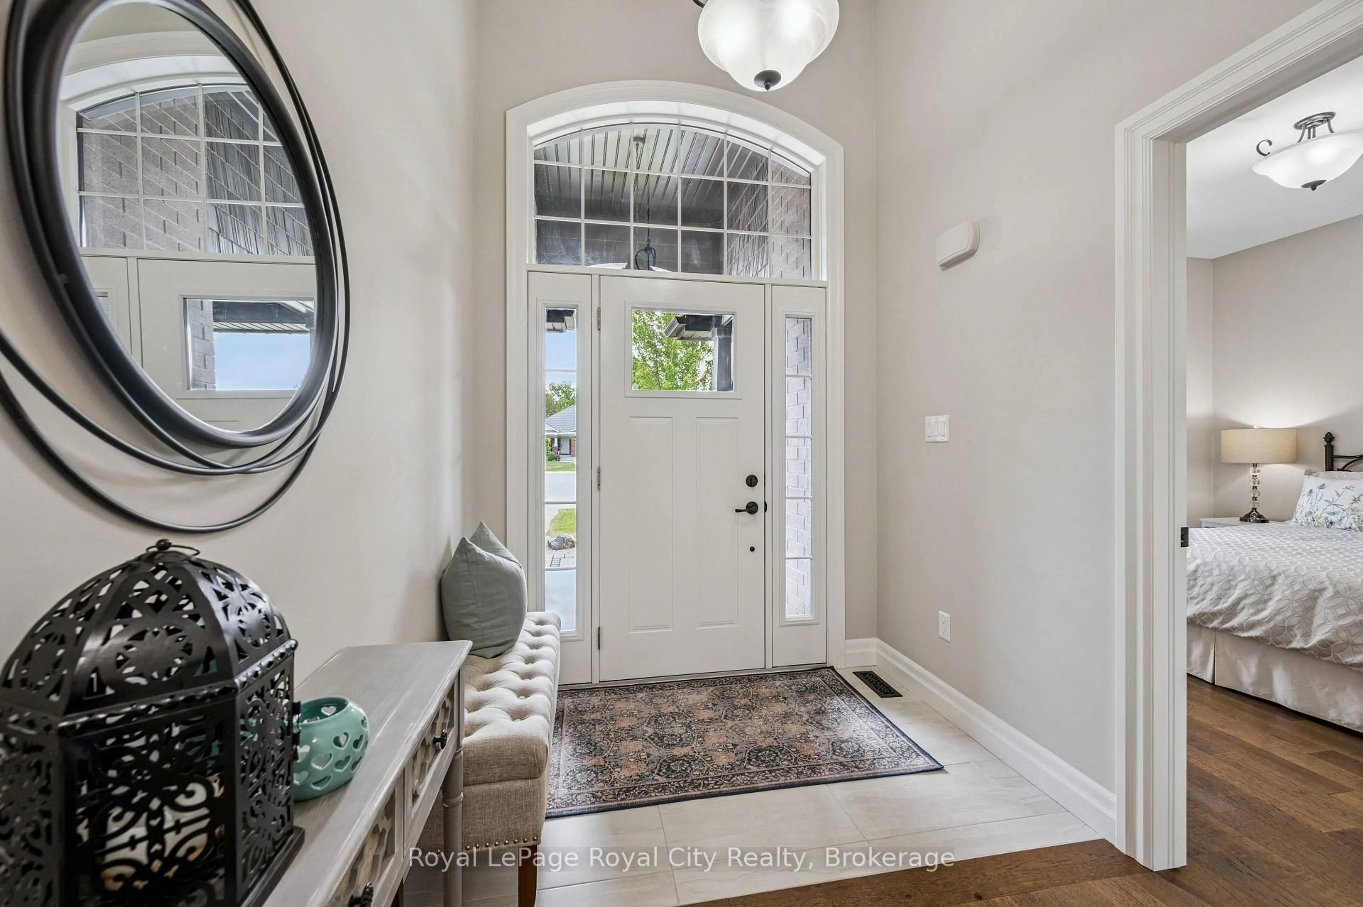
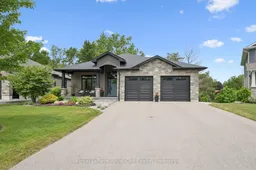
Nestled on a private, beautifully landscaped lot at the end of a cul-de-sac in the heart of St. Marys, this exceptional custom-built bungalow with a combination of brick and stone and over 3000 sq. ft. of living space, offers refined living surrounded by nature. Designed with comfort and elegance in mind, the home showcases soaring ceilings, abundant natural light, and a thoughtfully designed open-concept layout. The custom-built kitchen features quartz countertops, a generous island with a farmhouse sink, and extensive custom cabinetry and walk-in pantry. The main level also offers a spacious primary suite which includes heated floors in the private ensuite and a walk-in closet. There is a second bedroom, another full 4 pc. bathroom, and convenient main-floor laundry to cover all your needs. The fully finished lower level provides an inviting family room with a fireplace, a third bedroom, a full bathroom and sliding doors to the backyard. Multiple outdoor living spaces, including upper and lower decks, provide tranquil views of mature trees and professionally designed gardens. Completing the property is a two-car garage with premium epoxy flooring and lots of room for tools and equipment. Located in the picturesque community of St. Marys, renowned for its historic stone architecture, scenic waterways, and recreational amenities, this remarkable property offers the perfect balance of luxury, privacy, and "small town" charm.
Upcoming Open House
Property Details
Interior
Features
Main Floor
Other
7.35 x 6.76Laundry
2.25 x 1.1Living
5.81 x 3.81Mudroom
2.25 x 2.25Exterior
Features
Parking
Garage spaces 2
Garage type Attached
Other parking spaces 4
Total parking spaces 6
Property History
 50
50

