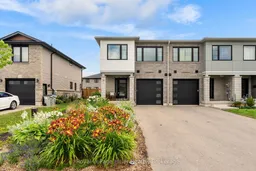
Home with brick exterior material, street for 19 Trailside Dr, St. Marys Ontario N4X 0C1
6 hours on Market

19 Trailside Dr, St. Marys, Ontario N4X 0C1

Townhouse
3
2
~1100-1500 sqft
$555,000
Get pre-qualifiedPowered by nesto
Townhouse
3
2
~1100-1500 sqft

Contact us about this property

Call

Highlights

Property Estimate

Days on market6 hours

Estimated valueNot available

Price/Sqft$437/sqft

Monthly cost

Open Calculator

Description

Move right into this beautifully designed Bickell Built end-unit freehold townhome. Offering the perfect combination of modern design, quality finishes, and low-maintenance living, this 3 bedroom, 2 bathroom home is 4 years new. Step inside to a bright, open concept main floor where oversized windows and patio doors fill the space with natural light. The stylish kitchen is designed for both everyday living and entertaining, featuring quartz countertops, a striking waterfall island, and a walk-in pantry. Upstairs, you'll find three comfortable bedrooms, including a spacious primary suite with a walk-in closet as well as laundry. With 1,465 square feet of thoughtfully designed living space, an attached single-car garage, Energy Star construction, this home offers all the benefits of newer construction without the wait. Located in a desirable neighbourhood, you're just steps from the Loop Walking Trail and only minutes from schools, parks, and downtown St. Marys. Whether you're buying your first home, growing your family, or simply looking for an easy-to-maintain property, this move-in ready home is one you won't want to miss.


Property Details

Style2-Storey
View-
Age of property0-5
SqFt~1100-1500 SqFt
Lot Size3,094 SqFt(105.35 x 29.37)
Parking Spaces3
MLS ®NumberX13555542
Community NameSt. Marys
Data SourceTRREB
Listing byRoyal LePage Hiller Realty

Features

Heating: Forced Air
Cooling: Central Air
Basement: Unfinished

Main Floor

Bathroom

0.9 x 1.75

2 Pc Bath

Kitchen

5.62 x 3.9

Dining

2.23 x 3.85

Living

3.39 x 3.85


Features

Lot size: 3,094 SqFt

Parking

Garage spaces 1

Garage type Attached

Other parking spaces 2

Total parking spaces 3


Property History

Jul 13, 2026
ListedActive
$555,000
6 hours on market
history photo preview50
Listing by trreb®
Property listed by Royal LePage Hiller Realty, Brokerage
Agent Banner Image
Interested in this property?Get in touch to get the inside scoop.

Market Data - St. Marys

Geo Zone Map ThumbnailSt. Marys

Strong Seller's Market

View Market Data

Townhouse - for the past 30 days

Buyer's market Seller's market

Avg. Days on Market

Past 30 days

0 day

Compared to

2025

35 days

2024

12 days

2023

41 days

New Listings

Past 30 days

4 listings

Compared to

2025

0 listing

2024

1 listing

2023

3 listings

Units sold

Past 30 days

0 unit

Compared to

2025

1 unit

2024

1 unit

2023

1 unit

Median Sold Price

Past 30 days

$0

Compared to

2025

$540,000

2024

$762,300

2023

$395,000


Population and Demographics

Overview

Total population 6677
Average household income $116,614

Age (%)

0 to 19
20%
20 to 34
15%
35 to 49
17%
50 to 64
22%
65 and plus
27%

Household composition (%)

Single family
68%
Single person
30%
Multi person
2%
Multi family
0%

Mother tongue (%)

English
96%
Others
3%

House tenancy (%)

Owners
81%
Renters
19%

What’s nearby?Essentials within 5 km

Local Logic

Transportation Scores

Estimated Budget