4920 Line 10, Perth South, Ontario N4X 1C4
Contact us about this property
Highlights
Estimated valueThis is the price Wahi expects this property to sell for.
The calculation is powered by our Instant Home Value Estimate, which uses current market and property price trends to estimate your home’s value with a 90% accuracy rate.Not available
Price/Sqft$610/sqft
Monthly cost
Open Calculator
Description
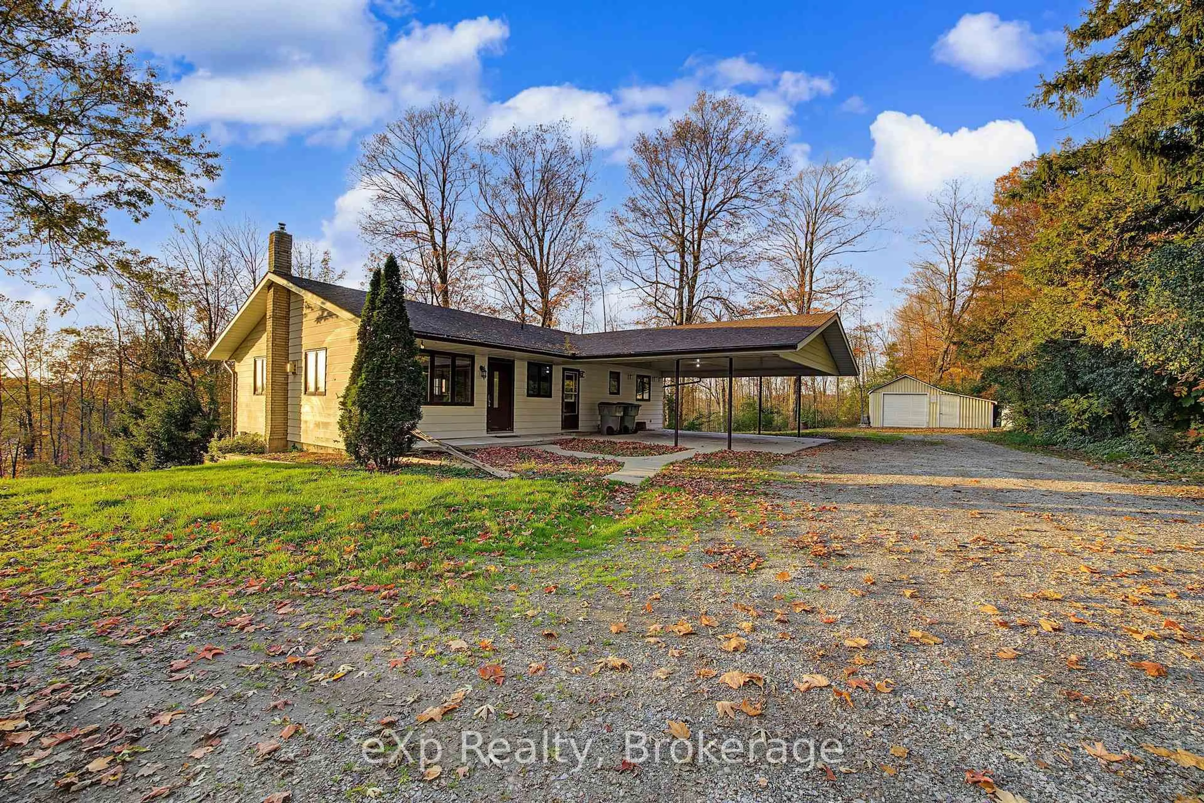
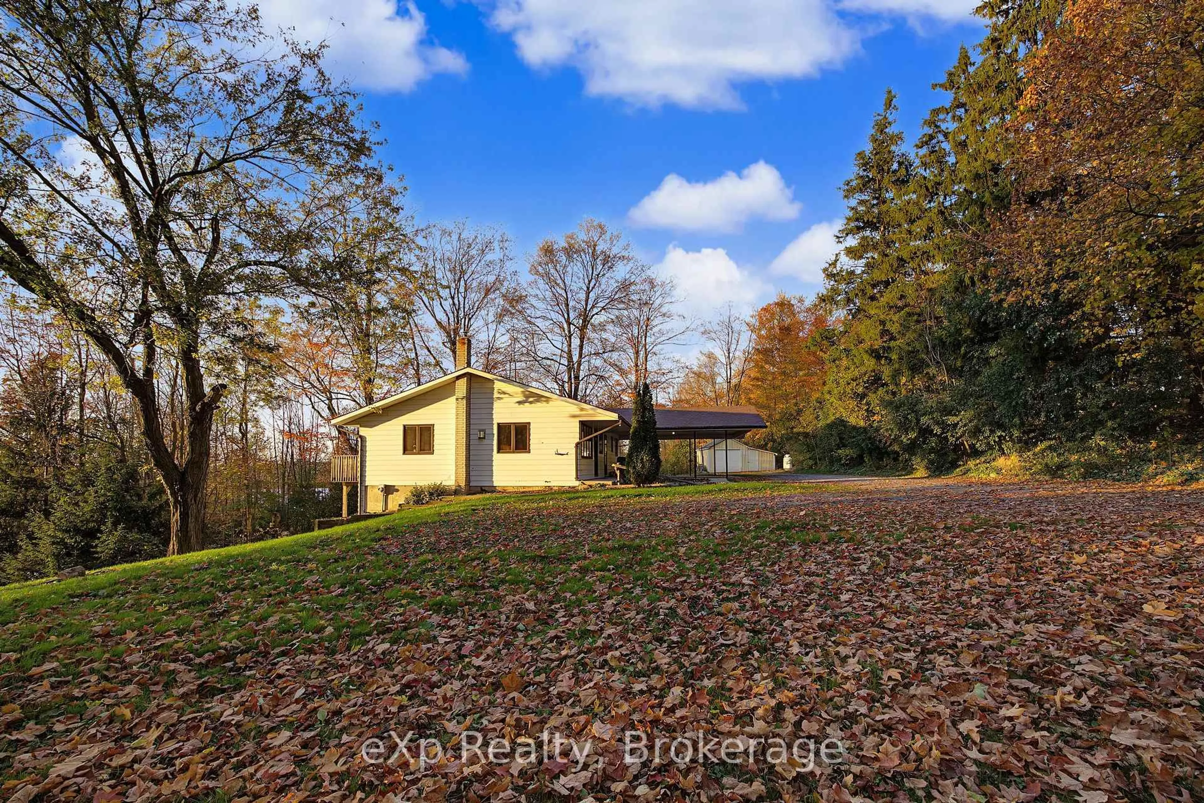
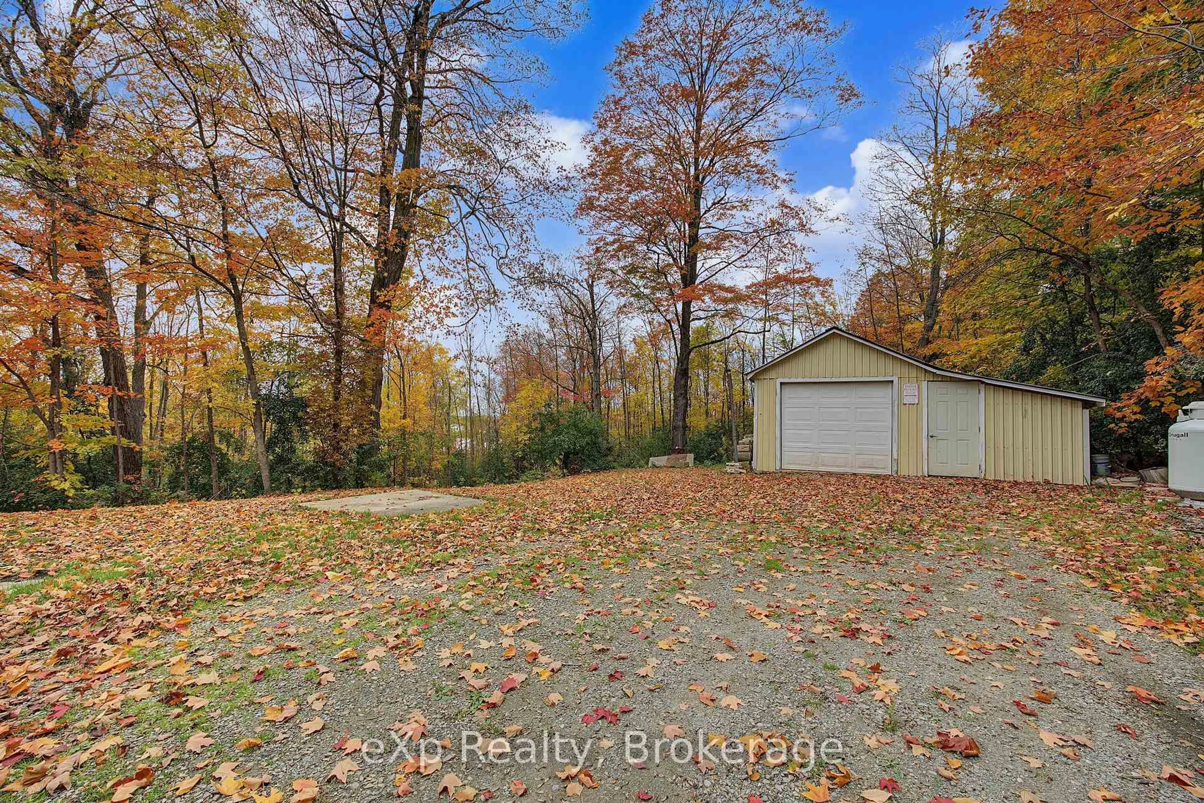
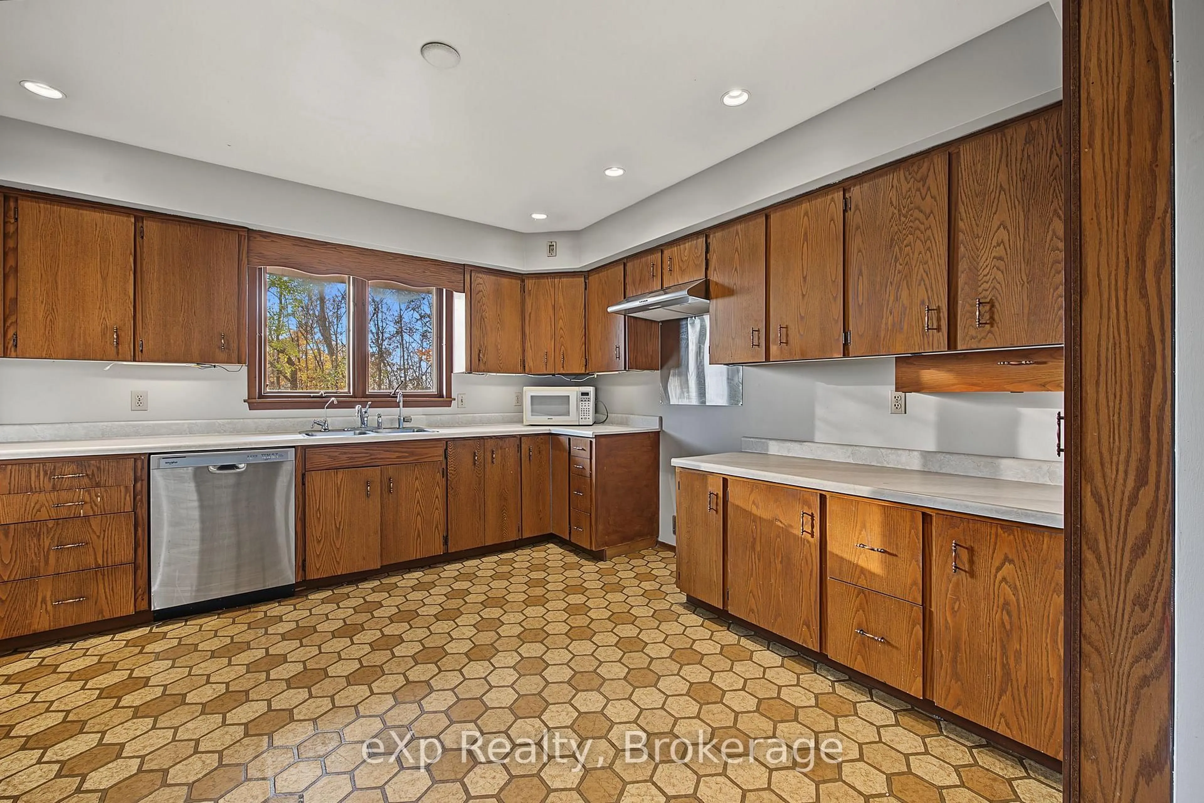
The views never get old. The sunsets never disappoint. Welcome to 4920 Line 10, where 0.70 acres of peaceful countryside, mature trees, and sweeping valley views create an exceptional setting just north of St. Marys.This 4-bedroom, 2-bathroom home enjoys an elevated position overlooking the surrounding landscape, offering a wonderful sense of privacy and the opportunity to embrace country living.Inside, the main floor features an open family living space with room to gather, relax, and enjoy everyday life. Two bedrooms, a full bathroom, and convenient main-floor laundry offer the practicality of having everyday essentials on one level. The walkout lower level offers even more possibilities, with its own separate entrance, full-size above-grade windows that welcome natural light, a second kitchen, and additional living space offering potential for extended family, guests, or multi-generational living(buyers to verify suitability for their intended use).The home is ready for your vision, offering opportunity in a setting that's truly something special. Outside, there's room to garden, entertain, create outdoor living spaces, or simply enjoy the quiet. A double carport, detached single-car garage, and ample parking add practicality to the property's rural appeal. And while the surroundings feel wonderfully removed from the everyday rush, the conveniences of St. Marys are close by. Enjoy boutique shopping, local restaurants, scenic walking trails, the famous St. Marys Quarry, and nearby Science Hill Country Club. Stratford and London are also within easy commuting distance.The setting is extraordinary. The possibilities are yours to imagine.
Upcoming Open House
Property Details
Interior
Features
Lower Floor
4th Br
4.72 x 3.88Bathroom
3.39 x 2.484 Pc Bath
Other
3.06 x 2.38Other
3.05 x 2.12Exterior
Features
Parking
Garage spaces 1
Garage type Detached
Other parking spaces 6
Total parking spaces 7
Property History
 36