Re-listed 8 days ago

5 West St, Milverton, Ontario N0K 1M0

Detached
3
2
~2094 sqft
$•••,•••
$589,900
Get pre-qualifiedPowered by nesto
Detached
3
2
~2094 sqft

Contact us about this property

Call

Highlights

Property Estimate

Days on market8 days

Total days on market
36 days

Estimated valueNot available

Price/Sqft$281/sqft

Monthly cost

Open Calculator

Description

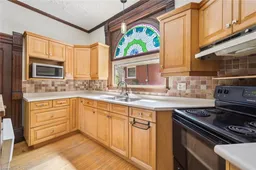
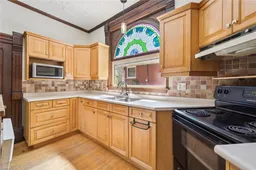
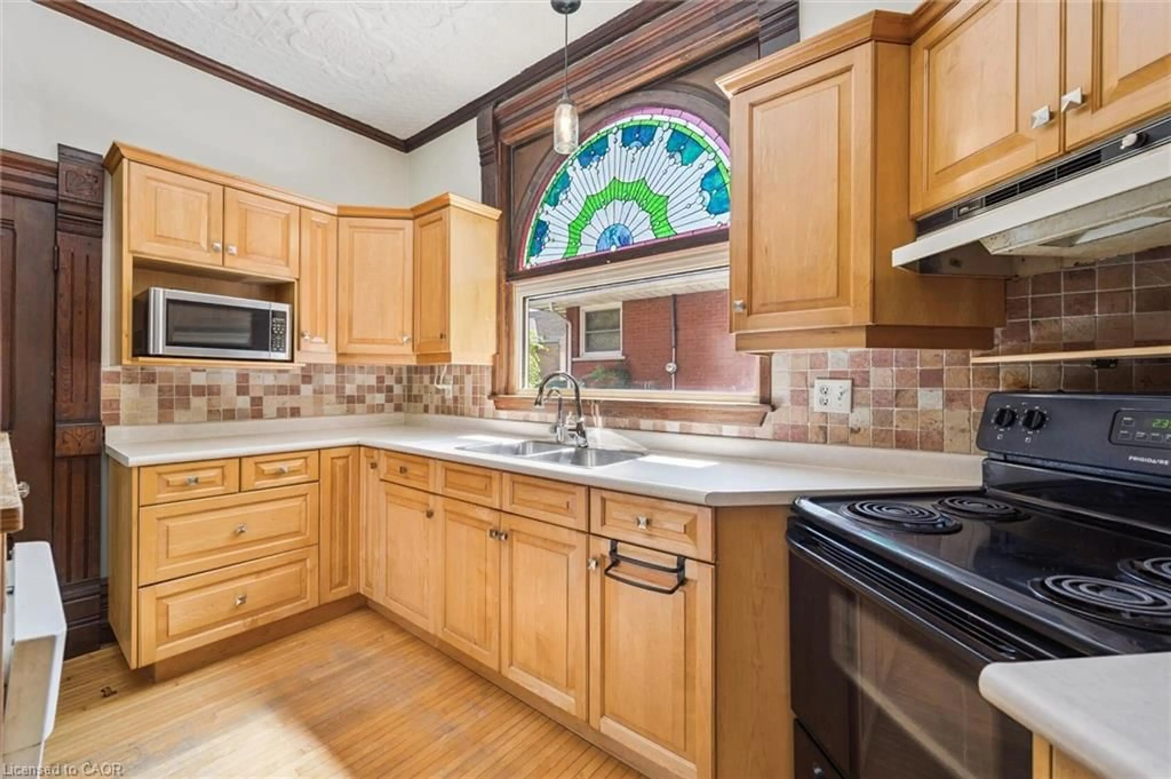
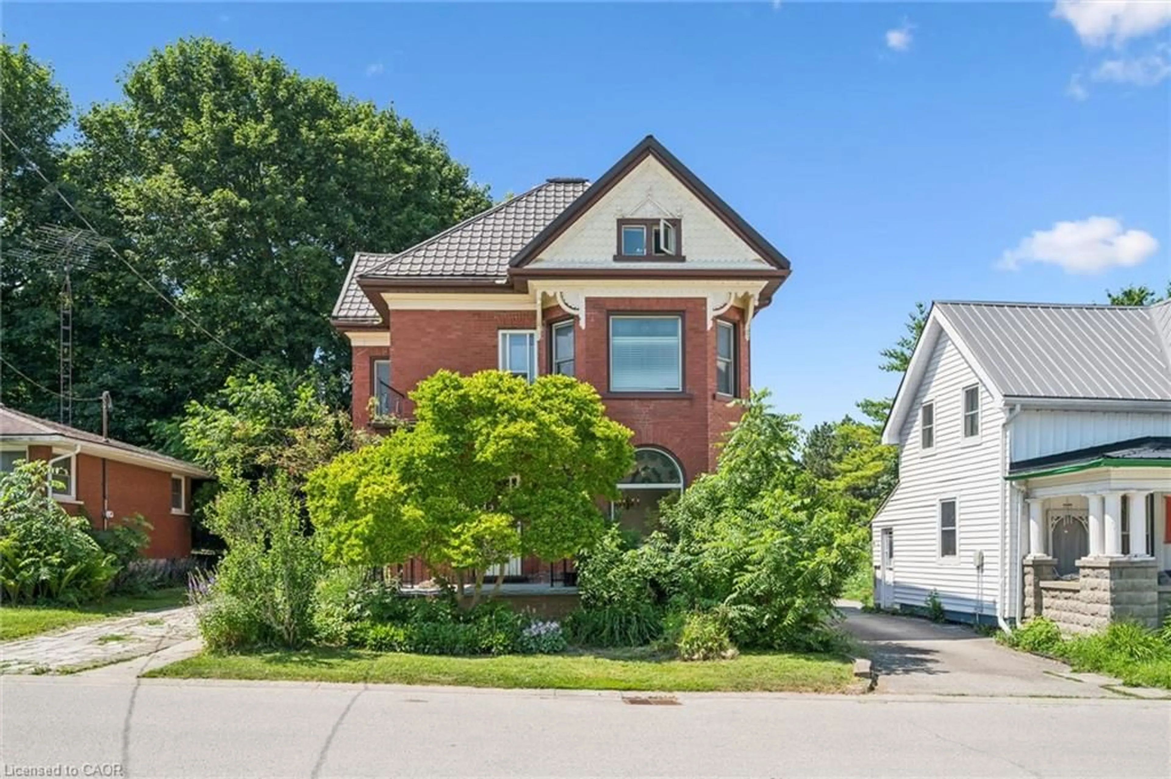
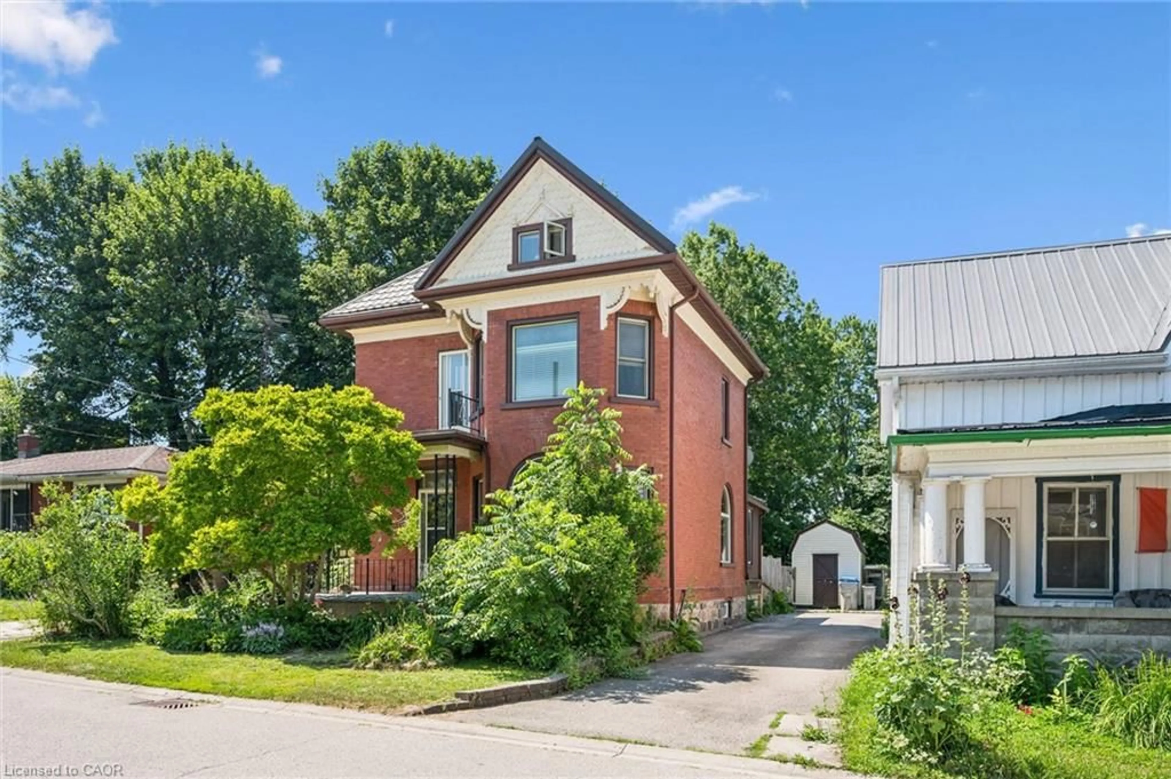
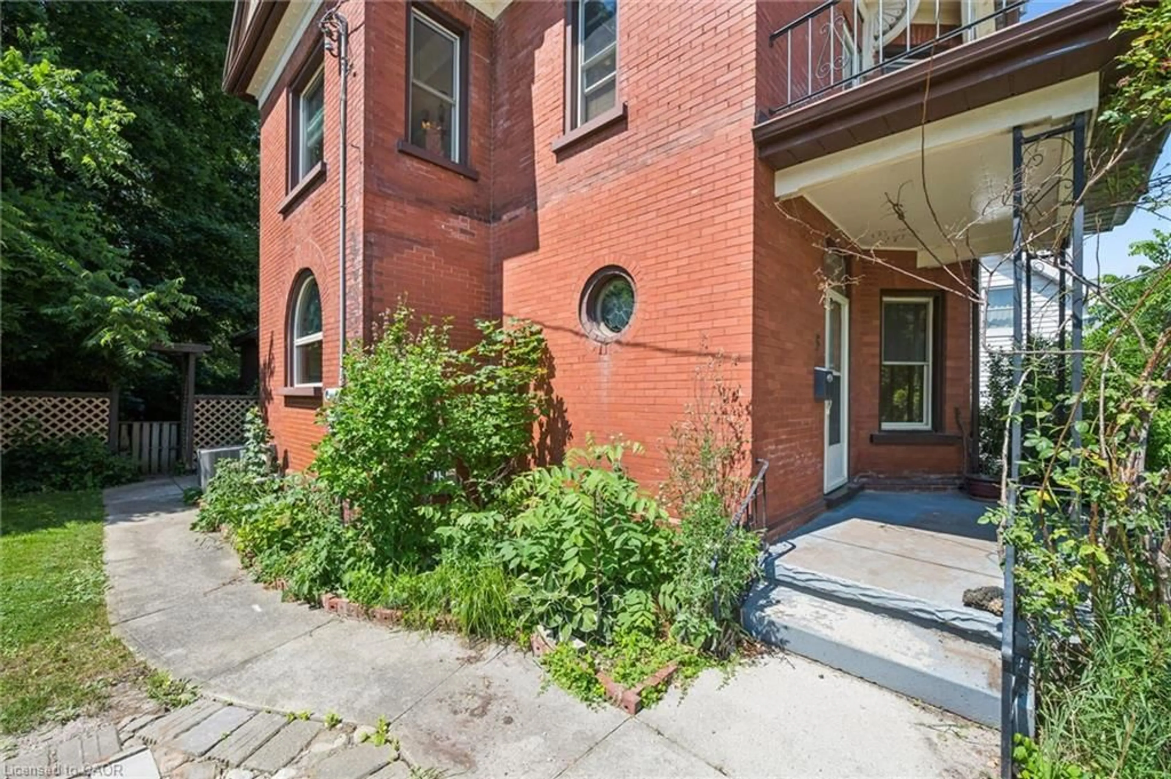
Step into a piece of Milverton history at 5 West Street, where timeless character and modern comfort come together in a truly special home. Rich in original architectural details, this beautifully maintained property showcases stunning stained-glass accents, elegant transom windows, classic pocket doors, and the kind of craftsmanship that is increasingly difficult to find. From the moment you arrive, you'll appreciate the warmth, charm, and unique personality that make this home stand apart.The spacious main floor offers inviting living and entertaining spaces, including a large living room, formal dining room, additional family room, and a functional kitchen designed for everyday living. Upstairs, you'll find three comfortable bedrooms and a full bathroom, while the impressive loft provides endless possibilities as a family room, home office, studio, games room, or creative retreat.Set on a mature lot in the heart of Milverton, this home offers the perfect blend of historic character and practical living space. Whether you're drawn to the original details, generous room sizes, or the opportunity to own a home with genuine personality, 5 West Street is a rare offering that must be experienced to be fully appreciated.


Property Details

StyleResidential
View-
Age of property1900
SqFt~2094 SqFt
Lot Size7,579 SqFt(143 x 53)
Parking Spaces3
MLS ®Number40854879
Community NamePerth East
Data SourceITSO
Listing byRoyal LePage Royal City Realty

Features

Heating: Forced Air, Natural Gas
Cooling: Central Air
Basement: Full, Unfinished

Main Floor

Dining Room

3.91 x 3.73

Kitchen

4.50 x 3.76

Bathroom

2.13 x 2.08

3-Piece

Living Room

4.09 x 4.14


Features

Lot size: 7,579 SqFt
Sewer (Municipal)

Parking

Garage spaces -

Garage type -

Total parking spaces 3


Property History

Login required
Price changeActive
$•••,•••
Login required
Re-listed
$•••,•••
8 days on market
history photo preview40
Listing by itso®
Property listed by Royal LePage Royal City Realty, Brokerage
Agent Banner Image
Interested in this property?Get in touch to get the inside scoop.

Market Data - Perth East

Geo Zone Map ThumbnailPerth East

Balanced Market

View Market Data

Detached house - for the past 30 days

Buyer's market Seller's market

Avg. Days on Market

Past 30 days

38 days

Compared to

2025

26 days

2024

18 days

2023

23 days

New Listings

Past 30 days

15 listings

Compared to

2025

17 listings

2024

29 listings

2023

25 listings

Units sold

Past 30 days

13 units

Compared to

2025

4 units

2024

9 units

2023

10 units

Median Sold Price

Past 30 days

$650,000

Compared to

2025

$690,000

2024

$855,000

2023

$667,500


Population and Demographics

Overview

Total population 13825
Average household income $124,283

Age (%)

0 to 19
29%
20 to 34
18%
35 to 49
17%
50 to 64
20%
65 and plus
17%

Household composition (%)

Single family
77%
Single person
20%
Multi person
2%
Multi family
0%

Mother tongue (%)

English
82%
German
9%
Pennsylvania German
3%
Others
2%
Plautdietsch
2%
Dutch
1%

House tenancy (%)

Owners
80%
Renters
20%

What’s nearby?Essentials within 5 km

Local Logic

Transportation Scores

Estimated Budget