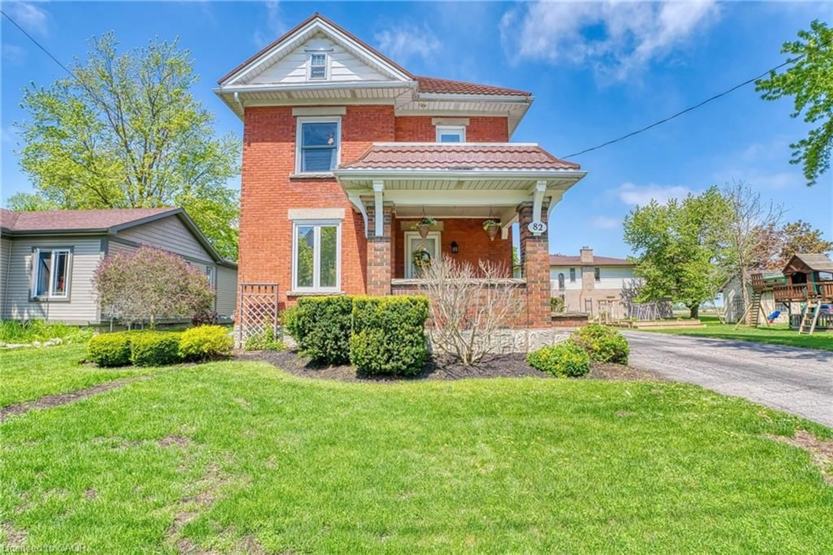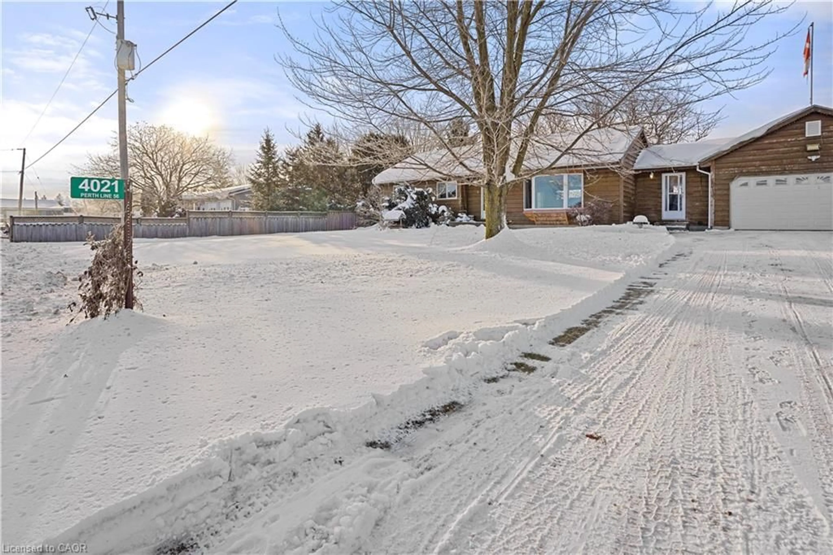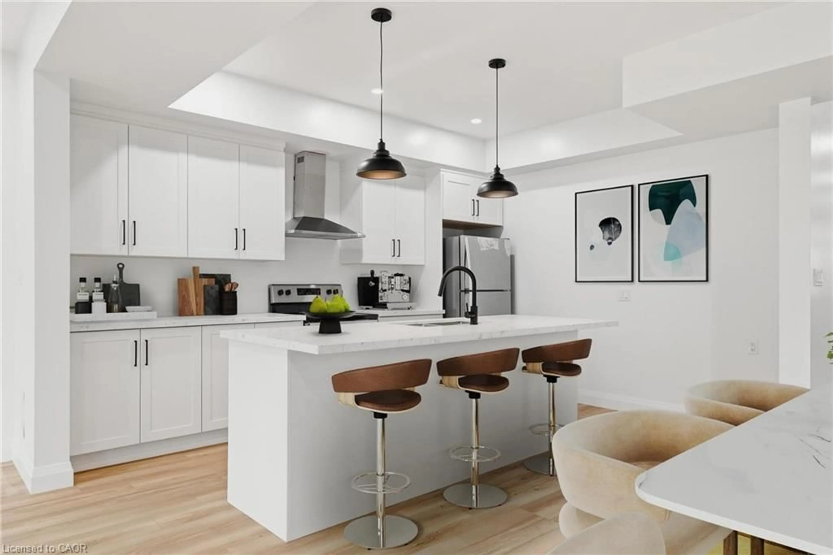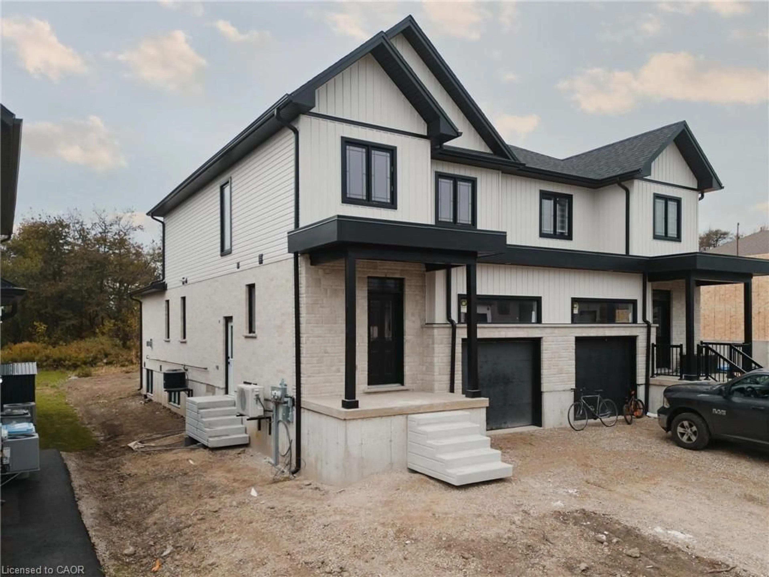
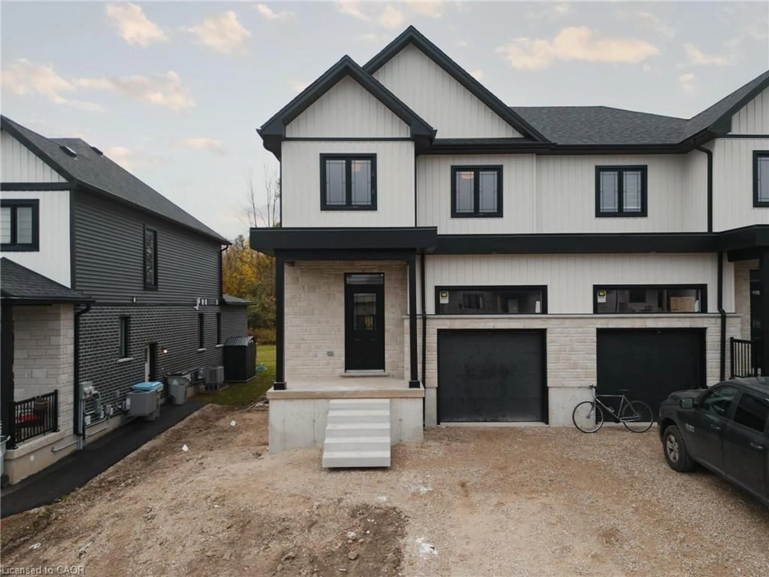
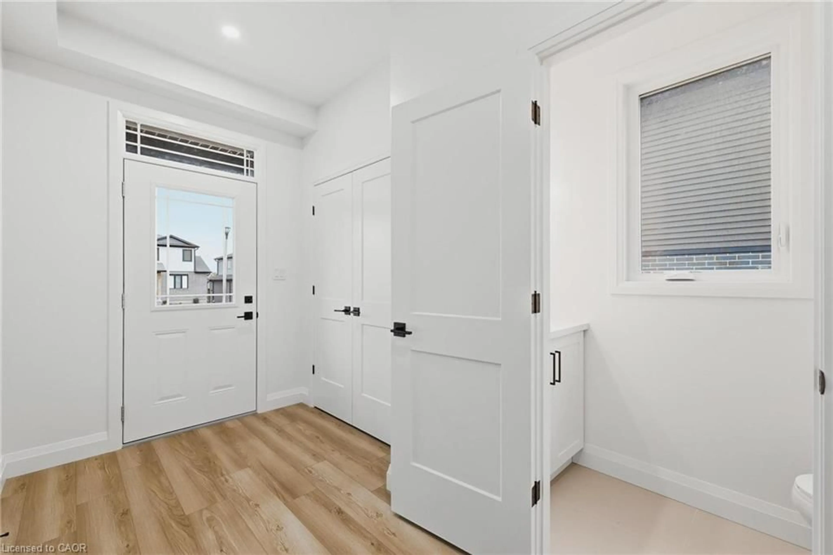
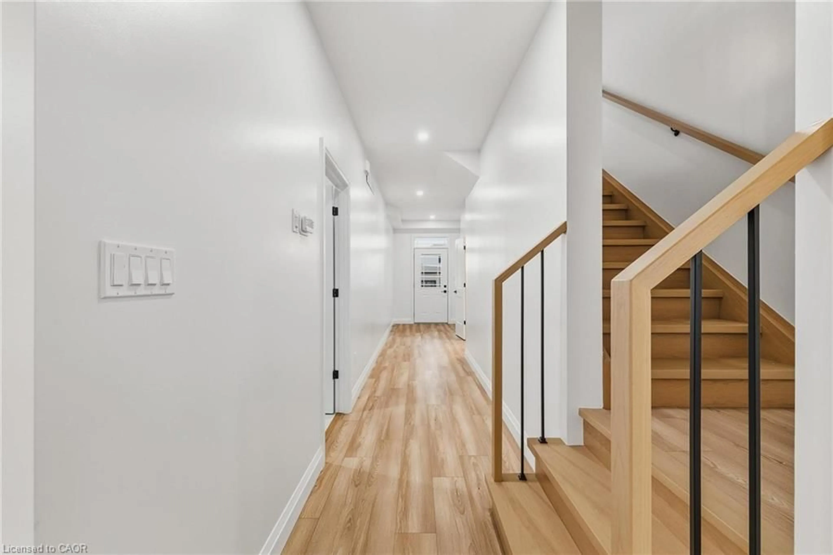
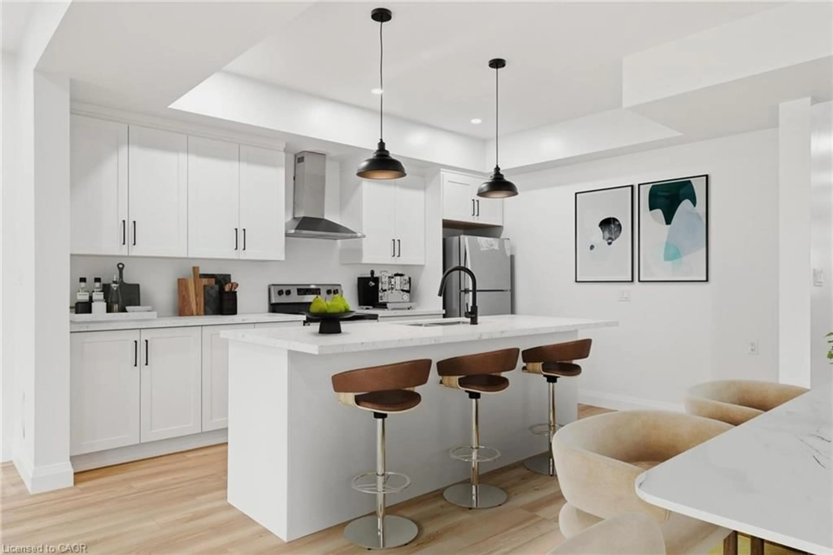
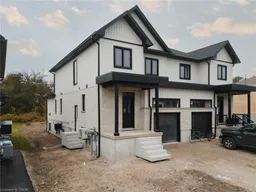
Home with brick exterior material, street for LOT 23 Pugh St, Milverton Ontario N0K 1M0
11 days on Market

LOT 23 Pugh St, Milverton, Ontario N0K 1M0

Detached
3
3 + 1
~1800 sqft
$625,000
Get pre-qualifiedPowered by nesto
Detached
3
3 + 1
~1800 sqft

Contact us about this property

Call

Highlights

Property Estimate

Days on market11 days

Estimated valueNot available

Price/Sqft$347/sqft

Monthly cost

Open Calculator

Description

Where luxury meets flexibility. Experience upscale living in this beautifully semi-detached home, this property offers rare, uninterrupted privacy in the charming and growing community of Milverton. This home delivers space, style, and exceptional value especially when compared to similar properties in nearby urban centres. Imagine a semi-detached custom home with high-end finishes, a designer kitchen with oversized island, upgraded flat ceilings, dual vanity and glass shower in the ensuite, and a spacious walk-in closet. The layout is fully customizable with Cailor Homes in-house architectural team, or you can bring your own plans and vision to life. Each unit will maintain the same quality craftsmanship and attention to detail Cailor Homes is known for. Don't miss this rare opportunity to own a fully customizable luxury Semi at a fraction of the cost of big city living! Multi-generational floor plan customization an option which includes a 2 bed, 1 bath accessory apartment.


Property Details

StyleResidential
View-
Age of property2026
SqFt~1800 SqFt
Lot Size3,304 SqFt(112 x 29.5)
Parking Spaces5
MLS ®Number40844035
Community NamePerth East
Data SourceITSO
Listing byeXp Realty, Brokerage

Features

Heating: Forced Air, Natural Gas
Cooling: Central Air
Basement: Full, Unfinished

Second Floor

Bedroom

3.30 x 3.00

Bathroom

3-Piece

Bedroom Primary

4.47 x 3.40

Bedroom

2.84 x 2.74


Features

Lot size: 3,304 SqFt
Sewer (Municipal)

Parking

Garage spaces 1

Garage type -

Other parking spaces 4

Total parking spaces 5


Property History
Jun 29, 2026
ListedActive
$625,000
11 days on market
history photo preview19
Listing by itso®
Property listed by eXp Realty, Brokerage, Brokerage
Agent Banner Image
Interested in this property?Get in touch to get the inside scoop.

Market Data - Perth East

Geo Zone Map ThumbnailPerth East

Seller's Market

View Market Data

Detached house - for the past 30 days

Buyer's market Seller's market

Avg. Days on Market

Past 30 days

34 days

Compared to

2025

44 days

2024

30 days

2023

30 days

New Listings

Past 30 days

21 listings

Compared to

2025

32 listings

2024

26 listings

2023

17 listings

Units sold

Past 30 days

19 units

Compared to

2025

11 units

2024

14 units

2023

12 units

Median Sold Price

Past 30 days

$650,000

Compared to

2025

$725,000

2024

$757,000

2023

$688,500


Population and Demographics

Overview

Total population 13825
Average household income $124,283

Age (%)

0 to 19
29%
20 to 34
18%
35 to 49
17%
50 to 64
20%
65 and plus
17%

Household composition (%)

Single family
77%
Single person
20%
Multi person
2%
Multi family
0%

Mother tongue (%)

English
82%
German
9%
Pennsylvania German
3%
Others
2%
Plautdietsch
2%
Dutch
1%

House tenancy (%)

Owners
80%
Renters
20%

What’s nearby?Essentials within 5 km

Local Logic

Transportation Scores

Estimated Budget