2 days on Market

81 Reagan St, Milverton, Ontario N0K 1M0

Detached
5
3 + 1
~2834 sqft
$1,100,000
Get pre-qualifiedPowered by nesto
Detached
5
3 + 1
~2834 sqft

Contact us about this property

Call

Highlights

Property Estimate

Days on market2 days

Estimated valueNot available

Price/Sqft$388/sqft

Monthly cost

Open Calculator

Description

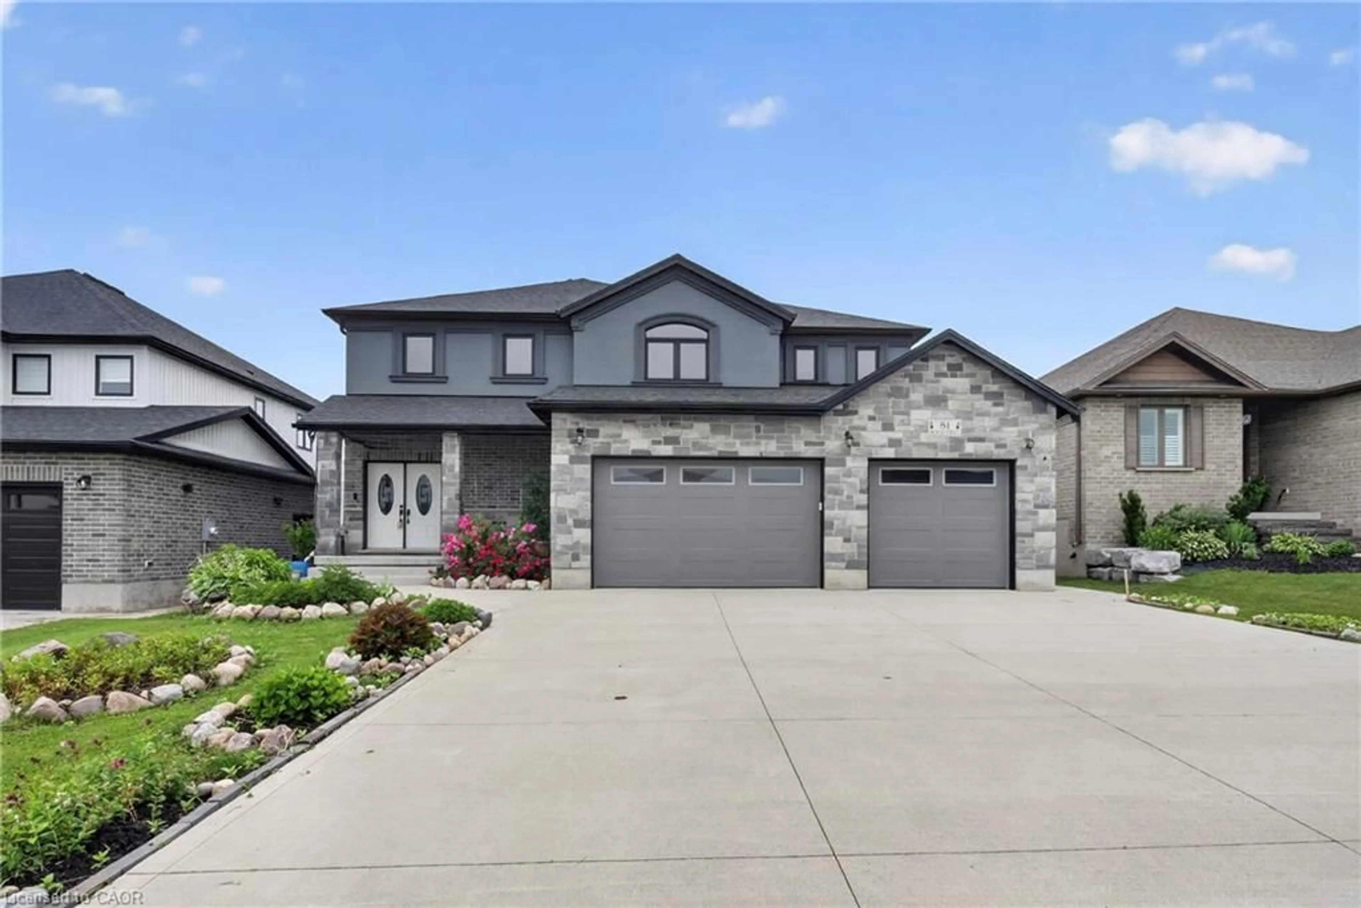
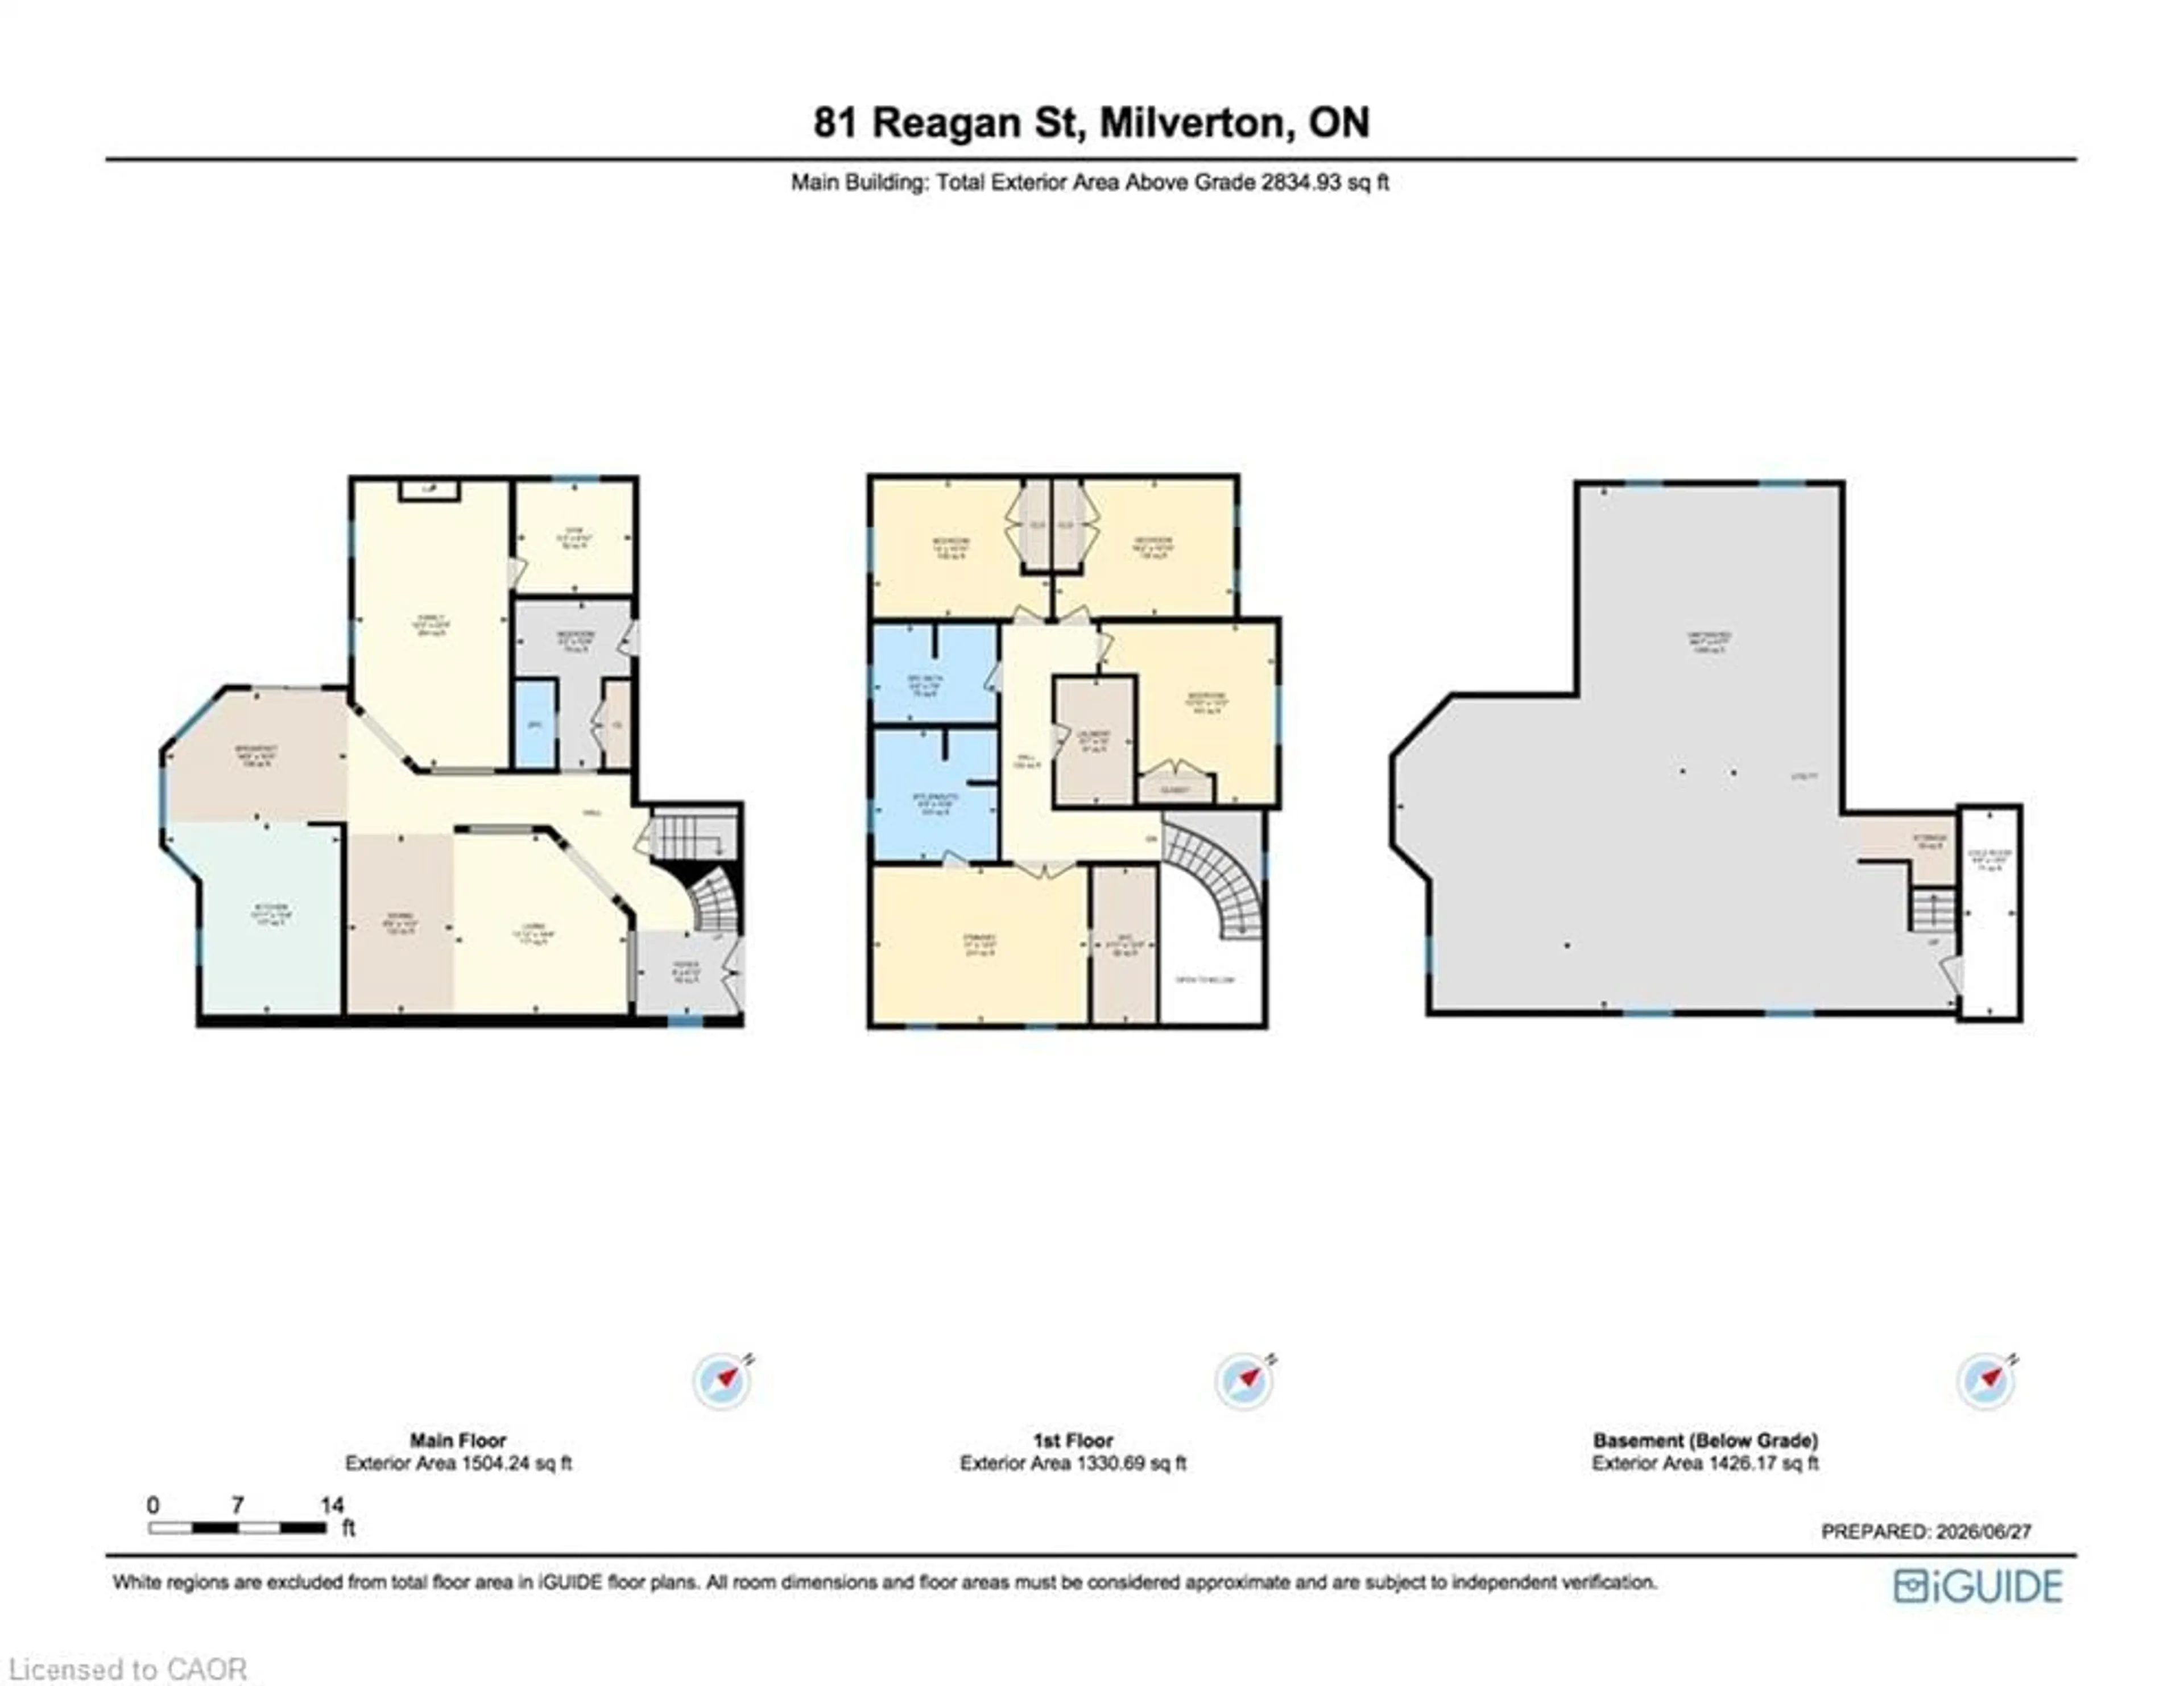
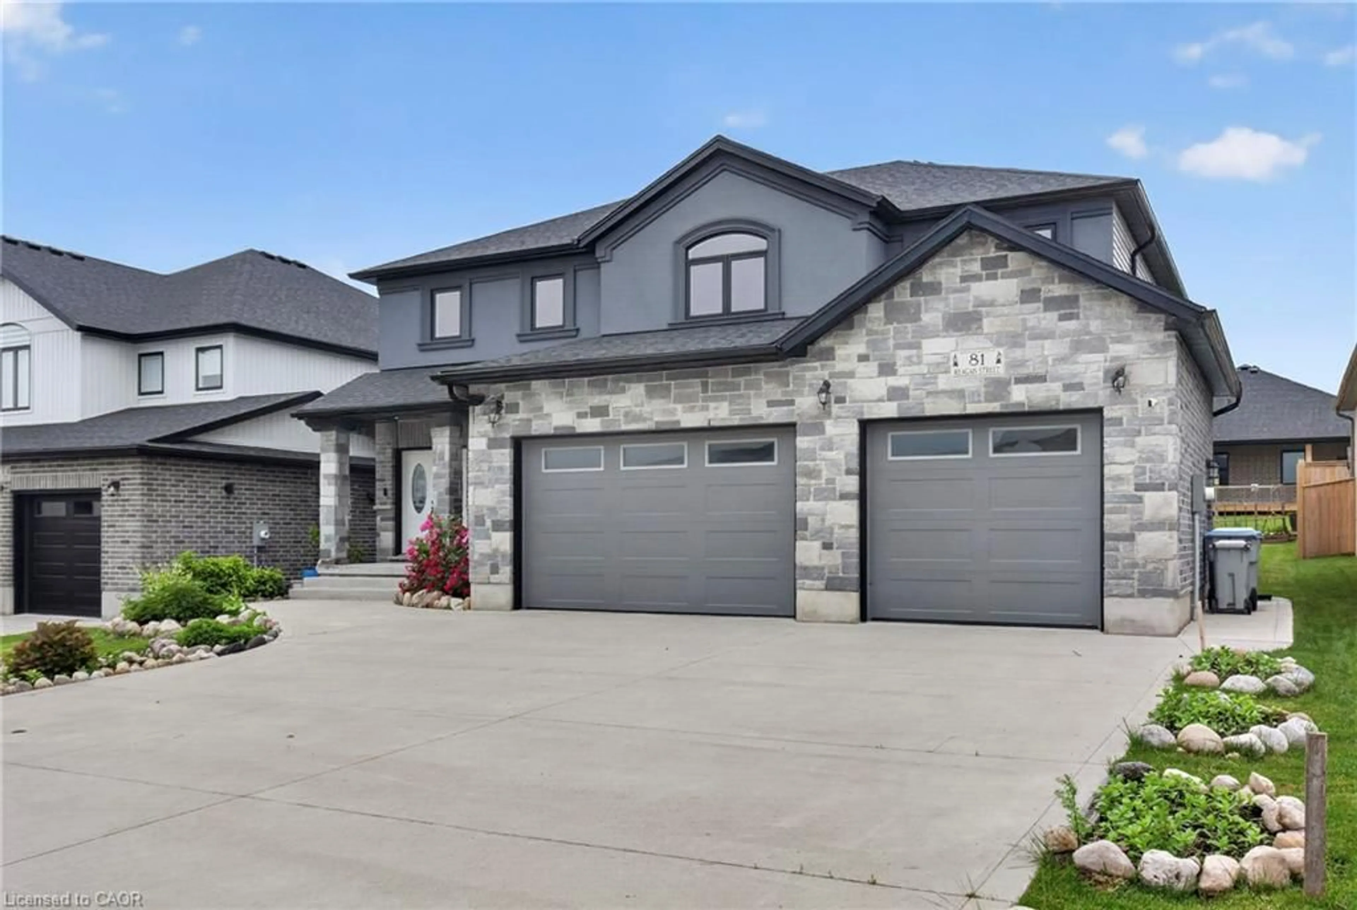
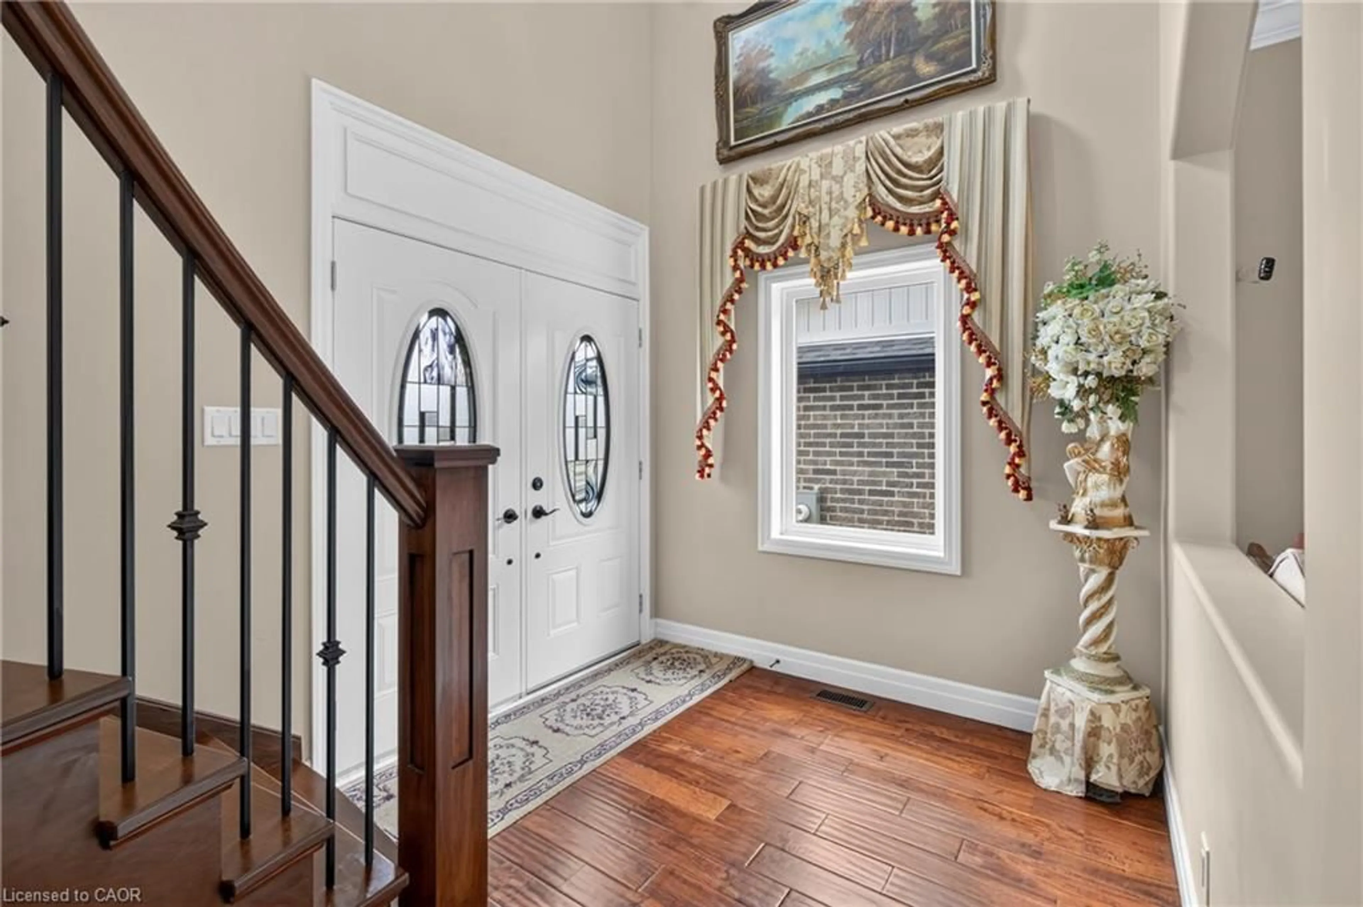
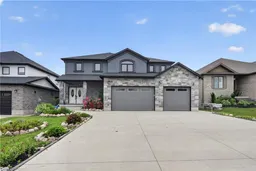
In the village of Milverton is this immaculate beautiful newly built 2-story 5 bedroom home with a double car garage. This nicely designed home features 9' ceilings throughout, fireplace, hardwood floors, beveled walls, generous size bedrooms with a bedroom on the main floor and 2 large living rooms make entertaining large gatherings wonderful. Upstairs, the second level hosts 4 spacious bedrooms, including a primary suite that with a luxurious 5-piece ensuite and a walk-in closet. The laundry room is also located on the 2nd floor. The untouched basement allows you to customize this space further and provides additional storage. The kitchen walks out to the backyard which is great for entertaining. The driveway holds 6 cars. Book your private showing today!


Property Details

StyleResidential
View-
Age of property2019
SqFt~2834 SqFt
Lot Size7,258 SqFt(125 x 58.07)
Parking Spaces8
MLS ®Number40847439
Community NamePerth East
Data SourceITSO
Listing byCENTURY 21 HERITAGE HOUSE LTD.

Features

Heating: Forced Air, Natural Gas
Cooling: Central Air
Basement: Full, Unfinished, Sump Pump

Main Floor

Living Room/Dining Room

3.71 x 6.93

Eat-in Kitchen

4.42 x 3.15

Living Room

4.22 x 4.37

Bathroom

2-Piece


Features

Lot size: 7,258 SqFt
Sewer (Municipal)

Parking

Garage spaces 2

Garage type -

Other parking spaces 6

Total parking spaces 8


Property History
Jul 13, 2026
ListedActive
$1,100,000
2 days on market
history photo preview47
Listing by itso®
Property listed by CENTURY 21 HERITAGE HOUSE LTD., Brokerage
Agent Banner Image
Interested in this property?Get in touch to get the inside scoop.

Market Data - Perth East

Geo Zone Map ThumbnailPerth East

Seller's Market

View Market Data

Detached house - for the past 30 days

Buyer's market Seller's market

Avg. Days on Market

Past 30 days

34 days

Compared to

2025

44 days

2024

30 days

2023

30 days

New Listings

Past 30 days

21 listings

Compared to

2025

32 listings

2024

26 listings

2023

17 listings

Units sold

Past 30 days

19 units

Compared to

2025

11 units

2024

14 units

2023

12 units

Median Sold Price

Past 30 days

$650,000

Compared to

2025

$725,000

2024

$757,000

2023

$688,500


Population and Demographics

Overview

Total population 13825
Average household income $124,283

Age (%)

0 to 19
29%
20 to 34
18%
35 to 49
17%
50 to 64
20%
65 and plus
17%

Household composition (%)

Single family
77%
Single person
20%
Multi person
2%
Multi family
0%

Mother tongue (%)

English
82%
German
9%
Pennsylvania German
3%
Others
2%
Plautdietsch
2%
Dutch
1%

House tenancy (%)

Owners
80%
Renters
20%

What’s nearby?Essentials within 5 km

Local Logic

Transportation Scores

Estimated Budget

