7826 Colonial Dr, Perth East, Ontario N4W 3G9
Contact us about this property
Highlights
Estimated valueThis is the price Wahi expects this property to sell for.
The calculation is powered by our Instant Home Value Estimate, which uses current market and property price trends to estimate your home’s value with a 90% accuracy rate.Not available
Price/Sqft$524/sqft
Monthly cost
Open Calculator
Description
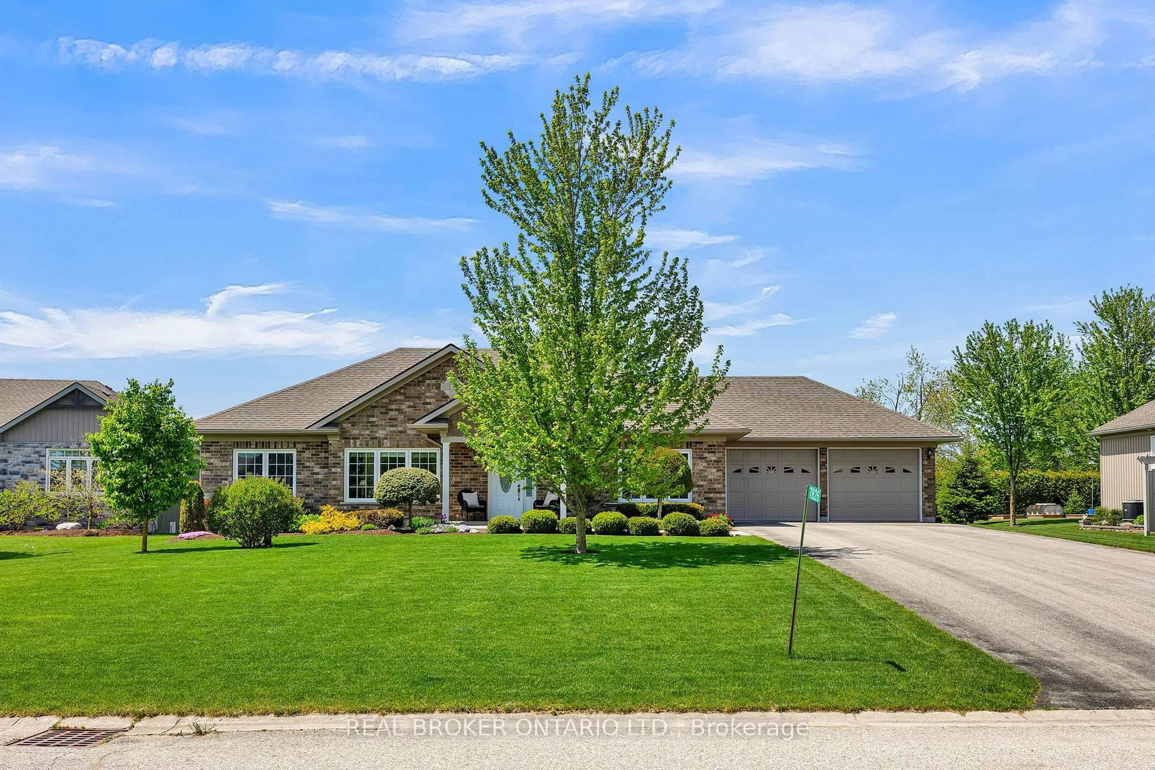
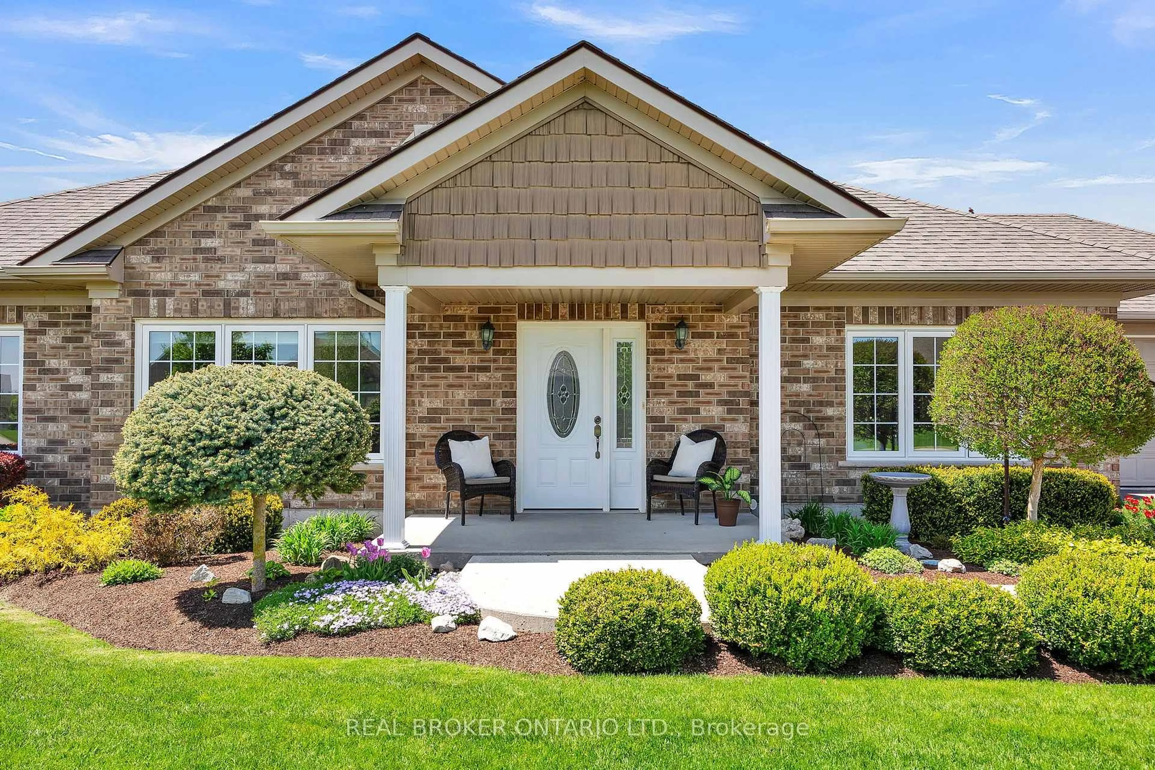
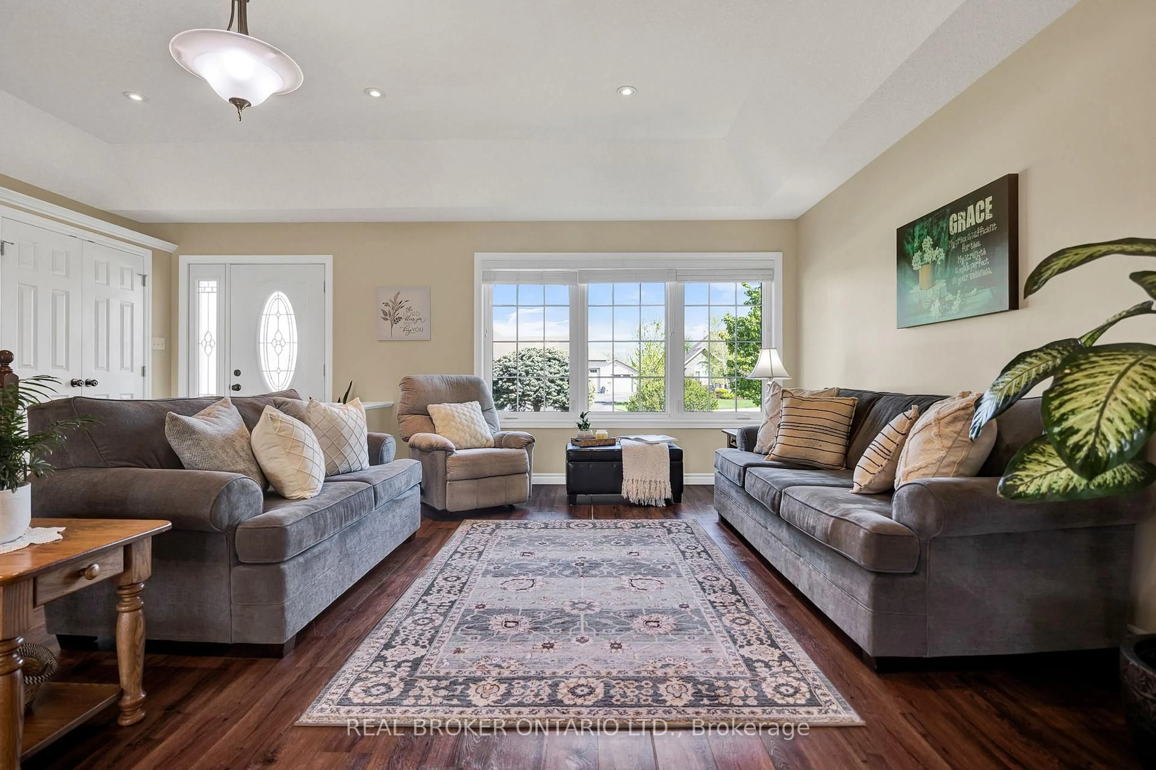
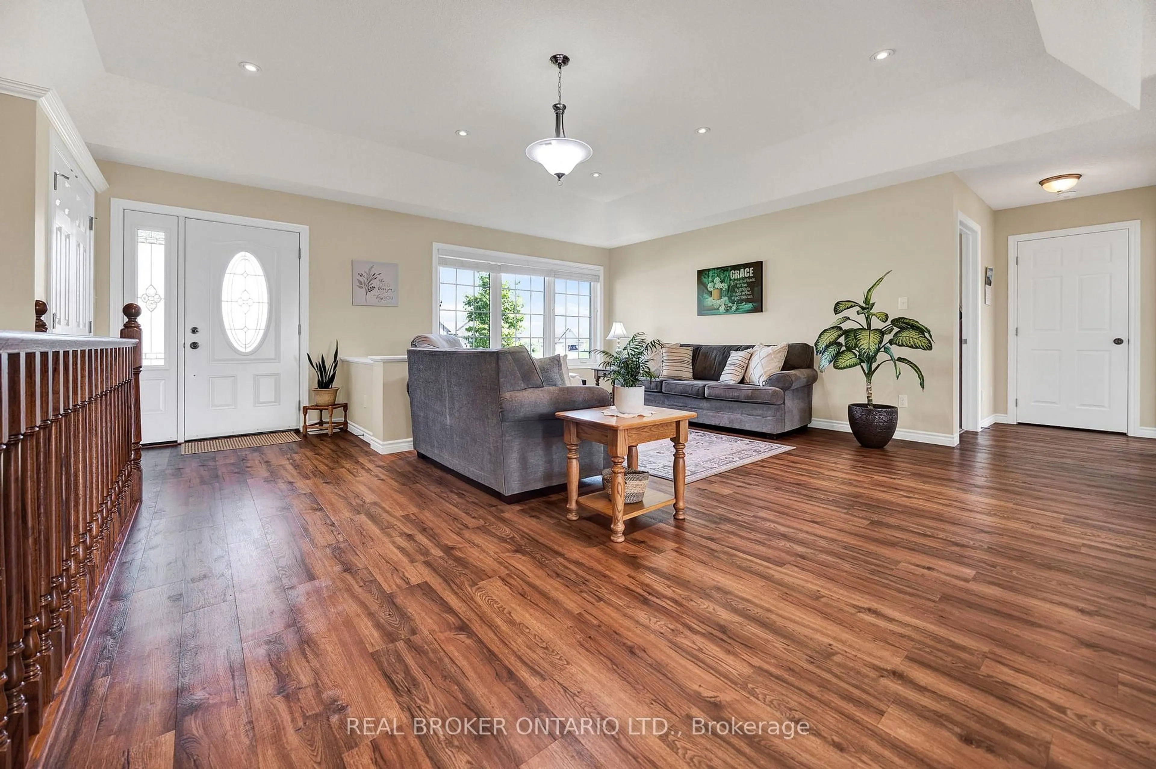
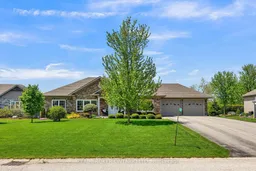
Welcome to this beautifully maintained bungalow tucked away on a quiet cul-de-sac in the peaceful community of Carthage, Ontario. Set on a deep 126-foot lot, this property offers the perfect balance of privacy and outdoor space, with a comfortable setback from the road and a spacious backyard ideal for relaxing, entertaining, or gardening. Inside, the bright open-concept layout seamlessly connects the kitchen, dining, and living areas, creating a warm and inviting space filled with natural light. The kitchen features timeless white cabinetry, ample prep space, and a functional design perfect for both everyday living and hosting. Offering 3 bedrooms and 2 bathrooms, including a spacious primary suite complete with a walk-in closet and private ensuite, this home is thoughtfully designed for comfort and convenience. Two additional bedrooms near the front of the home provide flexibility for family, guests, or office space, while main floor laundry adds ease to daily living. The wide-open unfinished basement includes a bathroom rough-in and offers incredible future potential to create additional living space tailored to your needs. Complete with a full 2-car garage with direct access to the basement, this home that has been exceptionally well cared for throughout, and is move in ready! Call your REALTOR today to schedule your private showing!
Upcoming Open House
Property Details
Interior
Features
Main Floor
Bathroom
3.94 x 1.823 Pc Bath
Bathroom
2.64 x 2.573 Pc Ensuite
Br
3.83 x 3.862nd Br
4.57 x 3.02Exterior
Features
Parking
Garage spaces 2
Garage type Attached
Other parking spaces 8
Total parking spaces 10
Property History
 47
47

