7 hours on Market

5063 LINE 39, Perth East, Ontario N0K 1X0

Detached
4
2
~2000-2500 sqft
$1,225,000
Get pre-qualifiedPowered by nesto
Detached
4
2
~2000-2500 sqft

Contact us about this property

Call

Highlights

Property Estimate

Days on market7 hours

Estimated valueNot available

Price/Sqft$551/sqft

Monthly cost

Open Calculator

Description

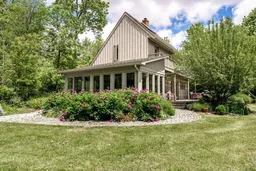
Calling true nature lovers. Complete privacy & surrounded by conservation land owned by the Thames Talbot Land Trust, this pristine 2.6 acre property is for you. Hidden from view from the road, this custom & environmentally conscious home reveals itself at the end of a long treed laneway. The contemporary saltbox design welcomes you by way of a sunroom with an inviting indoor swing & windows galore. Knotty maple floors will take you from the cosy living room with an exposed brick wall through to the dining area & over to the open & airy kitchen. Tucked just beyond, you will find calm & comfort in the primary bedroom, with a clever alcove, 3 piece bathroom & a hot tub just outside the bedroom's patio doors. The second floor offers 3 additional bedrooms, all with their own access to a balcony overlooking the gorgeous grounds. A 4 piece bathroom rounds out this floor, showcasing a claw foot tub & a walk-in shower. Step outside & soak up the sun, the bird songs & the serenity of your surroundings & keep an eye out for deer, fox & the variety of wildlife that you will be sharing the land with. You can completely immerse yourself in the tranquility of the forest & rural living, all while being in the midst of Perth County's charming farming communities, not to mention quick access to Stratford's amenities or the tech hub of Kitchener-Waterloo. Contact your Realtor today for additional information about this special property.


Property Details

Style1 1/2 Storey
ViewForest, Clear
Age of property31-50
SqFt~2000-2500 SqFt
Lot Size-
Parking Spaces6
MLS ®NumberX13568604
Community NamePerth East
Data SourceTRREB
Listing byHome and Company Real Estate Corp Brokerage

Features

Heating: Forced Air
Cooling: Other
Fireplace
Basement: Crawl Space

Main Floor

Sunroom

3.61 x 6.21

Living

4.6 x 4.39

Dining

4.6 x 4.11

Kitchen

4.6 x 3.06


Parking

Garage spaces -

Garage type -

Total parking spaces 6


Property History

Jul 15, 2026
ListedActive
$1,225,000
7 hours on market
history photo preview31
Listing by trreb®
Property listed by Home and Company Real Estate Corp Brokerage, Brokerage
Agent Banner Image
Interested in this property?Get in touch to get the inside scoop.

Market Data - Perth East

Geo Zone Map ThumbnailPerth East

Seller's Market

View Market Data

Detached house - for the past 30 days

Buyer's market Seller's market

Avg. Days on Market

Past 30 days

34 days

Compared to

2025

44 days

2024

30 days

2023

30 days

New Listings

Past 30 days

21 listings

Compared to

2025

32 listings

2024

26 listings

2023

17 listings

Units sold

Past 30 days

19 units

Compared to

2025

11 units

2024

14 units

2023

12 units

Median Sold Price

Past 30 days

$650,000

Compared to

2025

$725,000

2024

$757,000

2023

$688,500


Population and Demographics

Overview

Total population 13825
Average household income $124,283

Age (%)

0 to 19
29%
20 to 34
18%
35 to 49
17%
50 to 64
20%
65 and plus
17%

Household composition (%)

Single family
77%
Single person
20%
Multi person
2%
Multi family
0%

Mother tongue (%)

English
82%
German
9%
Pennsylvania German
3%
Others
2%
Plautdietsch
2%
Dutch
1%

House tenancy (%)

Owners
80%
Renters
20%

What’s nearby?Essentials within 5 km

Local Logic

Transportation Scores

Estimated Budget