Open: Sat, 6PM to 8PM
Unknown for 4444 Perth Line 72, Newton Ontario N0K 1R0
1 day on Market

4444 Perth Line 72, Newton, Ontario N0K 1R0

Detached
3
2 + 1
~1559 sqft
$600,000
Get pre-qualifiedPowered by nesto
Detached
3
2 + 1
~1559 sqft

Contact us about this property

Call

Highlights

Property Estimate

Days on market1 day

Estimated valueNot available

Price/Sqft$384/sqft

Monthly cost

Open Calculator

Description

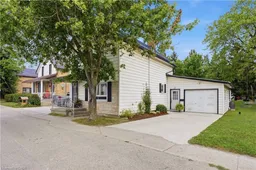

Serene Country living in the quiet Hamlet of Newton. Only 35 minutes to Waterloo, this beautiful century home has been well cared for and updated over time. Sitting on a quarter acre lot, this home features two concrete driveways (2024) and parking for 7 vehicles with one driveway leading back to a spacious barn with second floor storage. The main floor has been tastefully updated with a large eat-in kitchen (2022) open to the front living room. The back main floor addition adds a great second living space with sliding doors to the deck and large back yard. A 2-piece bathroom and mudroom with washing machine finishes off this space. Upstairs you’ll find 3 bedrooms and another 4-piece bathroom. The basement in the addition is great added space to use as a rec-room or large laundry room with concrete floors and partially finished. Newer heat pump with propane backup (2023). Deck railing and septic system (2024). Fibre internet. Call your realtor for a private showing!


Upcoming Open House

Jul 11Sat6:00 PM - 8:00 PM

Property Details

StyleResidential
View-
Age of property-
SqFt~1559 SqFt
Lot Size10,931 SqFt(165.31 x 66.13)
Parking Spaces7
MLS ®Number40846260
Community NamePerth East
Data SourceITSO
Listing byRE/MAX SOLID GOLD REALTY (II) LTD.

Features

Heating: Combo Furnace, Forced Air, Heat Pump, Propane
Central Vacuum
Cooling: Central Air
Basement: Full, Partially Finished

Lower Floor

Laundry

6.40 x 4.44


Features

Lot size: 10,931 SqFt
Septic Tank

Parking

Garage spaces 1

Garage type -

Other parking spaces 6

Total parking spaces 7


Property History

Jul 9, 2026
ListedActive
$600,000
1 day on market
history photo preview47
Listing by itso®
Property listed by RE/MAX SOLID GOLD REALTY (II) LTD., Brokerage
Agent Banner Image
Interested in this property?Get in touch to get the inside scoop.

Market Data - Perth East

Geo Zone Map ThumbnailPerth East

Seller's Market

View Market Data

Detached house - for the past 30 days

Buyer's market Seller's market

Avg. Days on Market

Past 30 days

34 days

Compared to

2025

44 days

2024

30 days

2023

30 days

New Listings

Past 30 days

21 listings

Compared to

2025

32 listings

2024

26 listings

2023

17 listings

Units sold

Past 30 days

19 units

Compared to

2025

11 units

2024

14 units

2023

12 units

Median Sold Price

Past 30 days

$650,000

Compared to

2025

$725,000

2024

$757,000

2023

$688,500


Population and Demographics

Overview

Total population 13825
Average household income $124,283

Age (%)

0 to 19
29%
20 to 34
18%
35 to 49
17%
50 to 64
20%
65 and plus
17%

Household composition (%)

Single family
77%
Single person
20%
Multi person
2%
Multi family
0%

Mother tongue (%)

English
82%
German
9%
Pennsylvania German
3%
Others
2%
Plautdietsch
2%
Dutch
1%

House tenancy (%)

Owners
80%
Renters
20%

What’s nearby?Essentials within 5 km

Local Logic

Transportation Scores

Estimated Budget