14 hours on Market

3967 Milton St, Perth East, Ontario N0B 2P0

Detached
3
3
~1500-2000 sqft
$499,000
Get pre-qualifiedPowered by nesto
Detached
3
3
~1500-2000 sqft

Contact us about this property

Call

Highlights

Property Estimate

Days on market14 hours

Estimated valueNot available

Price/Sqft$291/sqft

Monthly cost

Open Calculator

Description

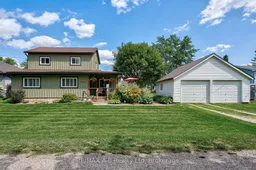
Bright, inviting, and perfectly situated in charming Shakespeare! This well-maintained 3-bedroom, 2.5-bathroom home offers a wonderful combination of space, natural light, and comfortable one-level living, just minutes from Stratford. The thoughtfully designed main floor features a spacious living and dining room, family room, kitchen, main-floor laundry, and a beautiful primary suite with a walk-in closet and 5-piece ensuite. Large windows throughout bring in an abundance of natural light and create a warm and welcoming atmosphere. Upstairs, you'll find two generously sized bedrooms and a 4-piece bathroom, providing plenty of space for family, guests, or a home office. Set on a generous lot surrounded by mature trees, the property offers a peaceful setting with room to enjoy the outdoors. The detached 2-car garage provides excellent parking and storage, along with a 30-amp breaker panel and durable metal roof, making it a great space for hobbies, projects, or additional storage. Recent updates include shingles replaced in stages in 2024 and 2025, and the exterior painted in 2025. Located in the friendly community of Shakespeare, only minutes from Stratford and its shopping, dining, entertainment, and renowned arts and culture. If you're looking for a home with a fantastic layout, mature surroundings, and the convenience of being close to Stratford, this one is worth a look! Call your REALTOR today to book your private showing and experience the warmth and charm of this Shakespeare home for yourself.


Property Details

Style1 1/2 Storey
View-
Age of property100+
SqFt~1500-2000 SqFt
Lot Size8,775 SqFt(93.65 x 93.7)
Parking Spaces4
MLS ®NumberX13703784
Community NamePerth East
Data SourceTRREB
Listing byRE/MAX A-B Realty Ltd

Features

Heating: Forced Air
Cooling: Central Air
Basement: Part Bsmt, Crawl Space

Main Floor

Foyer

4.28 x 2.27

California Shutters

Laundry

2.85 x 2.25

California Shutters

Kitchen

3.49 x 4.17

Living

3.52 x 5.26


Features

Lot size: 8,775 SqFt

Parking

Garage spaces 2

Garage type Detached

Other parking spaces 2

Total parking spaces 4


Property History

Aug 22, 2026
ListedActive
$499,000
14 hours on market
history photo preview43
Listing by trreb®
Property listed by RE/MAX A-B Realty Ltd, Brokerage
Agent Banner Image
Interested in this property?Get in touch to get the inside scoop.

Market Data - Perth East

Geo Zone Map ThumbnailPerth East

Balanced Market

View Market Data

Detached house - for the past 30 days

Buyer's market Seller's market

Avg. Days on Market

Past 30 days

38 days

Compared to

2025

26 days

2024

18 days

2023

23 days

New Listings

Past 30 days

15 listings

Compared to

2025

17 listings

2024

29 listings

2023

25 listings

Units sold

Past 30 days

13 units

Compared to

2025

4 units

2024

9 units

2023

10 units

Median Sold Price

Past 30 days

$650,000

Compared to

2025

$690,000

2024

$855,000

2023

$667,500


Population and Demographics

Overview

Total population 13825
Average household income $124,283

Age (%)

0 to 19
29%
20 to 34
18%
35 to 49
17%
50 to 64
20%
65 and plus
17%

Household composition (%)

Single family
77%
Single person
20%
Multi person
2%
Multi family
0%

Mother tongue (%)

English
82%
German
9%
Pennsylvania German
3%
Others
2%
Plautdietsch
2%
Dutch
1%

House tenancy (%)

Owners
80%
Renters
20%

What’s nearby?Essentials within 5 km

Local Logic

Transportation Scores

Estimated Budget