Open: Thu, 5PM to 7PM
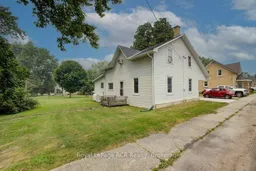
A pic from outside/outdoor area/front of a property/back of a property/a pic from drone, street for 14 William St, Perth East Ontario N0K 1M0
2 days on Market

14 William St, Perth East, Ontario N0K 1M0

Detached
3 + 1
2
~1500-2000 sqft
$549,900
Get pre-qualifiedPowered by nesto
Detached
3 + 1
2
~1500-2000 sqft

Contact us about this property

Call

Highlights

Property Estimate

Days on market2 days

Estimated valueNot available

Price/Sqft$320/sqft

Monthly cost

Open Calculator

Description

Welcome to this family home, perfectly situated on a quiet street in the welcoming community of Milverton. Offering 3 spacious bedrooms with the flexibility to create a fourth bedroom on the main floor and a fifth in the partly basement, this home is ideal for growing families, multi-generational living, or anyone needing extra space for a home office or guests.Step inside to discover a bright and inviting layout featuring a generously sized living room-perfect for family gatherings or relaxing evenings. The updated kitchen is the heart of the home, showcasing modern finishes and ample workspace, while both full bathrooms have been tastefully renovated to provide comfort and convenience.Set on a large lot, the property offers plenty of outdoor space for children to play, gardening enthusiasts, or entertaining family and friends. Whether you're enjoying the peaceful surroundings or envisioning future possibilities, this yard provides room to make it your own.Located in the charming Town of Milverton, this home combines small-town living with the convenience of being within commuting distance to Stratford, Listowel, Waterloo Region, and surrounding communities. Many residents commute to neighbouring municipalities, making Milverton an attractive choice for those seeking a quieter lifestyle without sacrificing accessibility.Don't miss this opportunity to own a move-in-ready home with space to grow in one of Perth County's most desirable communities.


Upcoming Open House

Jul 23Thu5:00 PM - 7:00 PM

Property Details

Style1 1/2 Storey
View-
Age of property100+
SqFt~1500-2000 SqFt
Lot Size18,814 SqFt(164.42 x 114.43)
Parking Spaces3
MLS ®NumberX13579544
Community NamePerth East
Data SourceTRREB
Listing byRoyal LePage RCR Realty

Features

Heating: Radiant
Basement: Part Fin

Main Floor

Foyer

2.28 x 6.6

Kitchen

4.04 x 4.88

Dining

2.72 x 4.0

Living

6.91 x 4.38


Features

Lot size: 18,814 SqFt

Parking

Garage spaces -

Garage type -

Total parking spaces 3


Property History

Jul 18, 2026
ListedActive
$549,900
2 days on market
history photo preview37
Listing by trreb®
Property listed by Royal LePage RCR Realty, Brokerage
Agent Banner Image
Interested in this property?Get in touch to get the inside scoop.

Market Data - Perth East

Geo Zone Map ThumbnailPerth East

Seller's Market

View Market Data

Detached house - for the past 30 days

Buyer's market Seller's market

Avg. Days on Market

Past 30 days

34 days

Compared to

2025

44 days

2024

30 days

2023

30 days

New Listings

Past 30 days

21 listings

Compared to

2025

32 listings

2024

26 listings

2023

17 listings

Units sold

Past 30 days

19 units

Compared to

2025

11 units

2024

14 units

2023

12 units

Median Sold Price

Past 30 days

$650,000

Compared to

2025

$725,000

2024

$757,000

2023

$688,500


Population and Demographics

Overview

Total population 13825
Average household income $124,283

Age (%)

0 to 19
29%
20 to 34
18%
35 to 49
17%
50 to 64
20%
65 and plus
17%

Household composition (%)

Single family
77%
Single person
20%
Multi person
2%
Multi family
0%

Mother tongue (%)

English
82%
German
9%
Pennsylvania German
3%
Others
2%
Plautdietsch
2%
Dutch
1%

House tenancy (%)

Owners
80%
Renters
20%

What’s nearby?Essentials within 5 km

Local Logic

Transportation Scores

Estimated Budget