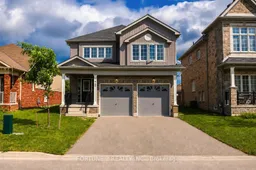
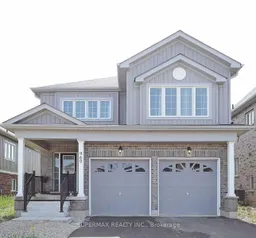
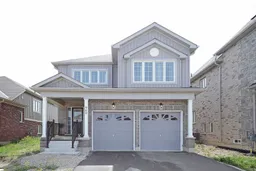
Home with brick exterior material, street for 960 Hannah Ave, North Perth Ontario N4W 0H7
3 days on Market

960 Hannah Ave, North Perth, Ontario N4W 0H7

Detached
4
3
~2000-2500 sqft
$699,900
Get pre-qualifiedPowered by nesto
Detached
4
3
~2000-2500 sqft

Contact us about this property

Call

Highlights

Property Estimate

Days on market3 days

Estimated valueNot available

Price/Sqft$314/sqft

Monthly cost

Open Calculator

Description

Welcome to 960 Hannah Ave South! This stunning 2020 built two-storey home is located in a quiet family friendly neighbourhood. Perfect for your growing family. The home features an attached DOUBLE car garage with a double wide driveway with no sidewalk , helps to park 4 cars on the driveway. Enter the home through a nice covered porch and you will see a gorgeous open concept and functional main floor layout with modern light fixtures. The main level is carpet free with extra wide luxury vinyl plank flooring. The custom made kitchen has: modern cabinetry, large peninsula including plenty of drawers and storage and stainless steel appliances . There is a huge additional family room upstairs which can be used as your TV entertainment area.Upstairs you will find 4 spacious bedrooms with large walk in closets and 2 full washrooms. The master bedroom has a walk-in closet and an ensuite featuring a standing shower and bathtub. The basement is unfinished ,direct access from the lower level garage area is an additional feature will help for future developments for additional income. Backyard is extra deep and is fully fenced with composite fencing. Perfect for your summer entertainments and gardening plans. The home is also located close to trails, parks, and other local amenities... Don't wait to book your showings!......


Property Details

Style2-Storey
View-
Age of property0-5
SqFt~2000-2500 SqFt
Lot Size529 SqM(41.35 x 12.8)
Parking Spaces6
MLS ®NumberX13673864
Community NameListowel
Data SourceTRREB
Listing byFORTUNE 2 REALTY INC.

Features

Heating: Forced Air
Cooling: Central Air
Basement: Unfinished, Walk-Up

Features

Lot size: 529 SqM

Parking

Garage spaces 2

Garage type Attached

Other parking spaces 4

Total parking spaces 6


Property listed by FORTUNE 2 REALTY INC., Brokerage
Agent Banner Image
Interested in this property?Get in touch to get the inside scoop.
Market Data - Listowel

Geo Zone Map ThumbnailListowel

Balanced Market

View Market Data

Detached house - for the past 30 days

Buyer's market Seller's market

Avg. Days on Market

Past 30 days

39 days

Compared to

2025

41 days

2024

25 days

2023

40 days

New Listings

Past 30 days

34 listings

Compared to

2025

32 listings

2024

40 listings

2023

18 listings

Units sold

Past 30 days

27 units

Compared to

2025

23 units

2024

15 units

2023

9 units

Median Sold Price

Past 30 days

$580,000

Compared to

2025

$640,000

2024

$620,000

2023

$580,000


Population and Demographics

Overview

Total population 6454
Average household income $109,097

Age (%)

0 to 19
23%
20 to 34
22%
35 to 49
18%
50 to 64
18%
65 and plus
19%

Household composition (%)

Single family
63%
Single person
33%
Multi person
4%
Multi family
0%

Mother tongue (%)

English
91%
Others
4%
German
2%
Plautdietsch
1%

House tenancy (%)

Owners
59%
Renters
41%

What’s nearby?Essentials within 5 km

Local Logic

Transportation Scores

Estimated Budget