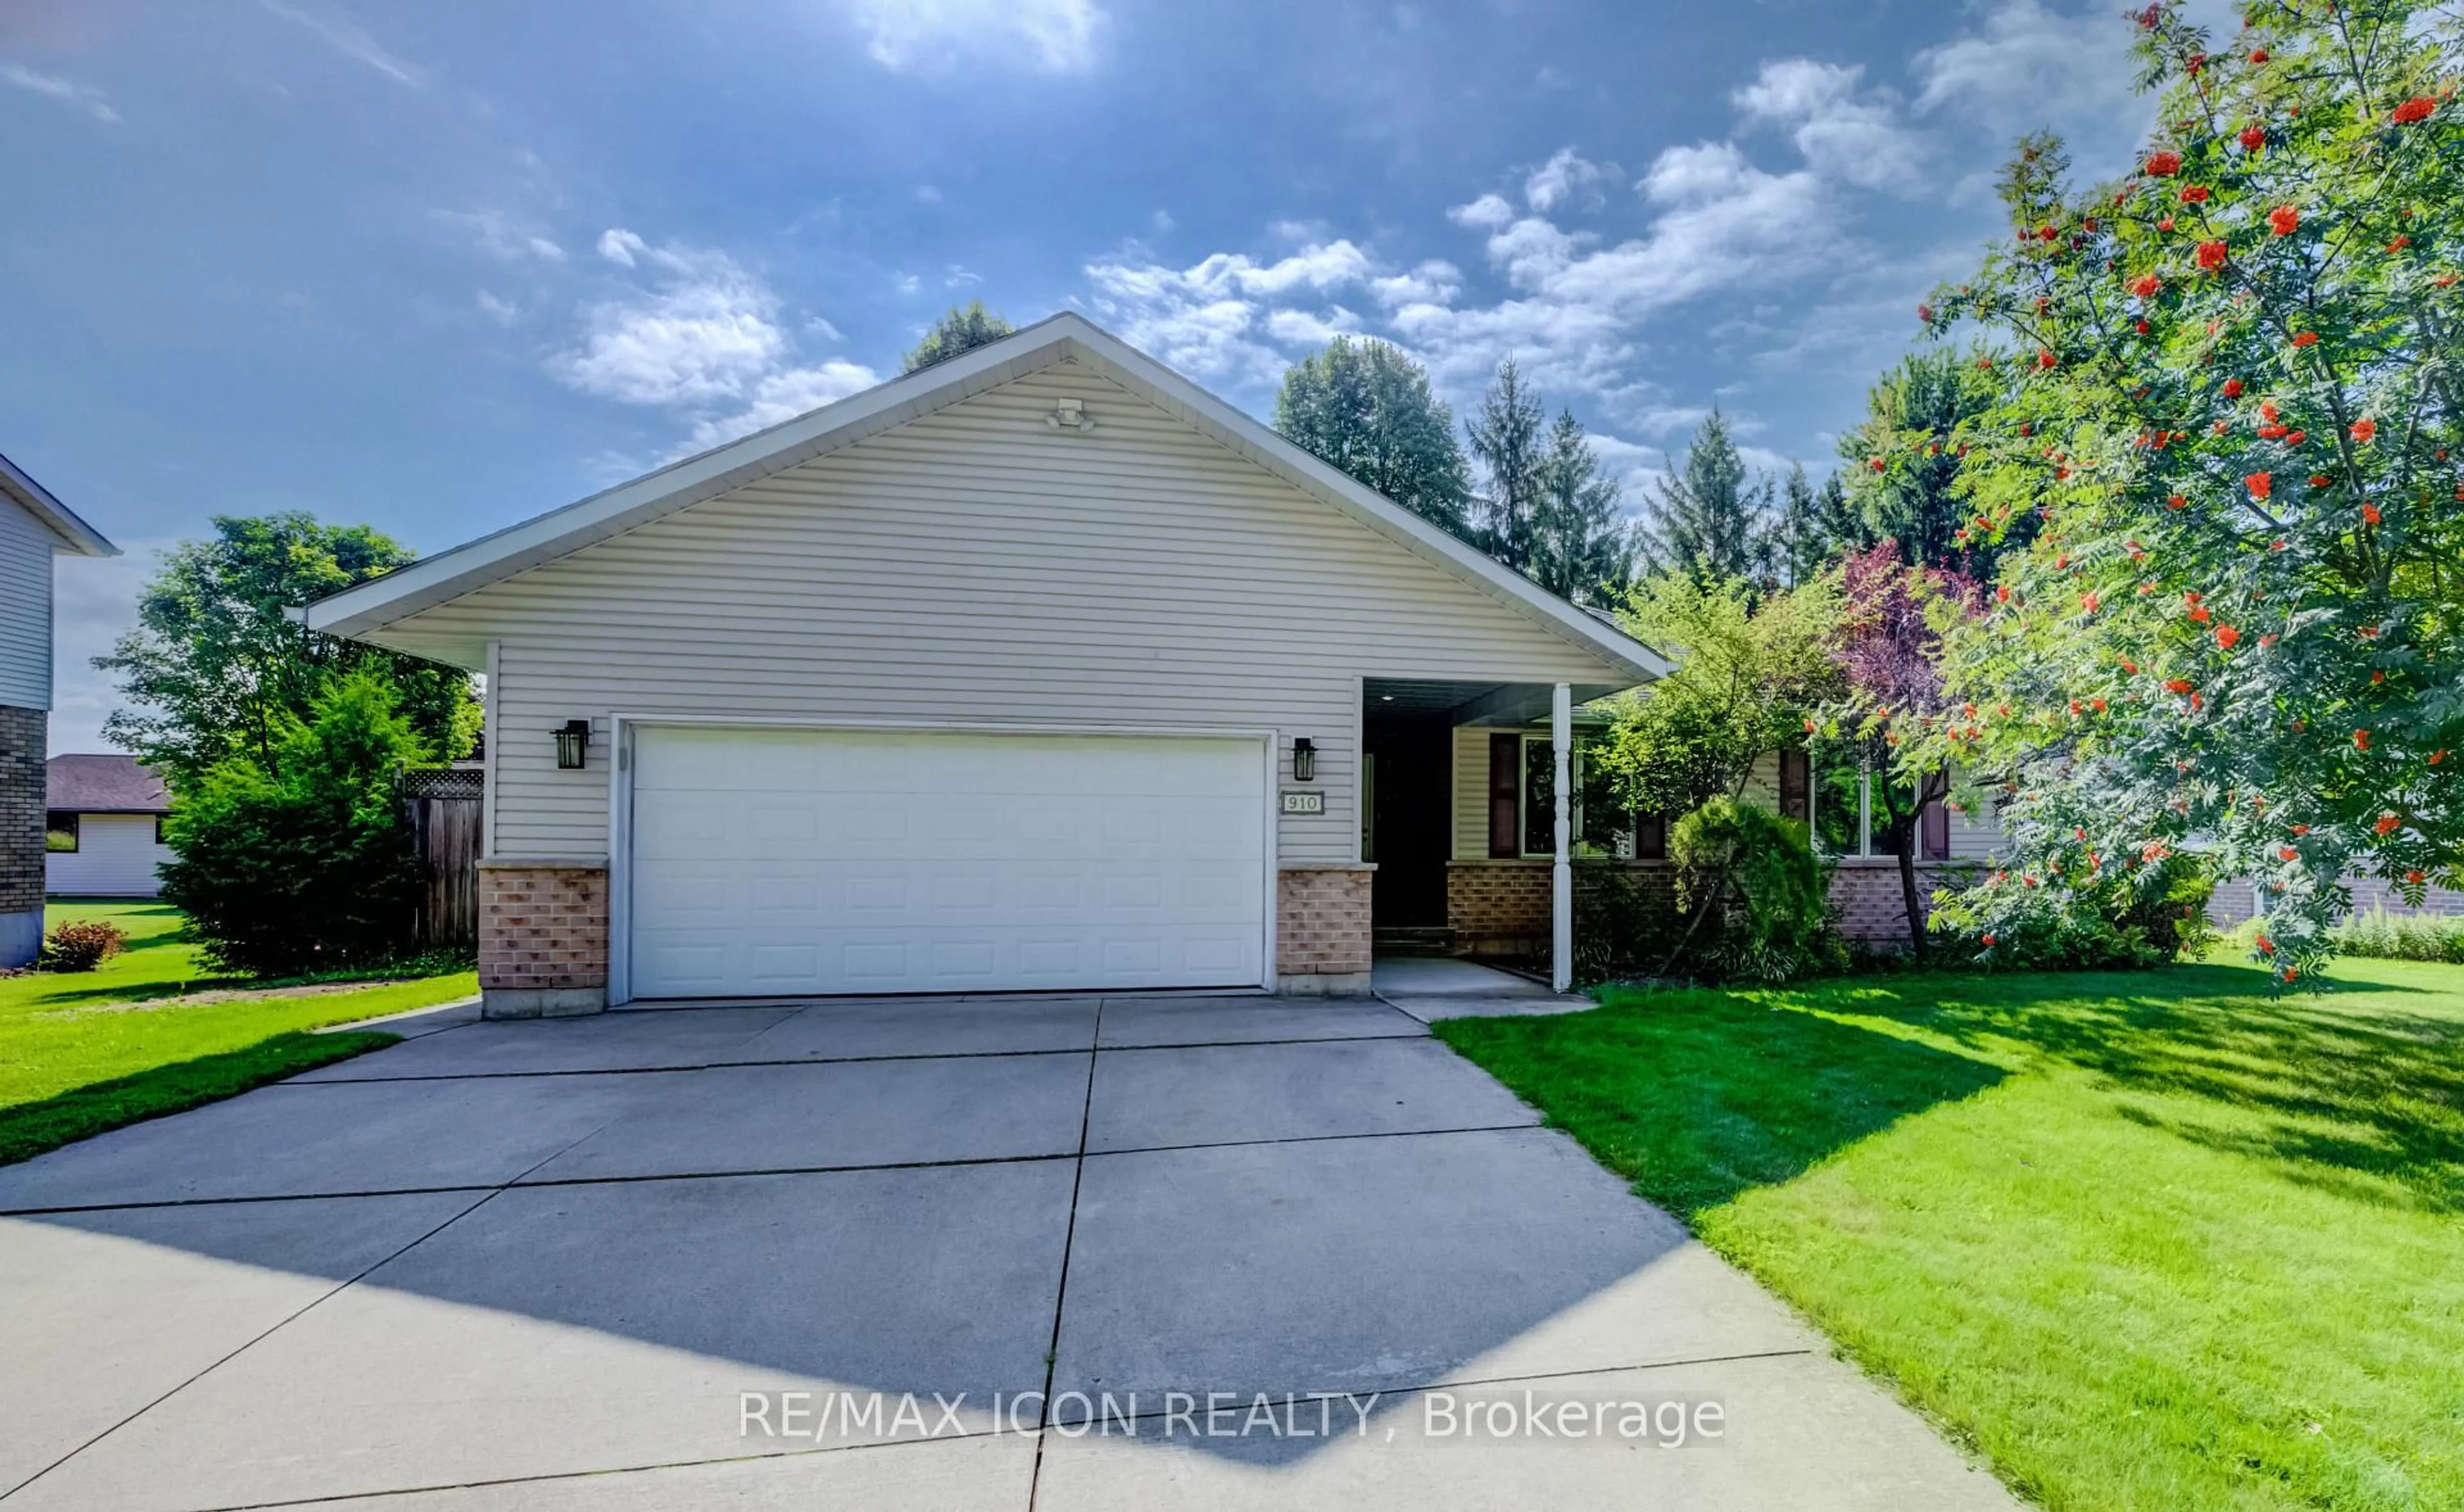
910 Walton Ave, Listowel, Ontario N4W 3R9
Contact us about this property
Highlights
Estimated valueThis is the price Wahi expects this property to sell for.
The calculation is powered by our Instant Home Value Estimate, which uses current market and property price trends to estimate your home’s value with a 90% accuracy rate.Not available
Price/Sqft$243/sqft
Monthly cost
Open Calculator
Description
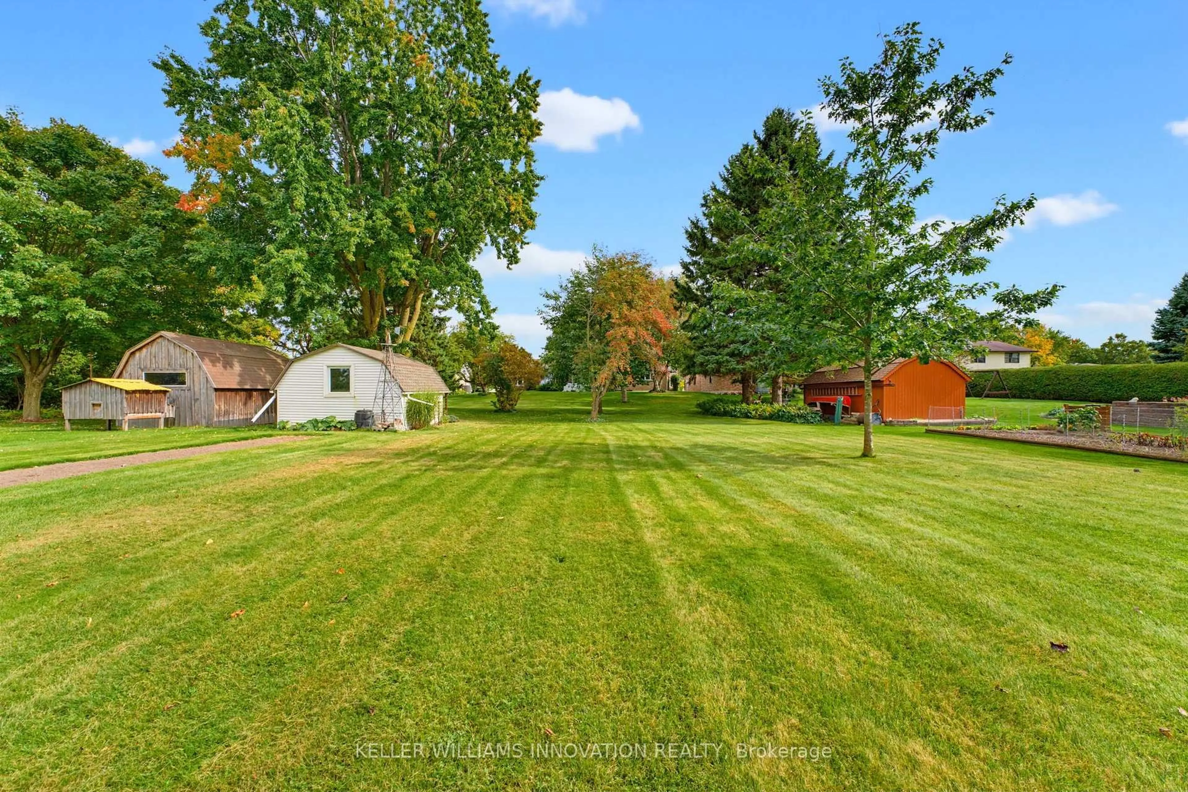
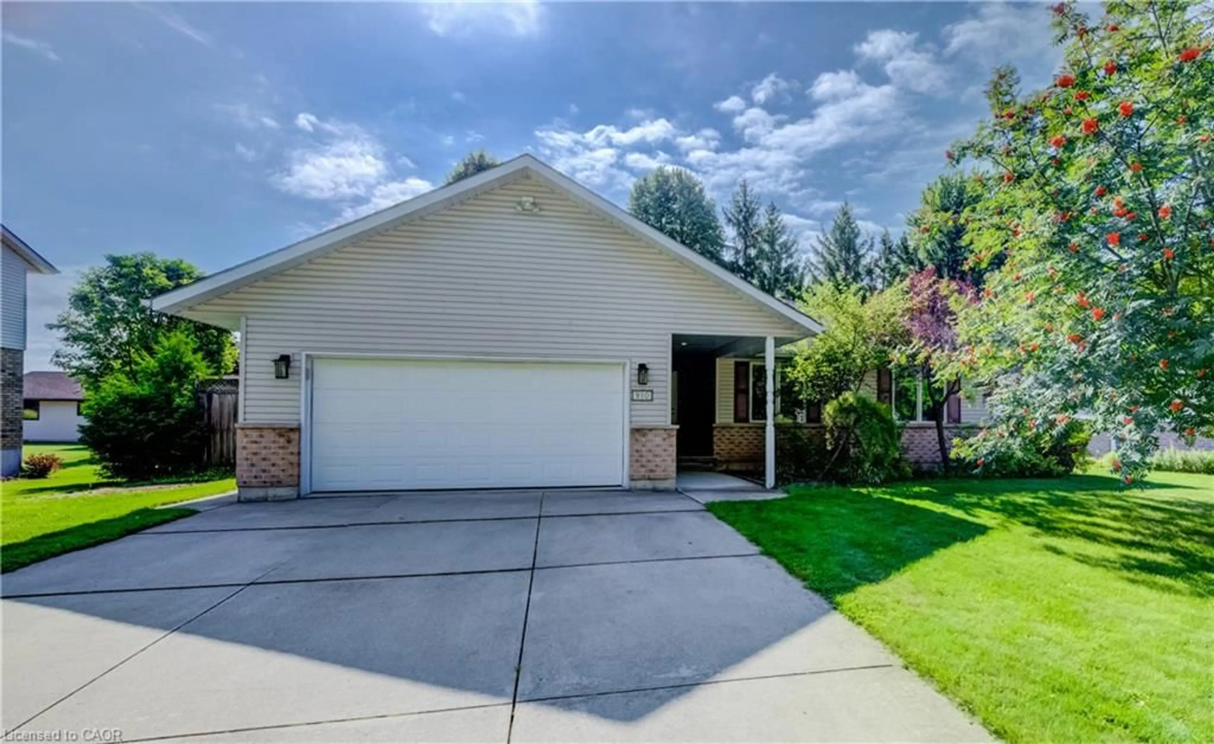
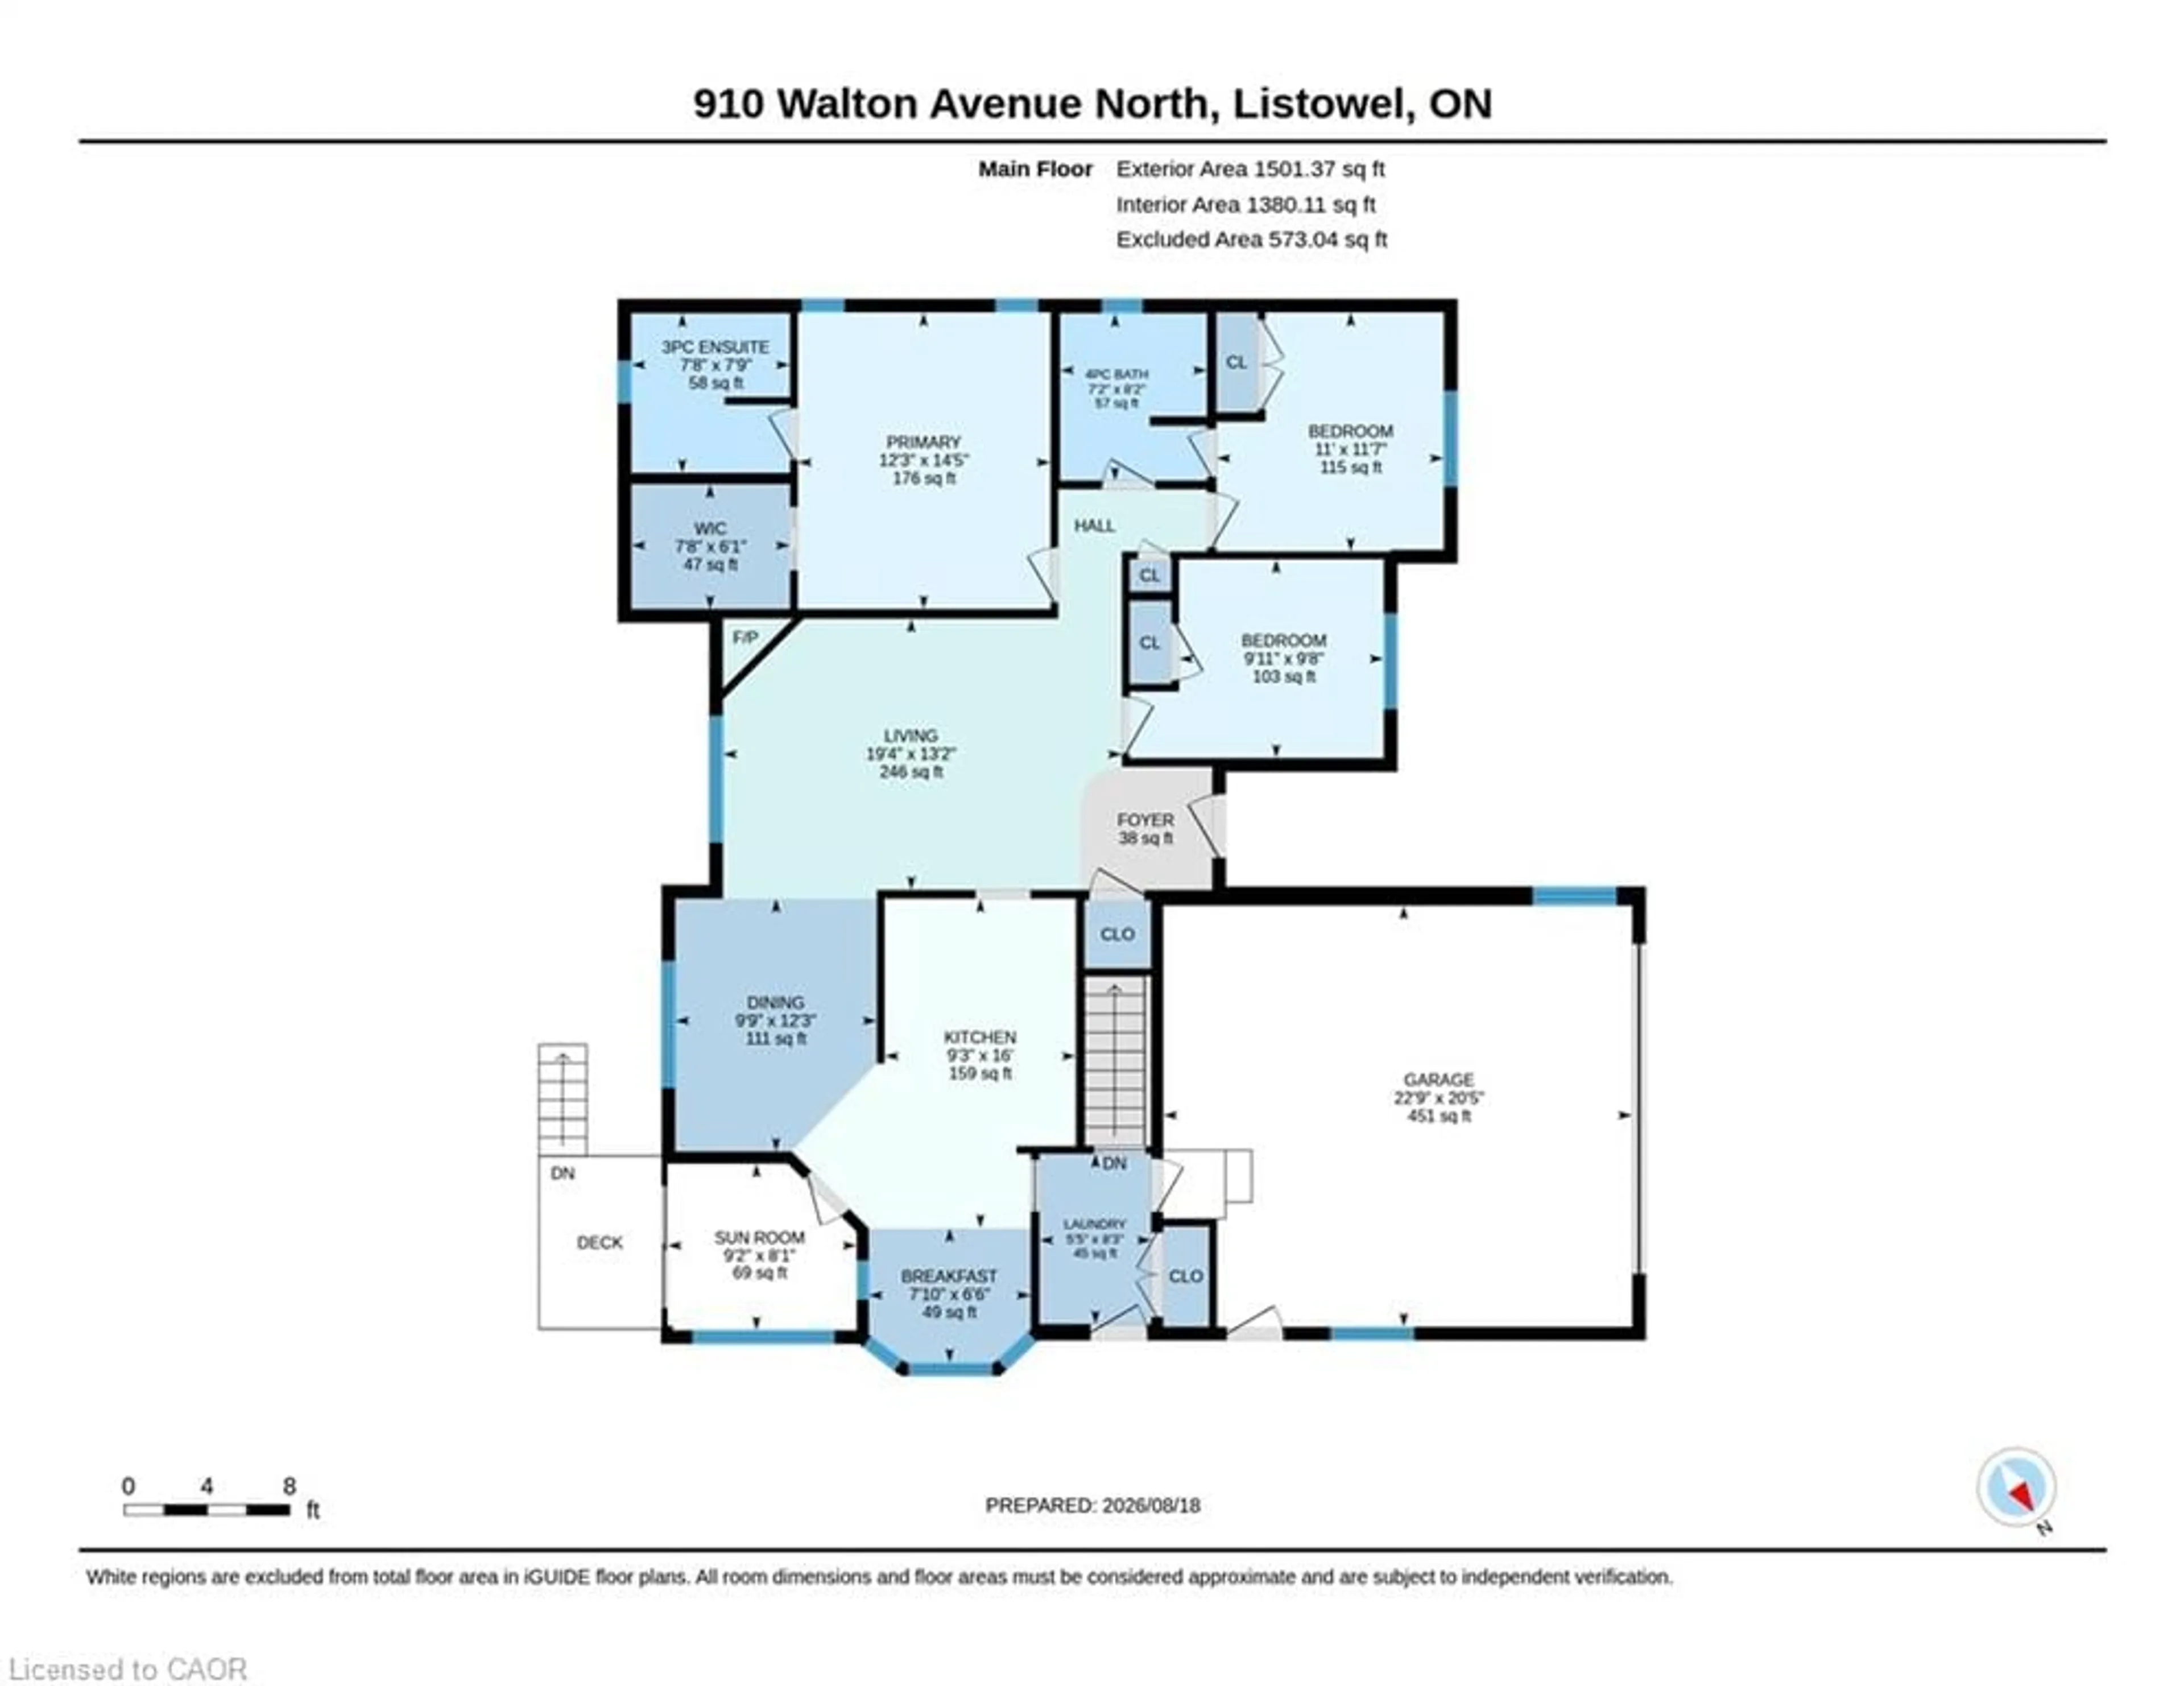
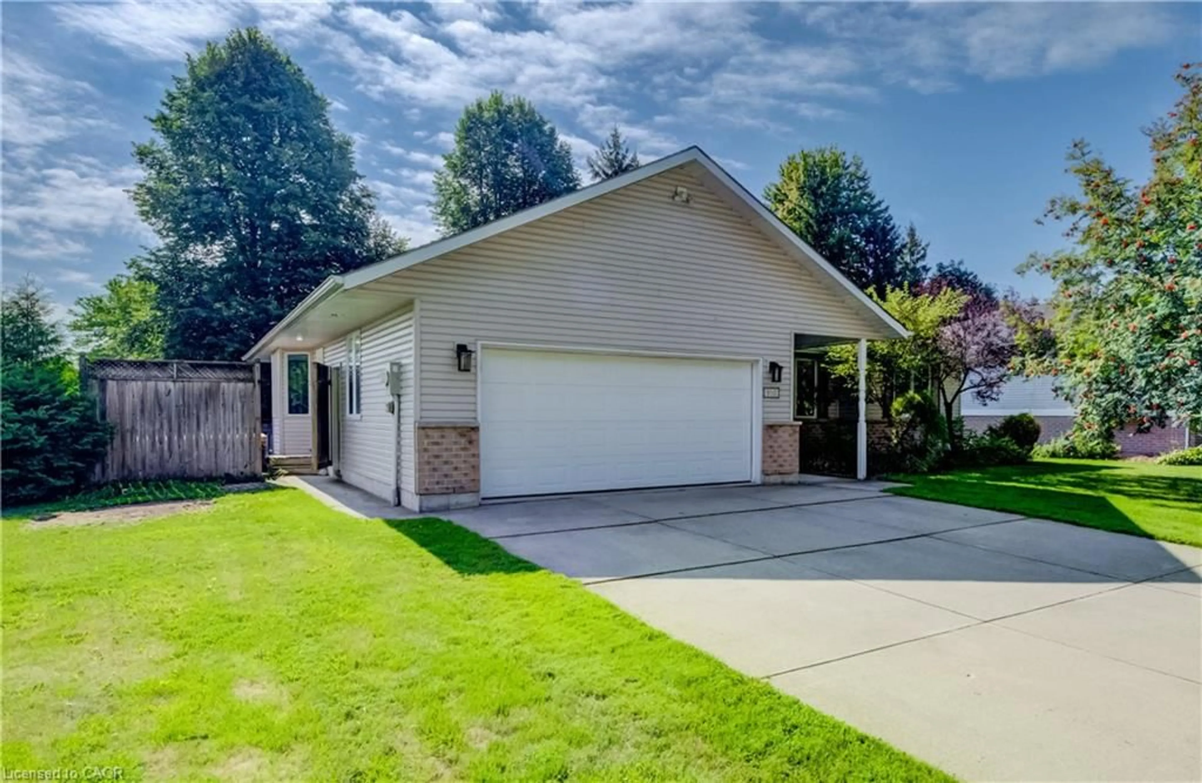
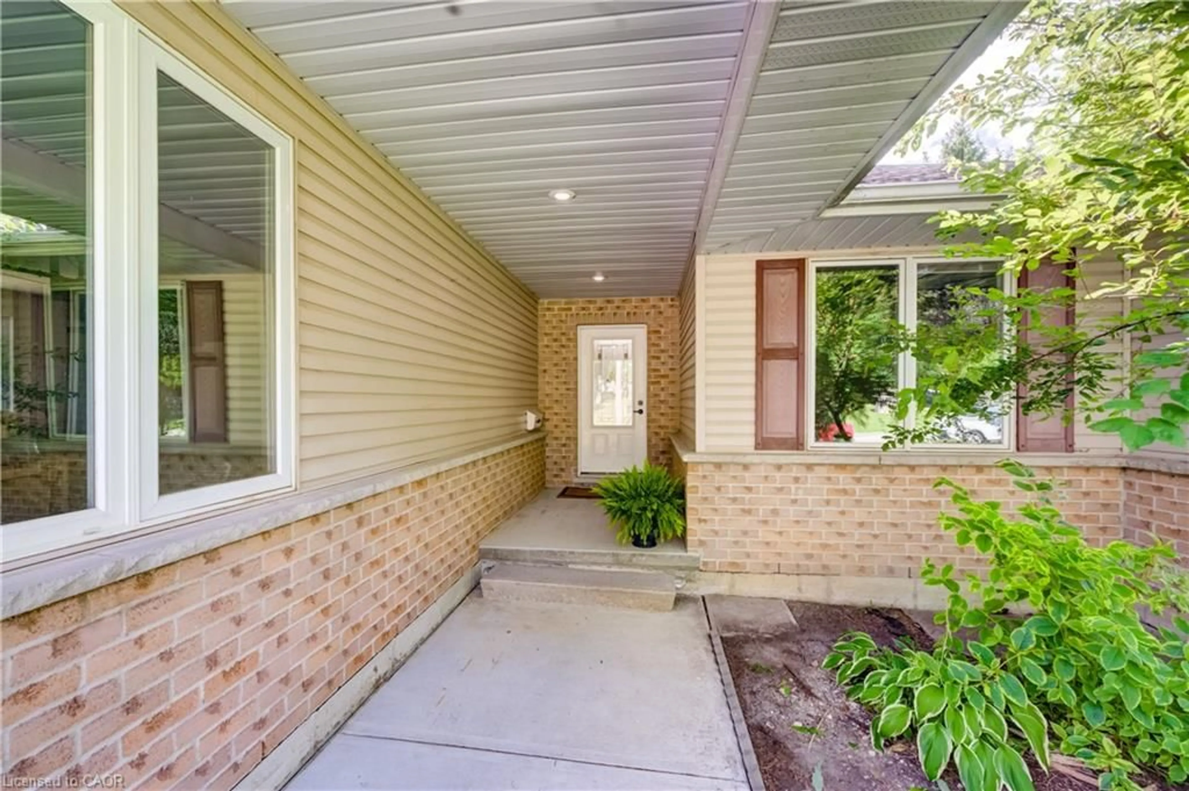

Welcome to 910 Walton Avenue North, a spacious bungalow offering an exceptional layout for multigenerational living or a potential in-law suite. The finished lower level is a standout, with a separate entrance, full kitchen, 3-piece bathroom, bedroom, separate laundry, in-floor heating and a generous recreation room. An additional unfinished room, currently used for storage, offers potential for a second bedroom, home office or hobby space. It’s an incredibly flexible setup for extended family while still keeping everyone connected under one roof. Upstairs, the bright and welcoming main floor features hardwood floors, large windows and a skylight that fills the living room with natural light. A fireplace adds warmth and character, while the beautiful wood-cabinet kitchen flows into the breakfast area, dining room and sunroom. Three bedrooms are conveniently located on the main floor, including a spacious primary bedroom with private ensuite and large walk-in closet with pocket doors. One of the additional bedrooms also offers ensuite access to the main family bathroom. Main-floor laundry and inside access to the double garage add to the ease of bungalow living. Outside, enjoy the deck and mature yard in an established Listowel neighbourhood. If you’ve been looking for a home that can comfortably bring generations together, while still giving everyone room of their own, 910 Walton Avenue North is one you’ll want to see.
Property Details
Interior
Features
Basement Floor
Bedroom
3.61 x 3.43Bathroom
2.03 x 1.883-Piece
Kitchen
4.34 x 3.23Laundry
3.40 x 2.03Exterior
Features
Parking
Garage spaces 2
Garage type -
Other parking spaces 4
Total parking spaces 6
Property History
 50
50