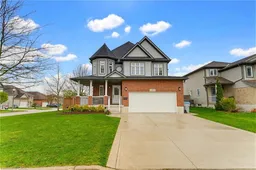
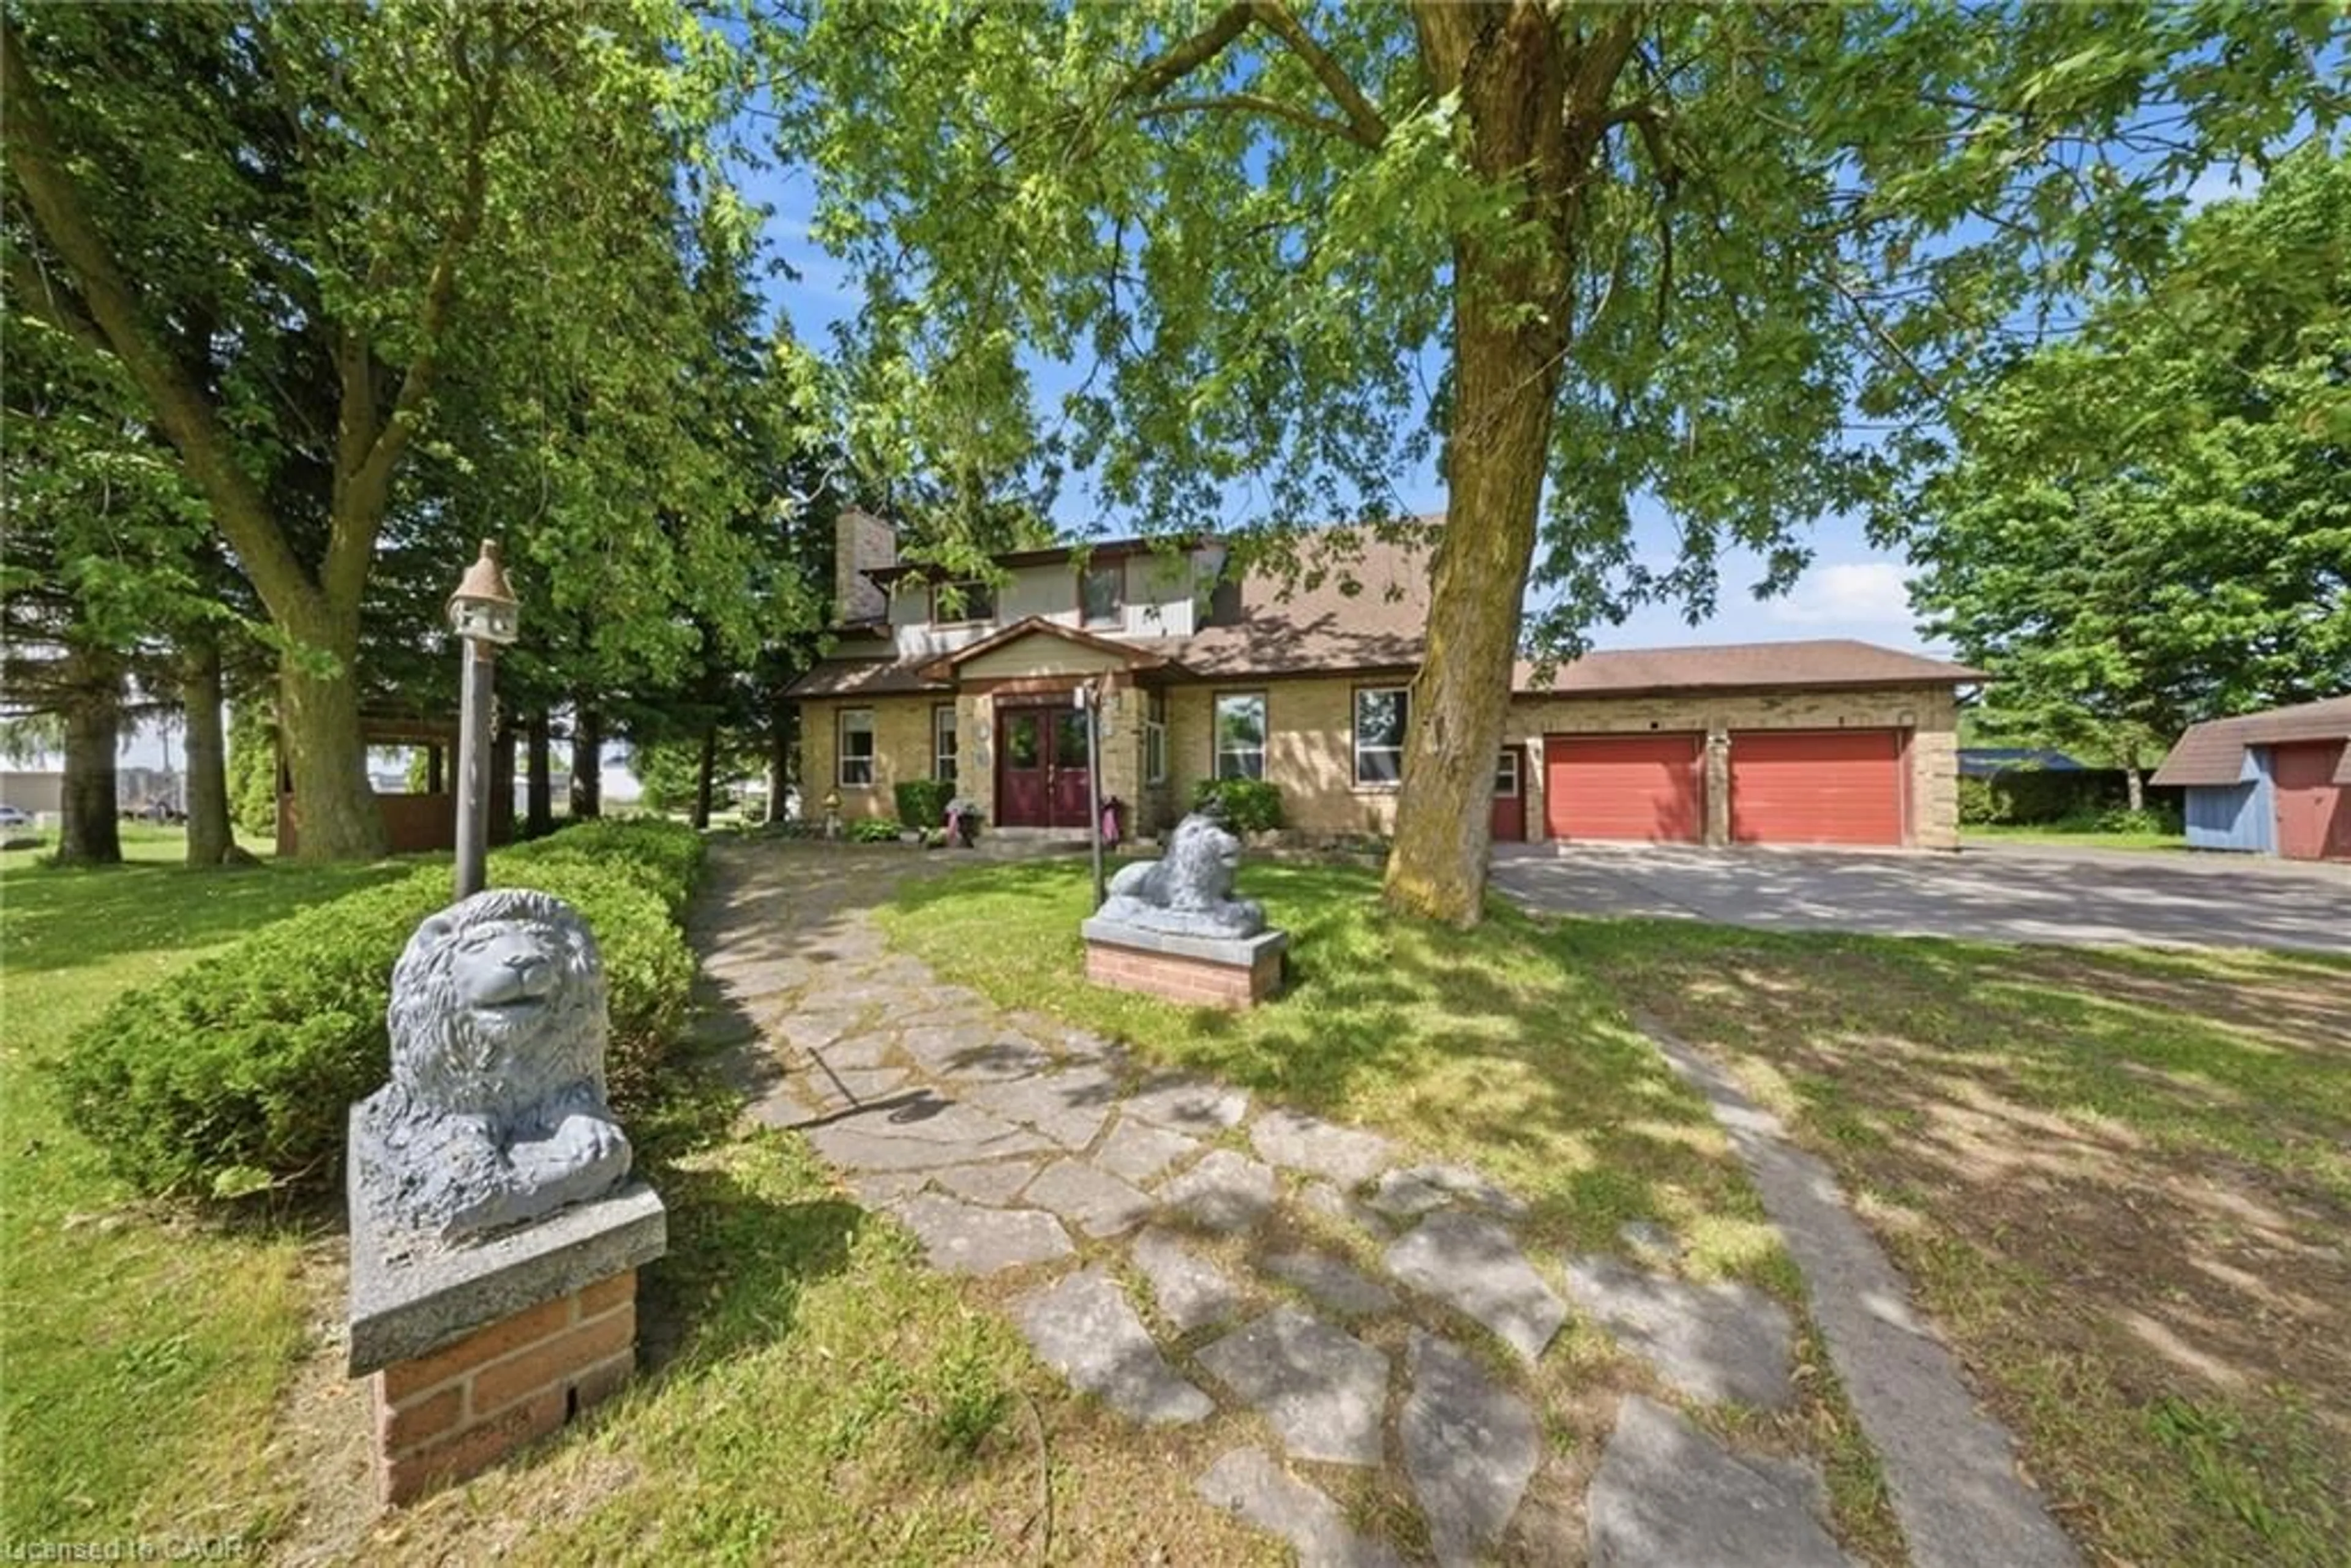
740 Reid Cres, Listowel, Ontario N4W 0A2
Contact us about this property
Highlights
Estimated valueThis is the price Wahi expects this property to sell for.
The calculation is powered by our Instant Home Value Estimate, which uses current market and property price trends to estimate your home’s value with a 90% accuracy rate.Not available
Price/Sqft$366/sqft
Monthly cost
Open Calculator
Description
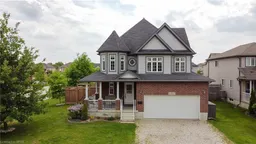
Welcome to this beautifully maintained 2 storey home located at 740 Reid Avenue. Not only does it have 3 well appointed bedrooms, it also has an amazing over-sized bonus room on the second floor, providing an ideal flex space for a play area, secondary living room, home office or more. Offering exceptional curb appeal with a beautiful front porch and a thoughtfully designed layout, this spacious family home combines comfort, functionality, and style in one desirable package. Step inside to a bright and welcoming foyer that sets the tone for the rest of the home. The main floor features convenient laundry, a stylish powder room, and generous living room and a bright and spacious kitchen overlooking the dining area and through the sliding doors to the backyard that creates the perfect flow for everyday living and entertaining. Upstairs, you’ll find 3 spacious bedrooms, an additional full bathroom, and that awesome second-floor family room that is a perfect space for relaxing, movie nights, or more. The stunning primary suite features double walk-in closets and a private ensuite bath, creating a peaceful retreat at the end of the day. The unfinished basement offers endless possibilities to create the space of your dreams, whether it’s a recreation room, home gym, office, or additional living area. Outside, enjoy a fully fenced backyard designed for relaxation and entertaining, featuring a deck with gazebo, patio area, and storage shed. The double car garage and concrete driveway provide plenty of parking and convenience. This move-in ready home is the perfect blend of comfort, space, and potential in a fantastic Listowel location.
Property Details
Interior
Features
Second Floor
Bedroom Primary
10.11 x 10.1Walk-In Closet(s)
Bathroom
2.03 x 2.594-Piece
Family Room
11.07 x 11.11Bedroom
15.1 x 14.05Exterior
Features
Parking
Garage spaces 2
Garage type -
Other parking spaces 4
Total parking spaces 6
Property History
33