1 day on Market

475 Albert Ave, North Perth, Ontario N4W 1V2

Detached
4
4
~2000-2500 sqft
$725,000
Get pre-qualifiedPowered by nesto
Detached
4
4
~2000-2500 sqft

Contact us about this property

Call

Highlights

Property Estimate

Days on market1 day

Estimated valueNot available

Price/Sqft$326/sqft

Monthly cost

Open Calculator

Description

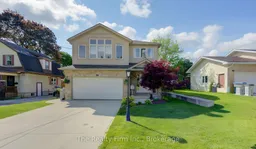
From the moment you arrive, the impressive concrete driveway-with parking for 4 vehicles-and the double car garage with space for 2 more set the tone for the exceptional care this home has received. Manicured lawns, well-tended gardens, and charming curb appeal create a warm, welcoming first impression.Inside, soothing neutral greys and light blue tones create a bright, relaxing atmosphere. The spacious open-concept main floor is flooded with natural light and thoughtfully designed with main floor laundry, a 2-piece powder room, and a functional pantry. The well-appointed kitchen features a breakfast bar and flows seamlessly into the dining and living areas-perfect for everyday living and effortless entertaining. French doors open to a large deck overlooking a breathtaking, fully fenced backyard oasis-ideal for summer gatherings, family fun, or peaceful evenings outdoors.Upstairs, discover 4 generously sized bedrooms with closet organizers, including a spacious primary retreat complete with a walk-in closet and private ensuite. The fully finished basement extends your living space with an additional bedroom, a 2-piece powder room, a versatile games/recreation area, and a cozy lounge perfect for movie nights or relaxed weekends with family and friends.Notable updates add peace of mind: Furnace (2017), Deck (2017), Gas line for BBQ (2018), Finished basement (2018), Fencing (2019), Water softener (2015), and Concrete driveway (2021).Set in a sought-after Listowel neighbourhood close to parks, schools, and everyday amenities, this exceptional home delivers the perfect blend of space, comfort, and location. Move-in ready and meticulously maintained-this is the one you've been waiting for.


Property Details

Style2-Storey
View-
Age of property6-15
SqFt~2000-2500 SqFt
Lot Size8,089 SqFt(165.8 x 48.79)
Parking Spaces6
MLS ®NumberX13209082
Community NameListowel
Data SourceTRREB
Listing byThe Realty Firm Inc.

Features

Heating: Forced Air
Cooling: Central Air
Basement: Finished

Features

Lot size: 8,089 SqFt

Parking

Garage spaces 2

Garage type Attached

Other parking spaces 4

Total parking spaces 6


Property History

May 28, 2026
ListedActive
$725,000
1 day on market
history photo preview49
Listing by trreb®
Property listed by The Realty Firm Inc., Brokerage
Agent Banner Image
Interested in this property?Get in touch to get the inside scoop.
Market Data - Listowel

Geo Zone Map ThumbnailListowel

Balanced Market

View Market Data

Detached house - for the past 30 days

Buyer's market Seller's market

Avg. Days on Market

Past 30 days

70 days

Compared to

2025

31 days

2024

25 days

2023

38 days

New Listings

Past 30 days

41 listings

Compared to

2025

33 listings

2024

38 listings

2023

34 listings

Units sold

Past 30 days

21 units

Compared to

2025

11 units

2024

26 units

2023

27 units

Median Sold Price

Past 30 days

$630,000

Compared to

2025

$575,000

2024

$595,000

2023

$672,750


Population and Demographics

Overview

Total population 6454
Average household income $109,097

Age (%)

0 to 19
23%
20 to 34
22%
35 to 49
18%
50 to 64
18%
65 and plus
19%

Household composition (%)

Single family
63%
Single person
33%
Multi person
4%
Multi family
0%

Mother tongue (%)

English
91%
Others
4%
German
2%
Plautdietsch
1%

House tenancy (%)

Owners
59%
Renters
41%

What’s nearby?Essentials within 5 km

Local Logic

Transportation Scores

Estimated Budget