295 Livingstone Ave, Listowel, Ontario N4W 1P8
Contact us about this property
Highlights
Estimated valueThis is the price Wahi expects this property to sell for.
The calculation is powered by our Instant Home Value Estimate, which uses current market and property price trends to estimate your home’s value with a 90% accuracy rate.Not available
Price/Sqft$286/sqft
Monthly cost
Open Calculator
Description
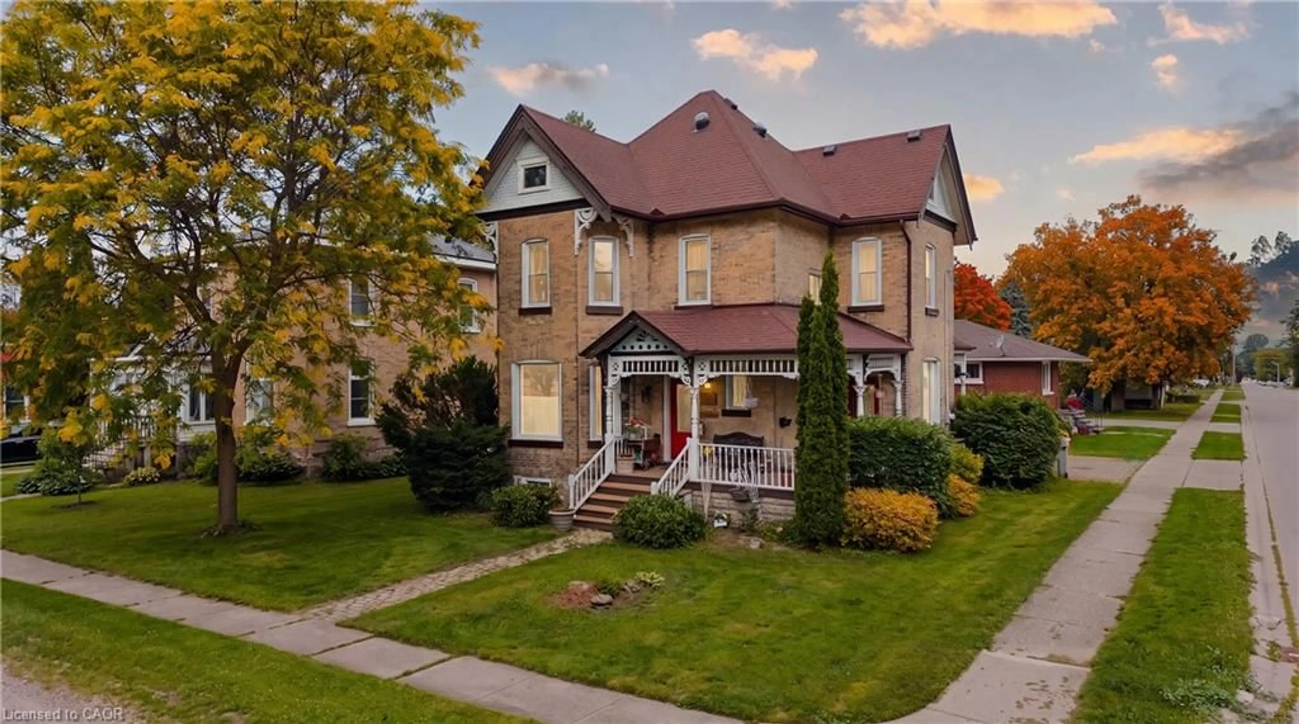
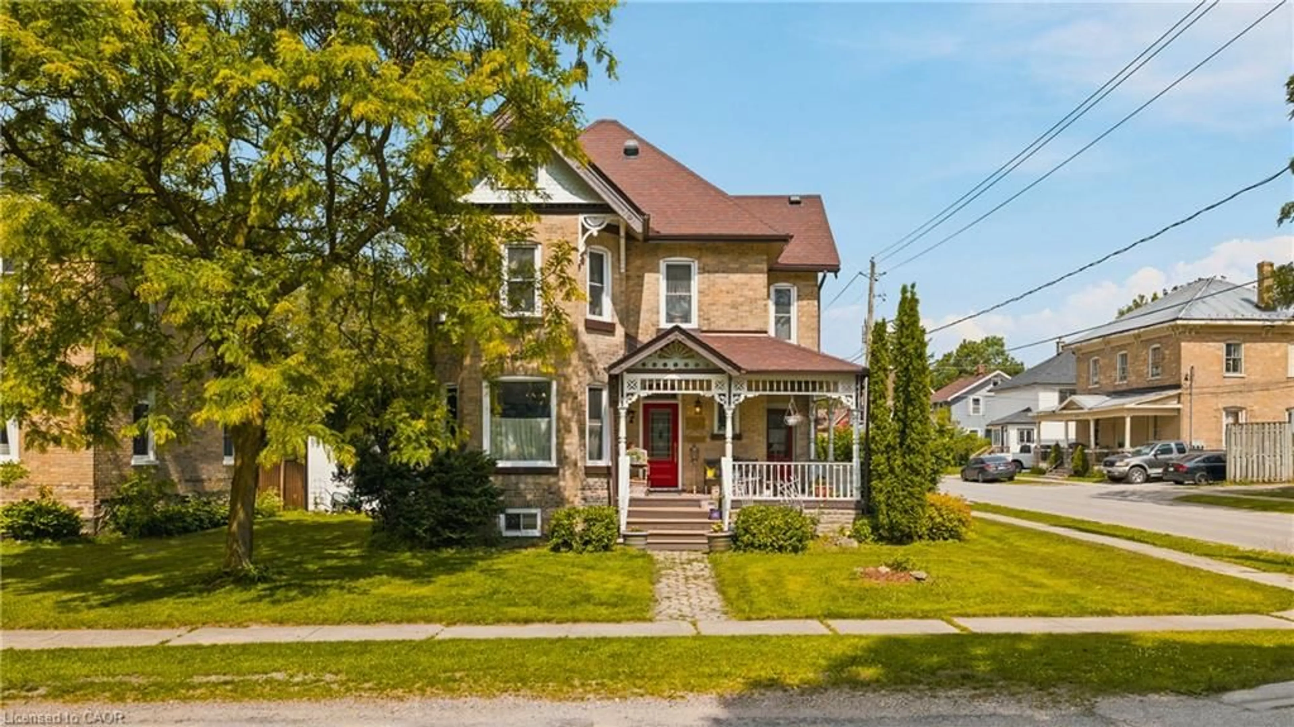
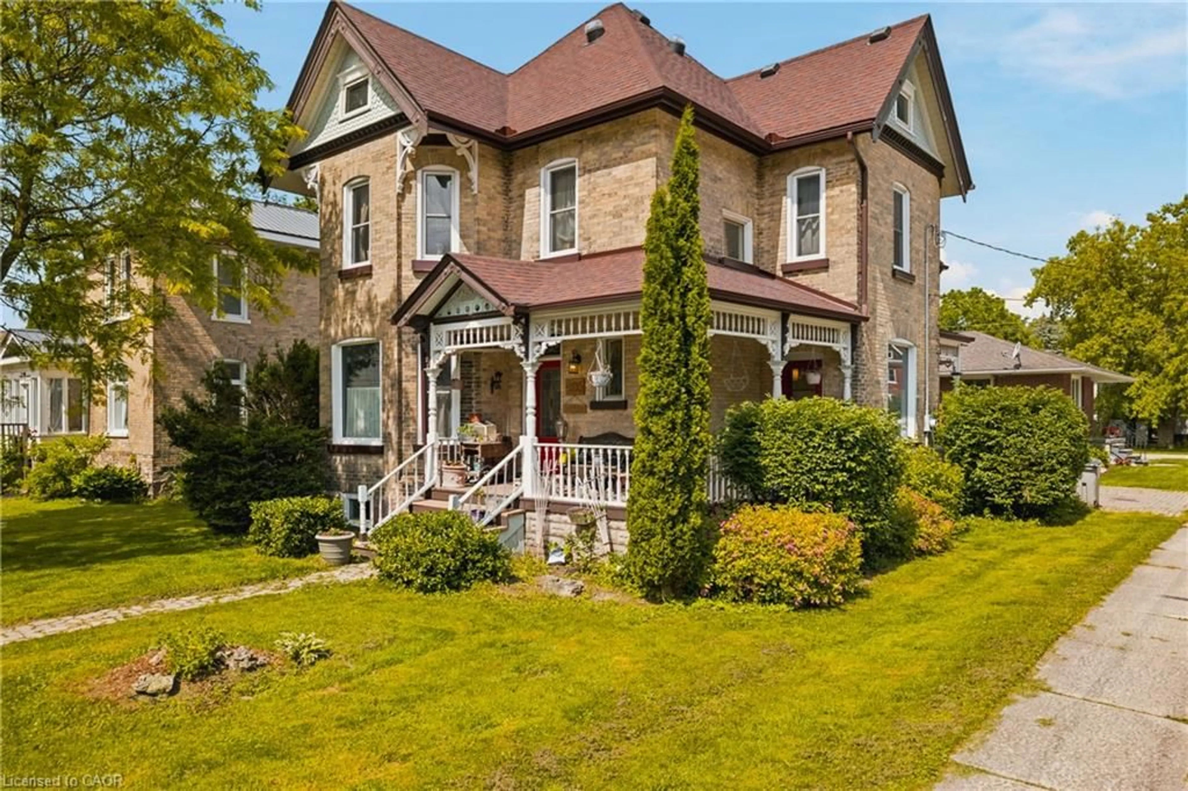
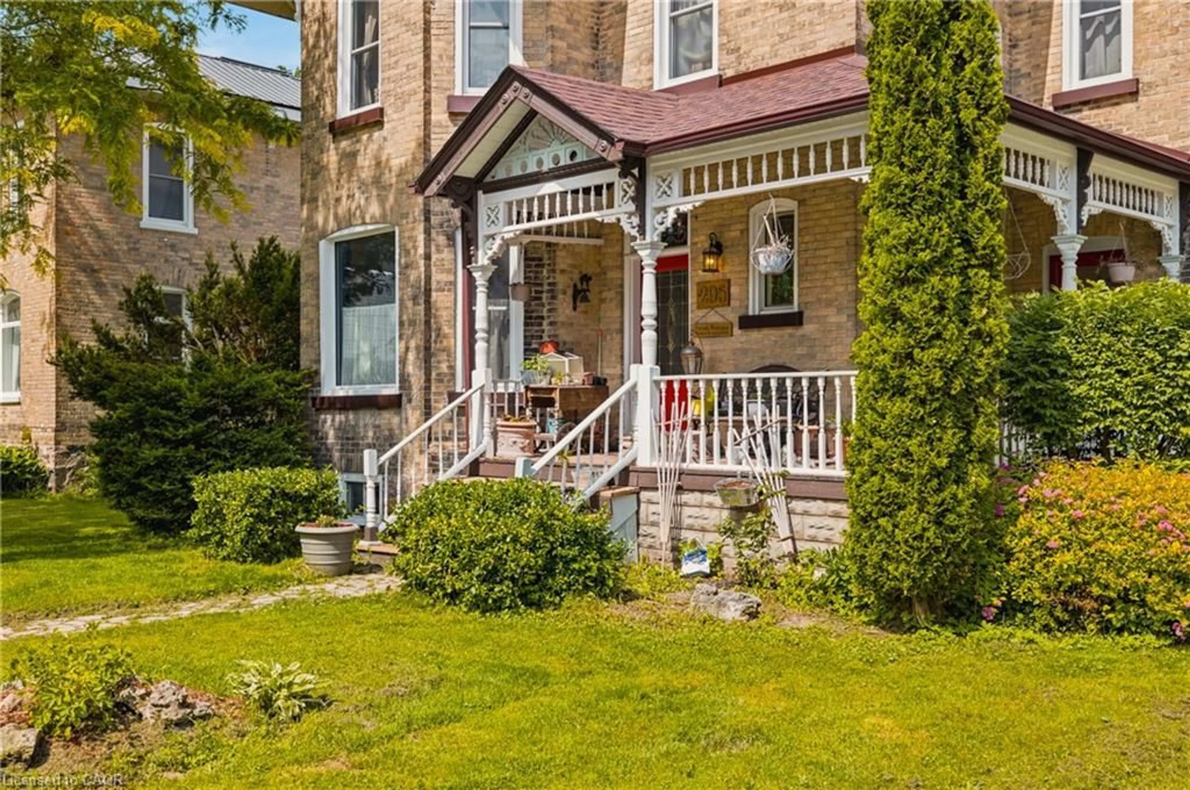
Built in 1895 for a local jeweller and located just steps from downtown Listowel, this beautifully preserved Victorian home blends historic character, flexible living spaces, and future potential under one roof. You’ll be captivated by the original woodwork, stained glass details, soaring ceilings, and elegant staircase that showcase the craftsmanship of a bygone era. The main floor features formal living and dining rooms ideal for entertaining, while the spacious kitchen serves as the heart of the home. Beyond the kitchen, a rear flex room offers endless possibilities. Whether envisioned as a family room, home office, library, studio or additional dining space, this space provides direct access to the porch and retains a connection to the home’s original layout. The former back staircase has been enclosed to create storage but can easily be restored to its original use if desired. Upstairs, you’ll find three spacious bedrooms and a 5 piece Bathroom, providing comfortable accommodations for family and guests. Above, the attic presents an exciting opportunity for future expansion, offering potential for additional living space or Studio. Situated within walking distance of shops, restaurants, parks, and everyday amenities, this remarkable home offers the warmth, character, and craftsmanship that century-home enthusiasts seek while providing the flexibility to adapt to modern lifestyles. A rare opportunity to own a piece of Listowel’s history. Notable updates include Asphalt Shingles (2018) Windows & Doors (2024), Furnace & Heat Pump (2025) Water Heater (2026) Attic insulation brought up to code (2026), 8'x 12' Shed (2026)
Property Details
Interior
Features
Main Floor
Bathroom
1.88 x 1.502-Piece
Bonus Room
3.86 x 4.52Living Room
3.91 x 3.66crown moulding / fireplace
Dining Room
3.94 x 4.75carpet free / crown moulding
Exterior
Features
Parking
Garage spaces -
Garage type -
Total parking spaces 2
Property History
 36
36