1 day on Market

275 Elm Ave, North Perth, Ontario N4W 3E9

Detached
3 + 2
2
~700-1100 sqft
$550,000
Get pre-qualifiedPowered by nesto
Detached
3 + 2
2
~700-1100 sqft

Contact us about this property

Call

Highlights

Property Estimate

Days on market1 day

Estimated valueNot available

Price/Sqft$643/sqft

Monthly cost

Open Calculator

Description

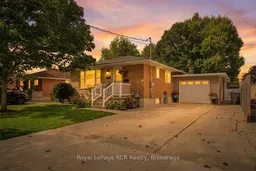
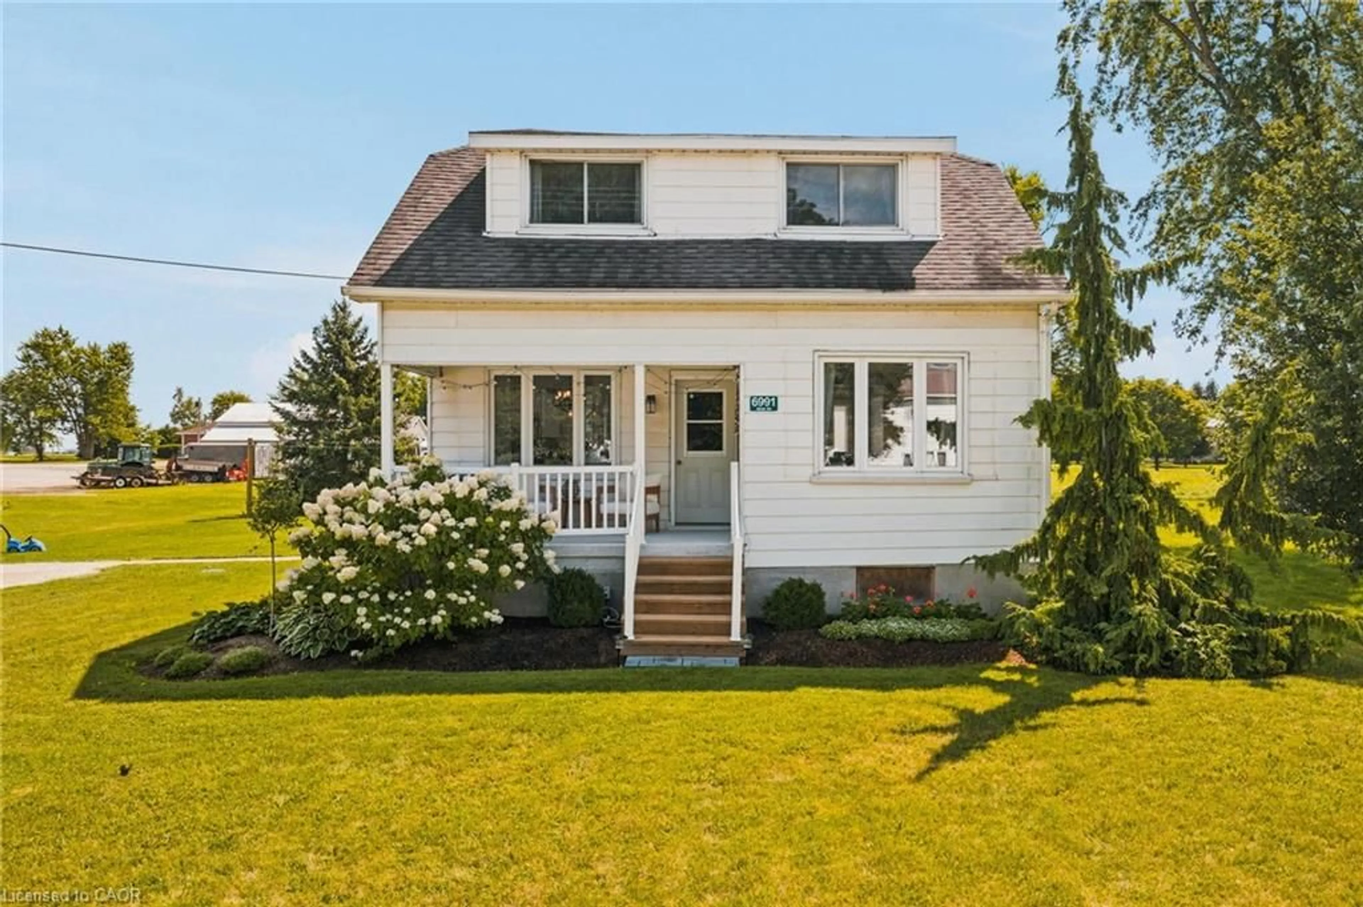
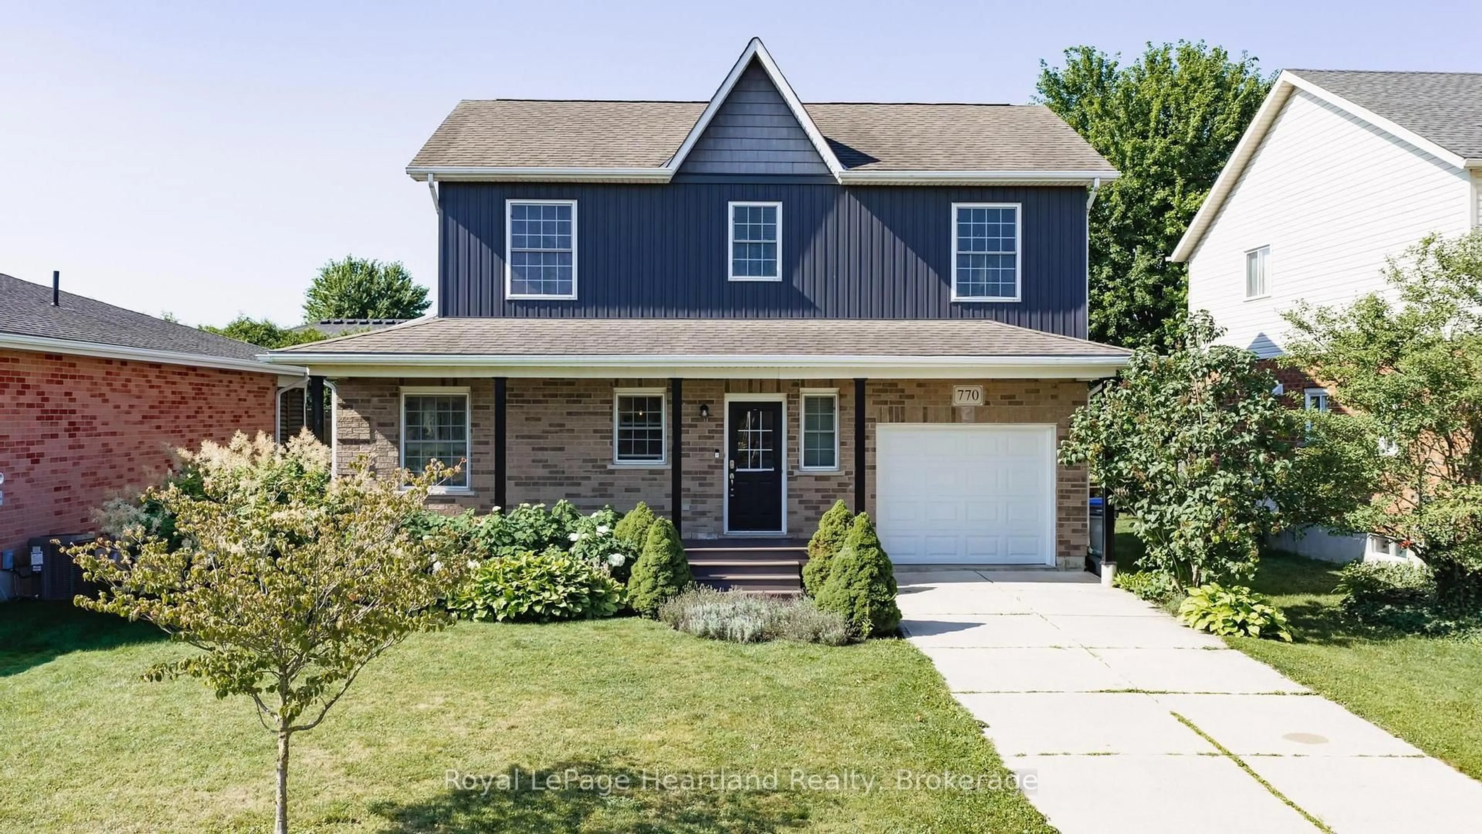
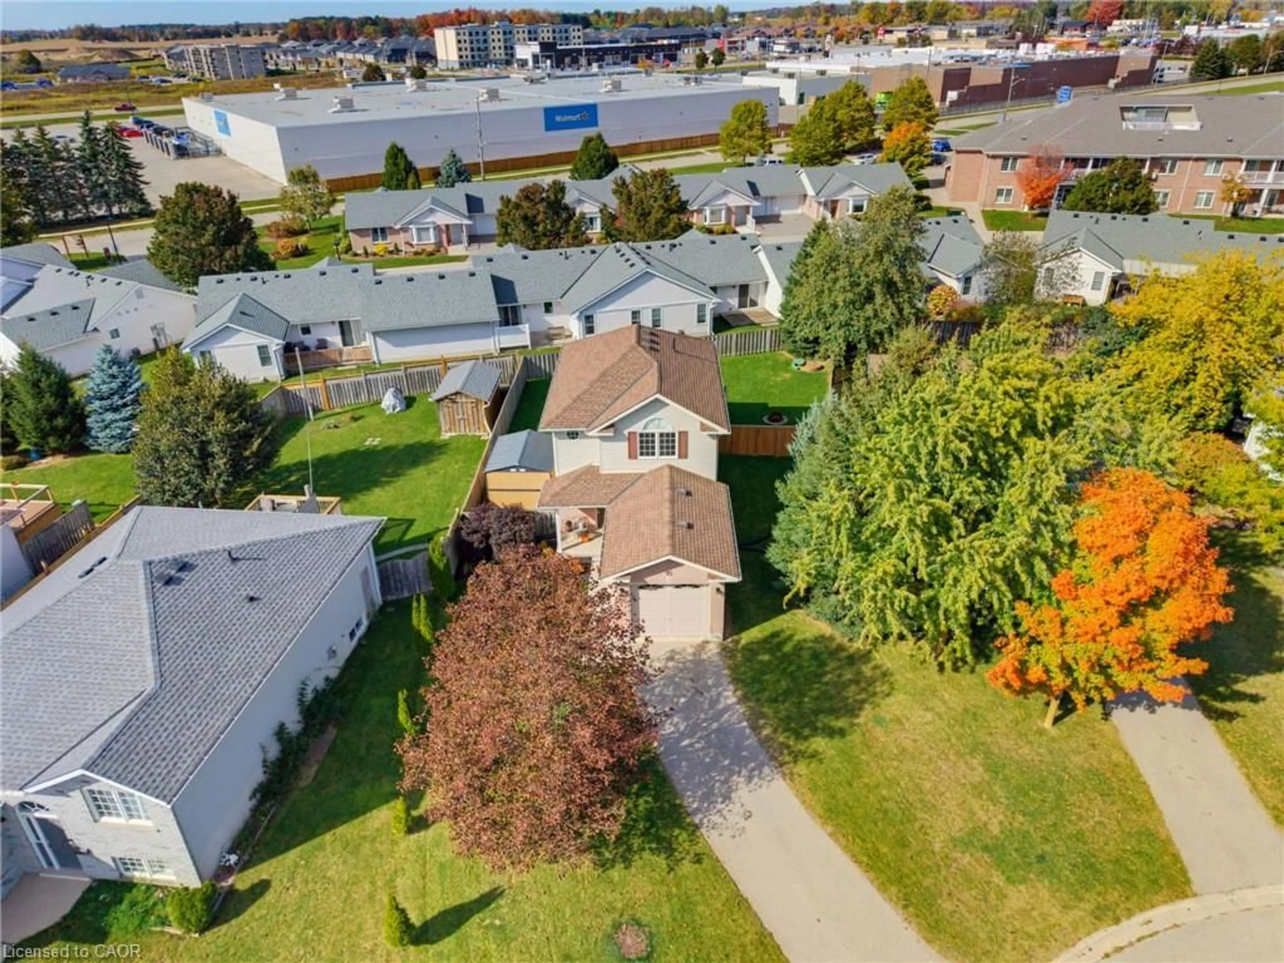
The Place You've Been Waiting to Call HomeWelcome to 275 Elm Ave North - a warm, inviting, and beautifully maintained bungalow where comfort, space, and the feeling of home come together.From the moment you arrive, there's something special about this property. Nestled in a wonderful North Perth location close to the park, this charming 5-bedroom, 2-bathroom home offers the space and flexibility families dream of, while maintaining that cozy feeling that makes a house truly feel like home.The main level features three bedrooms, while the fully finished basement provides two additional bedrooms and versatile living space - perfect for growing families, overnight guests, a home office, hobbies, or simply having room for everyone to spread out.Step outside and discover your own private backyard retreat. The fully fenced backyard is a wonderful place to enjoy summer evenings, watch the kids or pets play, entertain friends, or simply unwind after a long day. The wide-opening gate provides convenient access to the yard, while the shed offers practical storage for all your outdoor essentials.A single-car garage adds even more convenience and functionality to this wonderful property.But beyond the bedrooms, bathrooms, finished basement, garage, and beautiful yard, what truly stands out is the feeling this home offers - a place where everyday moments can become lasting memories. Morning coffee in the backyard, family dinners, summer evenings outside, and quiet nights in a home that has been lovingly cared for.275 Elm Ave North is more than a house - it's a place to put down roots, make memories, and create the next chapter of your story.Come see for yourself why this could be the place you've been waiting for!


Property Details

StyleBungalow
View-
Age of property-
SqFt~700-1100 SqFt
Lot Size6,949 SqFt(138.99 x 50)
Parking Spaces1
MLS ®NumberX13820706
Community NameListowel
Data SourceTRREB
Listing byRoyal LePage RCR Realty

Features

Heating: Forced Air
Cooling: Central Air
Basement: Finished

Main Floor

Kitchen

2.54 x 3.49

Living

3.36 x 4.73

Primary

3.21 x 3.85

2nd Br

2.86 x 3.31


Features

Lot size: 6,949 SqFt

Parking

Garage spaces 1

Garage type Attached

Other parking spaces 0

Total parking spaces 1


Property History

Sep 23, 2026
ListedActive
$550,000
1 day on market
history photo preview50
Listing by trreb®
Property listed by Royal LePage RCR Realty, Brokerage
Agent Banner Image
Interested in this property?Get in touch to get the inside scoop.
Market Data - Listowel

Geo Zone Map ThumbnailListowel

Strong Buyer's Market

View Market Data

Detached house - for the past 30 days

Buyer's market Seller's market

Avg. Days on Market

Past 30 days

63 days

Compared to

2025

46 days

2024

64 days

2023

60 days

New Listings

Past 30 days

35 listings

Compared to

2025

21 listings

2024

18 listings

2023

25 listings

Units sold

Past 30 days

17 units

Compared to

2025

18 units

2024

18 units

2023

11 units

Median Sold Price

Past 30 days

$585,000

Compared to

2025

$580,000

2024

$595,000

2023

$561,250


Population and Demographics

Overview

Total population 6454
Average household income $109,097

Age (%)

0 to 19
23%
20 to 34
22%
35 to 49
18%
50 to 64
18%
65 and plus
19%

Household composition (%)

Single family
63%
Single person
33%
Multi person
4%
Multi family
0%

Mother tongue (%)

English
91%
Others
4%
German
2%
Plautdietsch
1%

House tenancy (%)

Owners
59%
Renters
41%

What’s nearby?Essentials within 5 km

Local Logic

Transportation Scores

Estimated Budget