Re-listed 4 days ago

215 Carolynn Way #Lot 8, North Perth, Ontario N4W 3G8

Detached
2
2
~1100-1500 sqft
$•••,•••
$450,000
Get pre-qualifiedPowered by nesto
Detached
2
2
~1100-1500 sqft

Contact us about this property

Call

Highlights

Property Estimate

Days on market4 days

Total days on market
365 days

Estimated valueNot available

Price/Sqft$355/sqft

Monthly cost

Open Calculator

Description

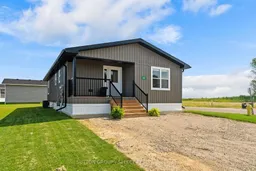
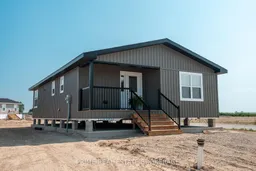
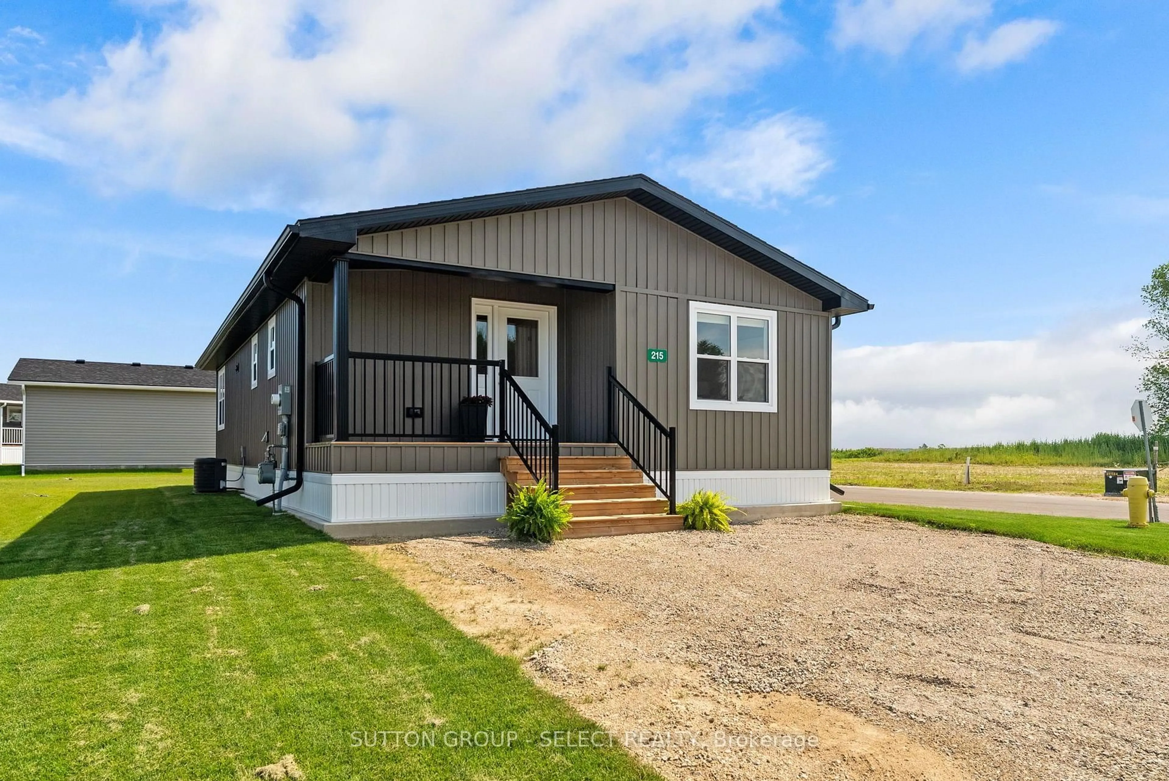
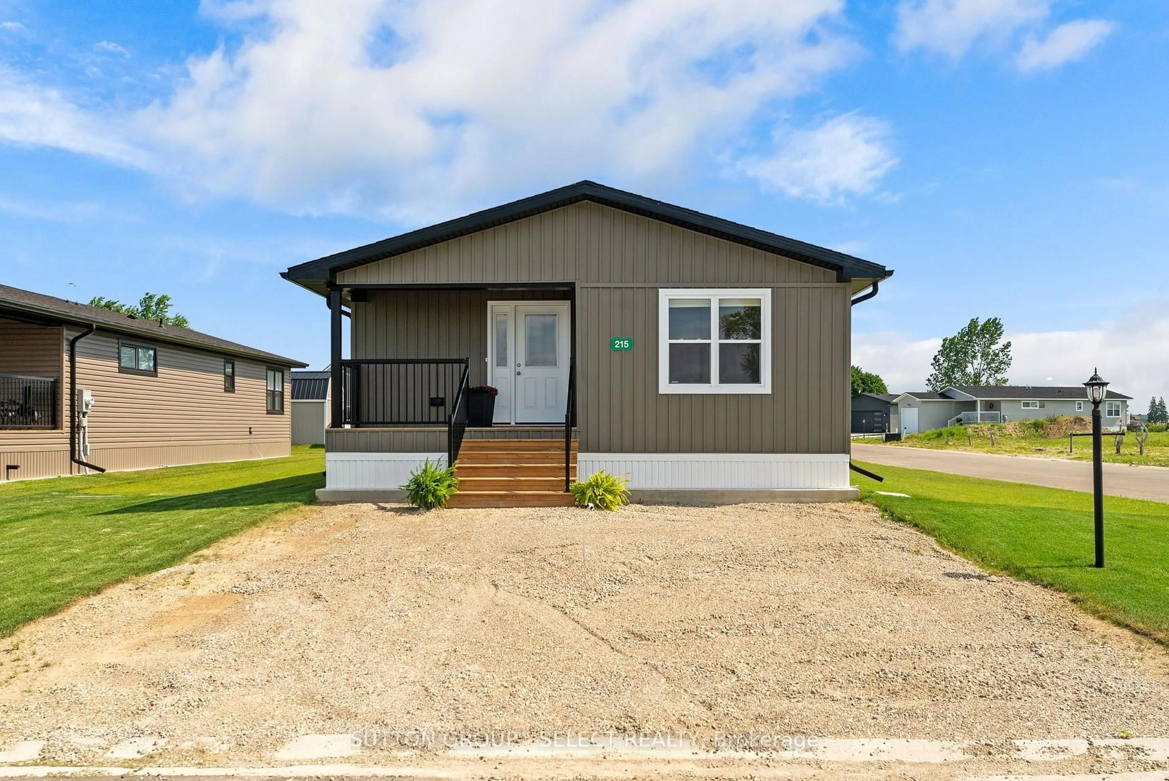
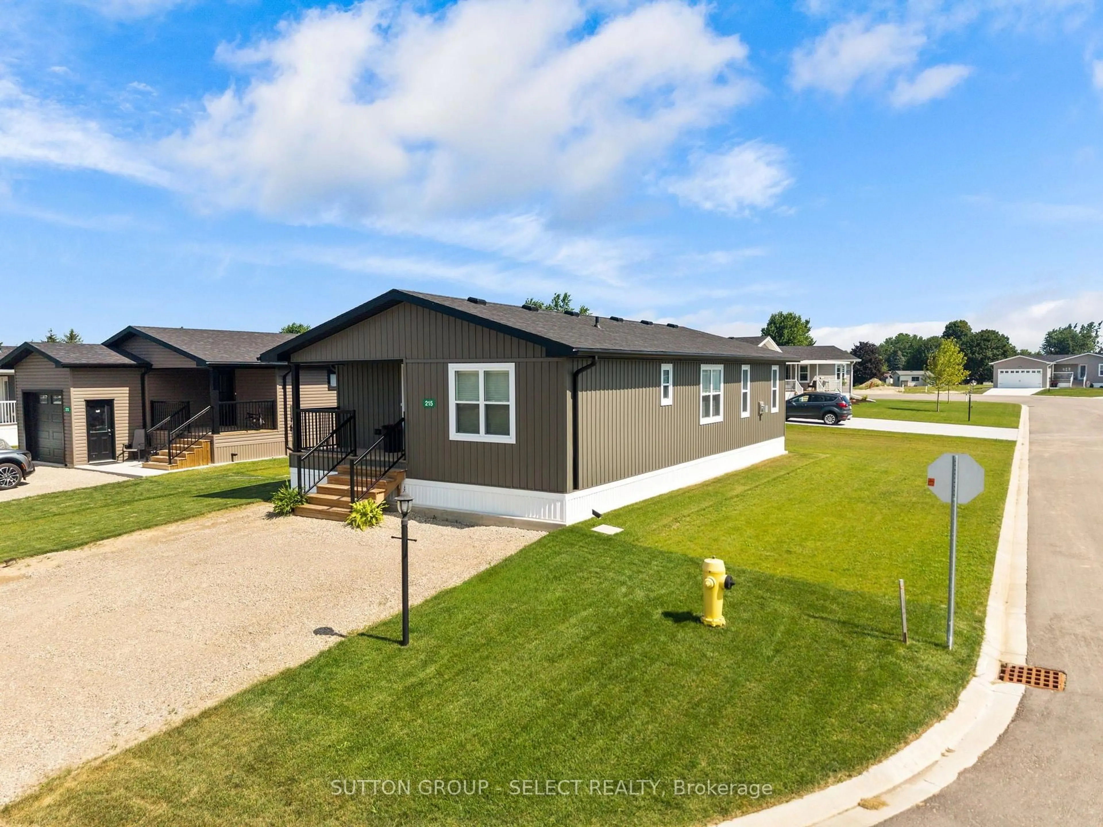
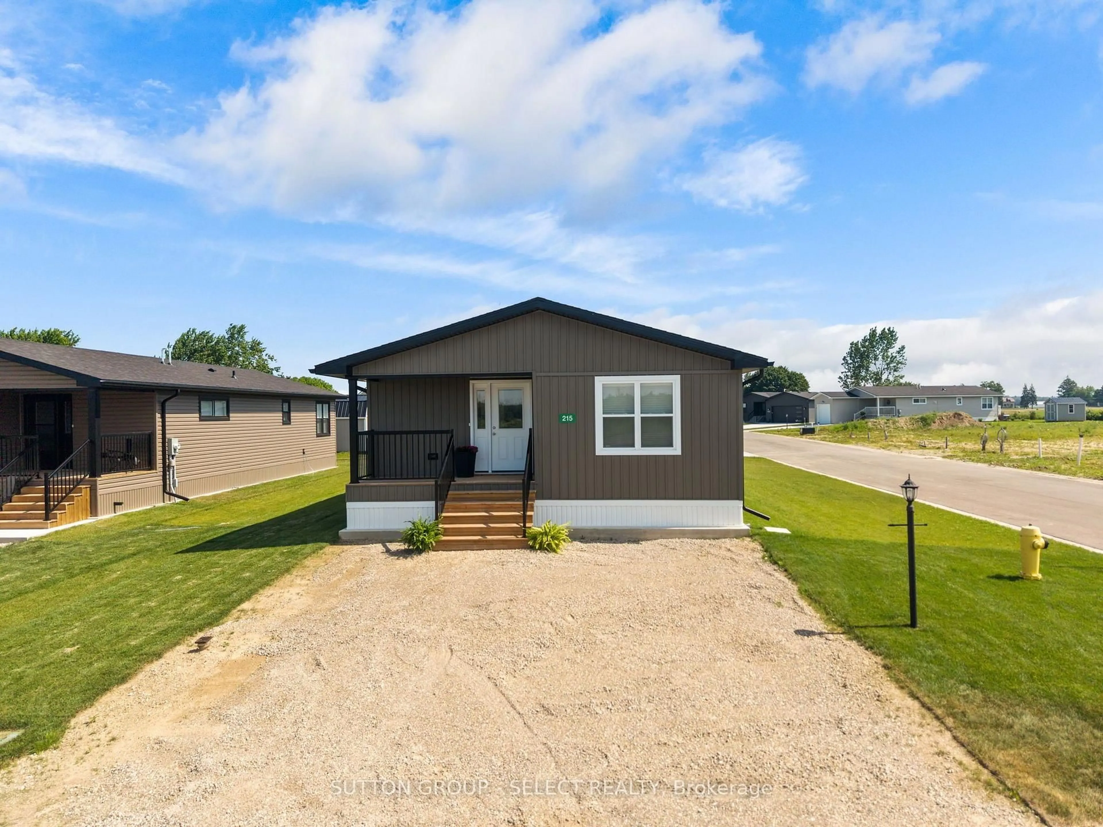
Experience the perfect fusion of style, comfort and simplicity in this quality Canadian-built Northlander modular home, ideally located in The Village, on the east side of Listowel, in a peaceful and well-maintained community. This model (constructed in 2025) is a tastefully designed 2 bedroom, 2 bathroom home , offering a welcoming layout with high end features and modern convenience. Enter the inviting 13' x 5' covered front porch, ideal for relaxing and enjoying the neighbourhood's serene setting. Step inside to a bright, open-concept interior where the kitchen's stylish two-toned, white-urban cabinetry, stainless steel appliances, and ceramic tile backsplash are highlights be a spacious island, perfectly suited for entertaining or casual dining. The living room is anchored by a built-in natural gas fireplace, providing warmth and ambience during the winter months. The primary bedroom retreat features a generous 6' x 5' walk-in closet and a 3 piece bathroom, while the second bedroom and 3 piece bathroom ensure space for family/guests or a home office. Paved streets and walking trails along the perimeter of the community promote a healthy lifestyle along with a welcoming clubhouse for social events. With shopping, dining, curling, golf and so many amenities just minutes away, this community provides a lifestyle that is as busy or as simple as desired. NOTE: land is leased ($525/month). Modular home is owned.


Property Details

StyleBungalow
ViewMeadow, Trees/Woods
Age of propertyNew
SqFt~1100-1500 SqFt
Lot Size5,000 SqFt(100 x 50)
Parking Spaces2
MLS ®NumberX13578454
Community NameListowel
Data SourceTRREB
Listing bySUTTON GROUP - SELECT REALTY

Features

Heating: Forced Air
Cooling: Central Air
Fireplace

Main Floor

Bathroom

2.51 x 1.65

3 Pc Ensuite

Living

5.23 x 3.73

Kitchen

4.01 x 3.73

Dining

2.44 x 3.73


Features

Lot size: 5,000 SqFt

Parking

Garage spaces -

Garage type -

Total parking spaces 2


Property History

Login required
Price changeActive
$•••,•••
Login required
Re-listed
$•••,•••
4 days on market
history photo preview40
Listing by trreb®
Property listed by SUTTON GROUP - SELECT REALTY, Brokerage
Agent Banner Image
Interested in this property?Get in touch to get the inside scoop.
Market Data - Listowel

Geo Zone Map ThumbnailListowel

Strong Buyer's Market

View Market Data

Detached house - for the past 30 days

Buyer's market Seller's market

Avg. Days on Market

Past 30 days

31 days

Compared to

2025

40 days

2024

14 days

2023

29 days

New Listings

Past 30 days

49 listings

Compared to

2025

38 listings

2024

26 listings

2023

30 listings

Units sold

Past 30 days

15 units

Compared to

2025

20 units

2024

18 units

2023

31 units

Median Sold Price

Past 30 days

$540,000

Compared to

2025

$545,000

2024

$542,778

2023

$638,500


Population and Demographics

Overview

Total population 6454
Average household income $109,097

Age (%)

0 to 19
23%
20 to 34
22%
35 to 49
18%
50 to 64
18%
65 and plus
19%

Household composition (%)

Single family
63%
Single person
33%
Multi person
4%
Multi family
0%

Mother tongue (%)

English
91%
Others
4%
German
2%
Plautdietsch
1%

House tenancy (%)

Owners
59%
Renters
41%

What’s nearby?Essentials within 5 km

Local Logic

Transportation Scores

Estimated Budget