67 Forbes Cres, Listowel, Ontario N4W 0B8
Contact us about this property
Highlights
Estimated valueThis is the price Wahi expects this property to sell for.
The calculation is powered by our Instant Home Value Estimate, which uses current market and property price trends to estimate your home’s value with a 90% accuracy rate.Not available
Price/Sqft$247/sqft
Monthly cost
Open Calculator
Description
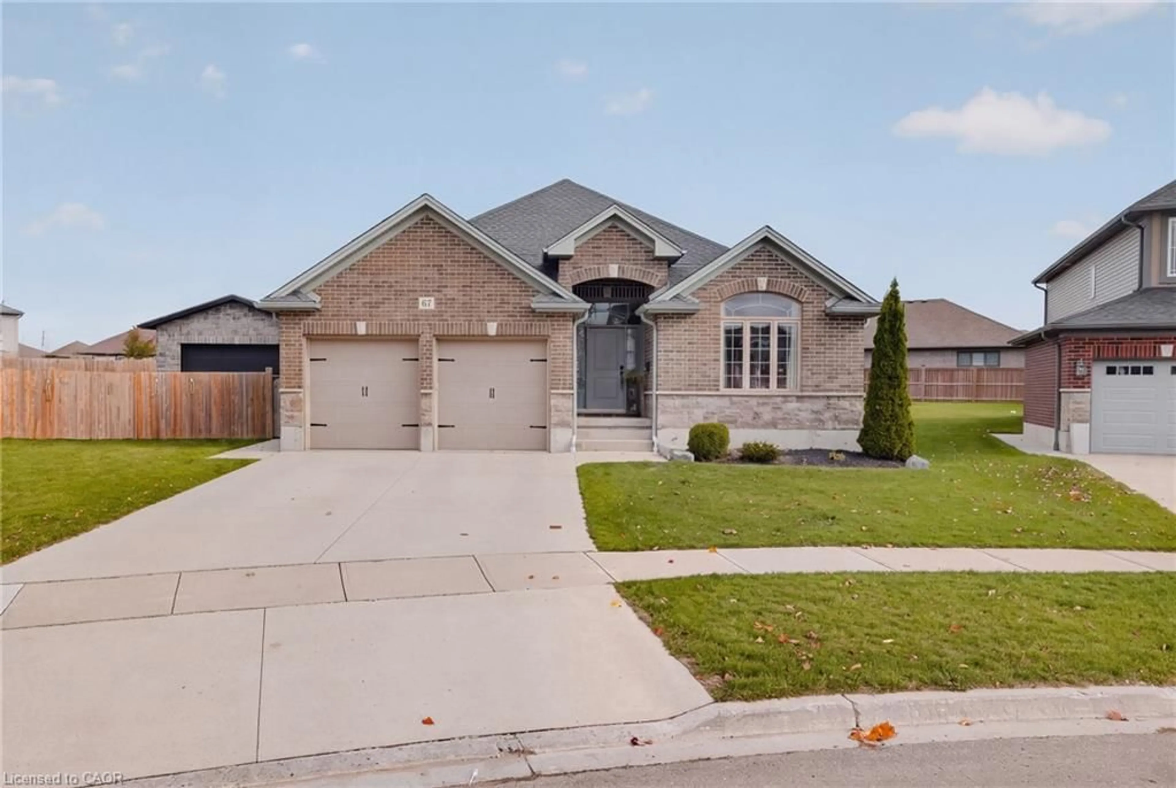
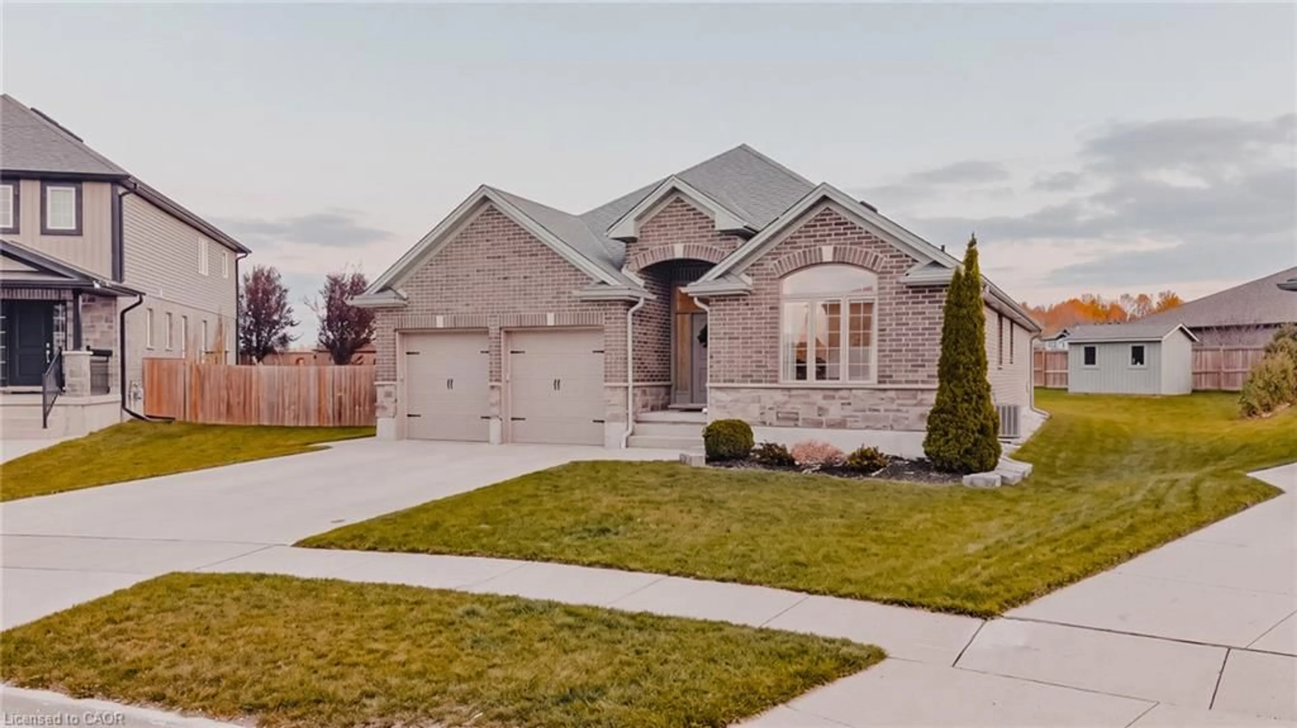
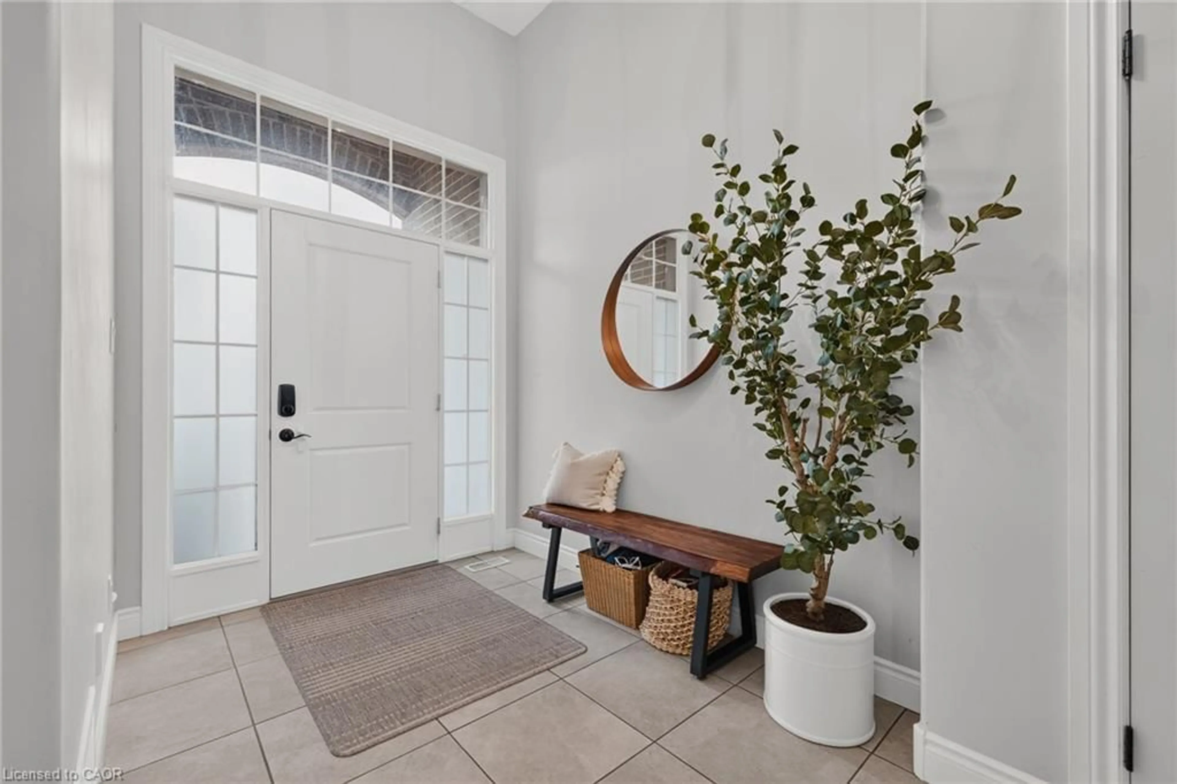
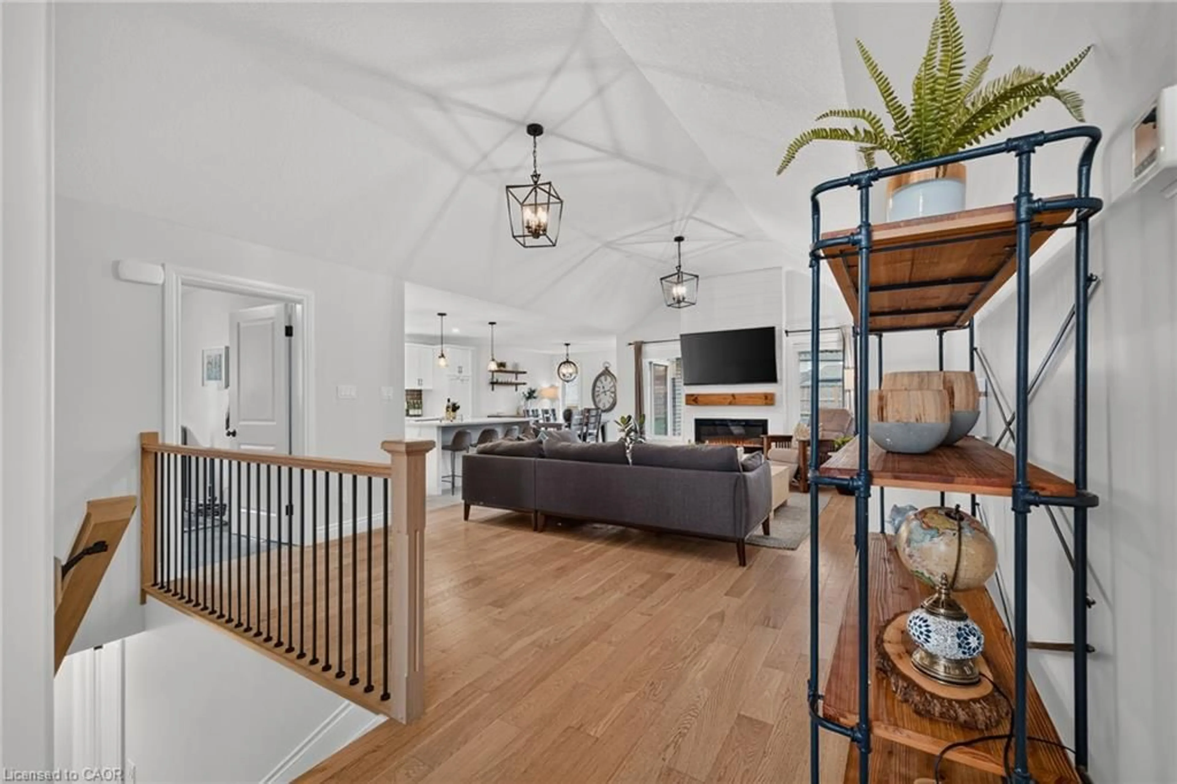
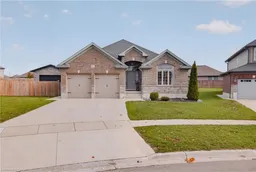
Welcome to 67 Forbes Crescent, Listowel! This beautifully presented bungalow offers fantastic curb appeal, a functional layout, and plenty of room for the whole family. The bright and inviting main floor features a well-appointed kitchen with elegant quartz countertops, a cozy living room with an electric fireplace, convenient main-floor laundry, three spacious bedrooms, and a full bathroom. Downstairs, discover an impressive finished basement designed for entertaining, featuring a generous recreation room, an additional bedroom, and a full bathroom, the perfect space for movie nights, hosting friends, or accommodating extended family. Step outside and enjoy another standout feature of this home: a covered porch overlooking a beautiful pie-shaped lot that widens toward the back, offering plenty of outdoor space to relax, entertain, and enjoy the warmer months. With 4 bedrooms and 3 full bathrooms, this home offers comfort, flexibility, and space for everyone. Located in a desirable Listowel neighbourhood, close to parks, schools, shopping, and local recreational amenities, this is an opportunity to enjoy the charm of small-town living with everyday conveniences nearby. 67 Forbes Crescent - a home that offers more than meets the eye!
Upcoming Open House
Property Details
Interior
Features
Main Floor
Dining Room
3.28 x 3.61Laundry
3.25 x 2.26Bedroom
3.96 x 3.12Living Room
4.62 x 7.77Exterior
Features
Parking
Garage spaces 2
Garage type -
Other parking spaces 2
Total parking spaces 4
Property History
 50


