Open: Sun, 5PM to 6PM
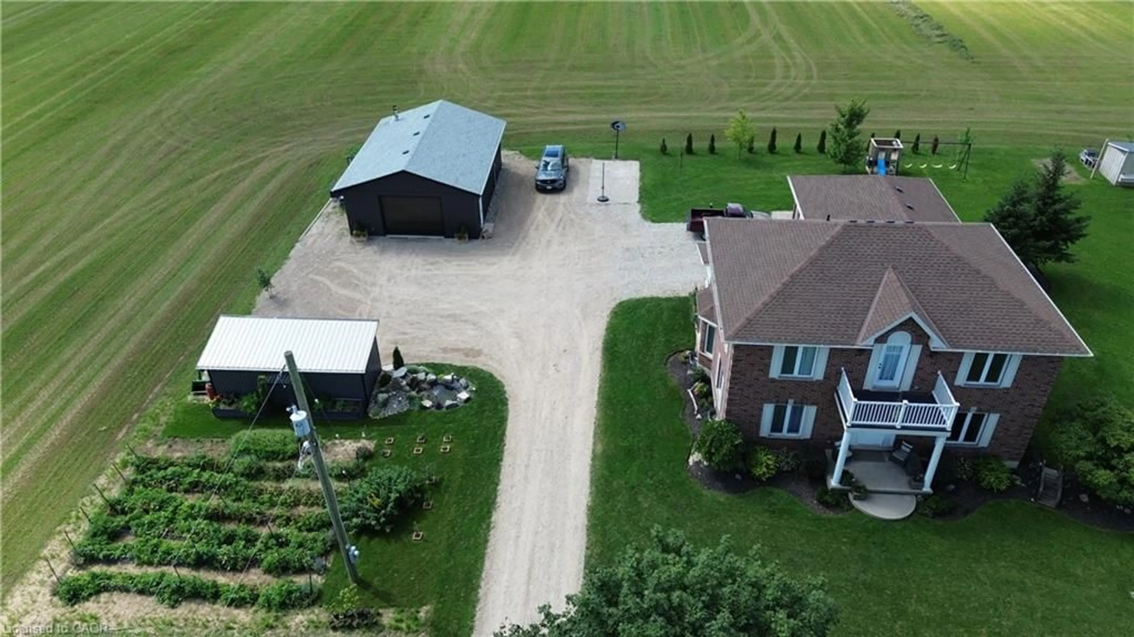
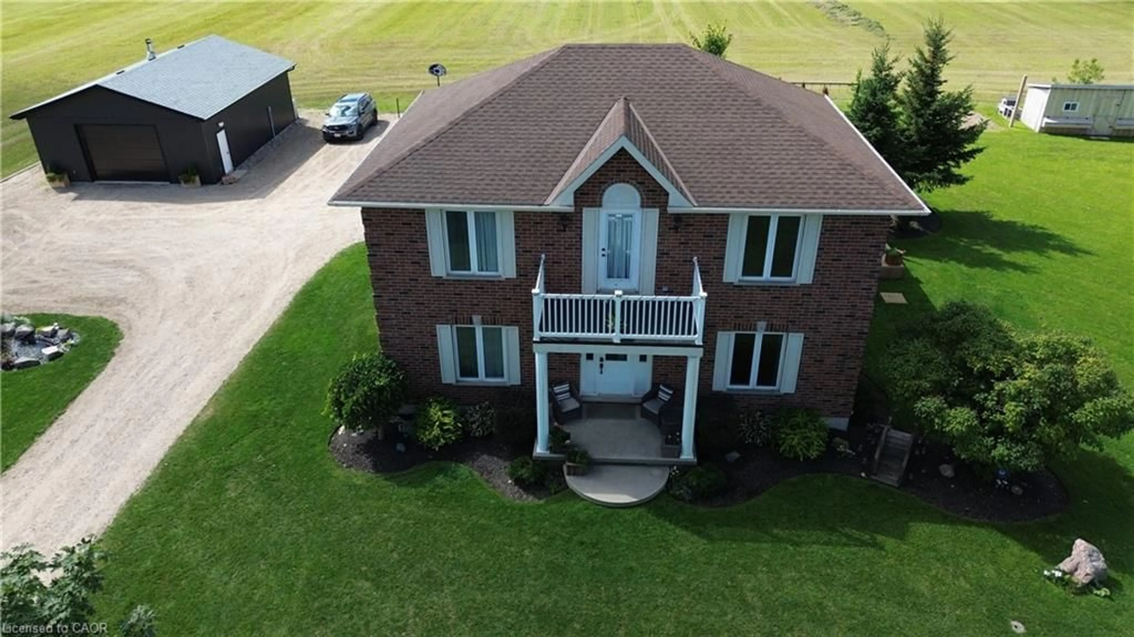
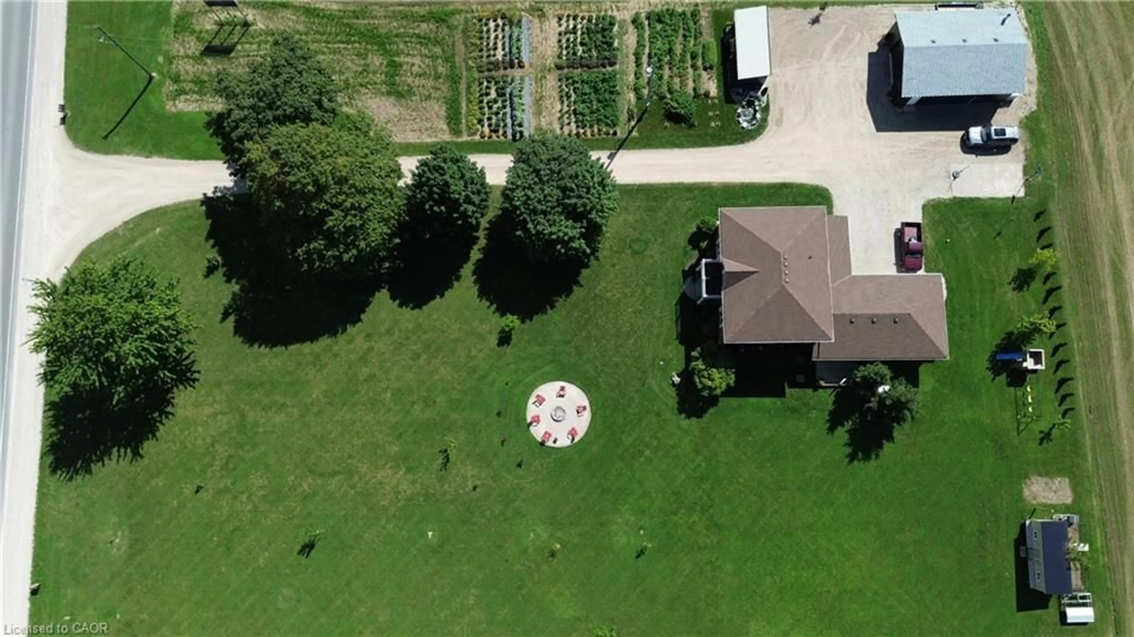
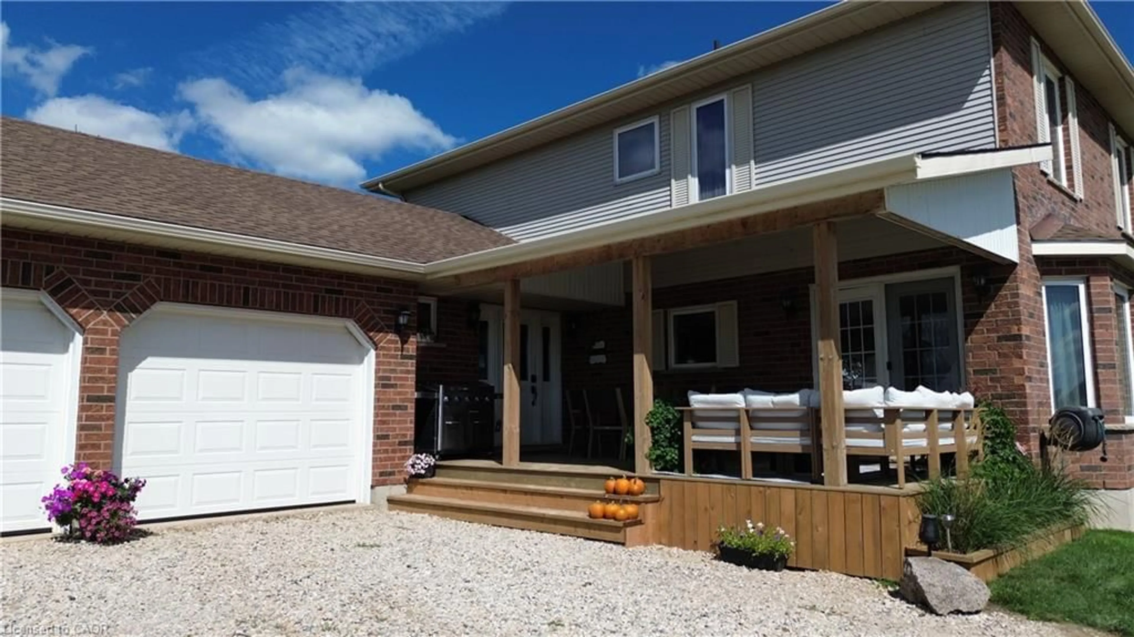
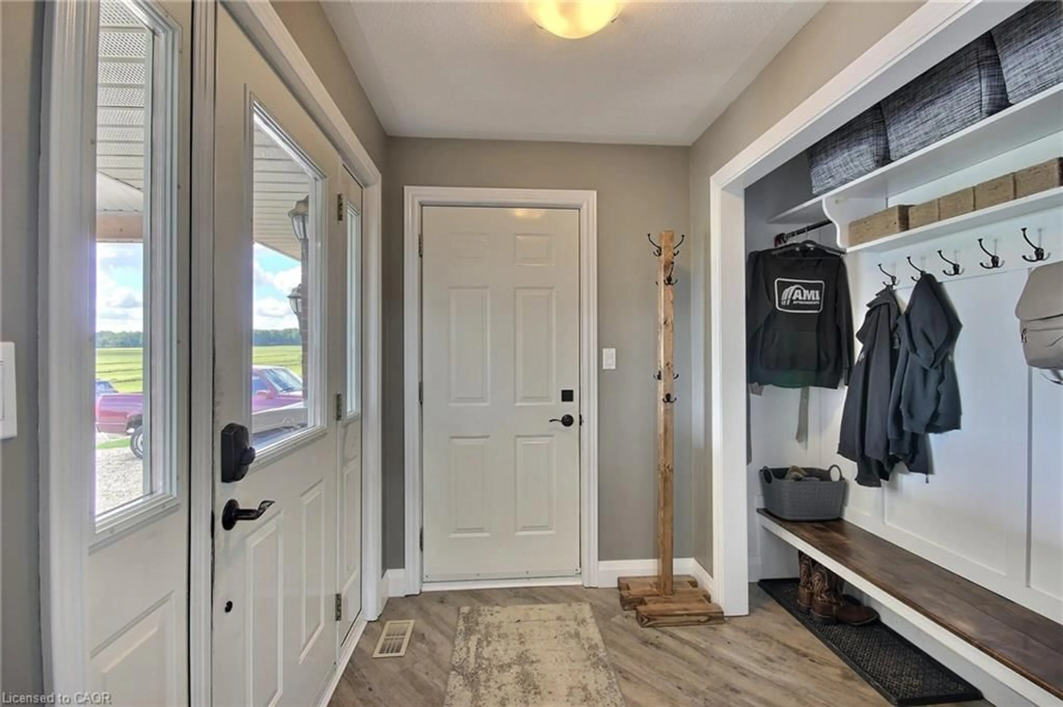
A pic from outside/outdoor area/front of a property/back of a property/a pic from drone, unknown for 5351 Perth Line 86 Rd, Listowel Ontario N4W 3G8
1 day on Market

5351 Perth Line 86 Rd, Listowel, Ontario N4W 3G8

Detached
4 + 1
3
~2983 sqft
$1,399,900
Get pre-qualifiedPowered by nesto
Detached
4 + 1
3
~2983 sqft

Contact us about this property

Call

Highlights

Property Estimate

Days on market1 day

Estimated valueNot available

Price/Sqft$469/sqft

Monthly cost

Open Calculator

Description

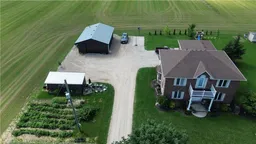
Gorgeous updated 5-bedroom home offering 3 full baths and the freedom to enjoy true country living. Raise your own chickens, tend a thriving garden, and spread out on this spacious 1.6-acre property complete with a double-car garage and basement walk-up. Inside, the home features a generous primary bedroom with ensuite, modern finishes, and plenty of room for a growing family. A standout bonus is the detached 26x36 insulated workshop, perfect for a man cave, hobbies, or additional storage. Located just minutes east of Listowel, this property blends rural charm with everyday convenience.


Upcoming Open House

Sep 20Sun5:00 PM - 6:30 PM

Property Details

StyleTraditional
View-
Age of property1998
SqFt~2983 SqFt
Lot Size70,036 Ac(298.56 x 234.58)
Parking Spaces10
MLS ®Number40861177
Community NameNorth Perth
Data SourceITSO
Listing byRE/MAX MIDWESTERN REALTY INC.

Features

Heating: Geothermal
Cooling: Other
Basement: Separate Entrance, Full, Partially Finished

Second Floor

Bedroom

2.29 x 3.63

Bathroom

4-Piece

Bedroom

3.02 x 4.34

Bedroom

3.10 x 4.11


Features

Lot size: 70,036 Ac
Septic Tank

Parking

Garage spaces 2

Garage type -

Other parking spaces 8

Total parking spaces 10


Property History
Sep 7, 2026
ListedActive
$1,399,900
1 day on market
history photo preview36
Listing by itso®
Property listed by RE/MAX MIDWESTERN REALTY INC., Brokerage
Agent Banner Image
Interested in this property?Get in touch to get the inside scoop.

Market Data - North Perth

Geo Zone Map ThumbnailNorth Perth

Buyer's Market

View Market Data

Detached house - for the past 30 days

Buyer's market Seller's market

Avg. Days on Market

Past 30 days

57 days

Compared to

2025

59 days

2024

61 days

2023

62 days

New Listings

Past 30 days

43 listings

Compared to

2025

30 listings

2024

27 listings

2023

45 listings

Units sold

Past 30 days

24 units

Compared to

2025

25 units

2024

23 units

2023

14 units

Median Sold Price

Past 30 days

$577,500

Compared to

2025

$620,000

2024

$575,000

2023

$545,625


Population and Demographics

Overview

Total population 15736
Average household income $114,362

Age (%)

0 to 19
27%
20 to 34
20%
35 to 49
17%
50 to 64
18%
65 and plus
19%

Household composition (%)

Single family
71%
Single person
26%
Multi person
3%
Multi family
0%

Mother tongue (%)

English
87%
Others
5%
German
4%
Plautdietsch
2%
Dutch
2%

House tenancy (%)

Owners
71%
Renters
29%

What’s nearby?Essentials within 5 km

Local Logic

Transportation Scores

Estimated Budget

