17 hours on Market

261 King St, North Perth, Ontario N0G 1B0

Detached
3
1
~700-1100 sqft
$460,000
Get pre-qualifiedPowered by nesto
Detached
3
1
~700-1100 sqft

Contact us about this property

Call

Highlights

Property Estimate

Days on market17 hours

Estimated valueNot available

Price/Sqft$538/sqft

Monthly cost

Open Calculator

Description

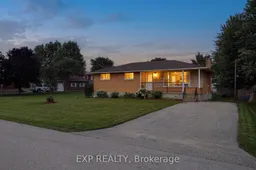
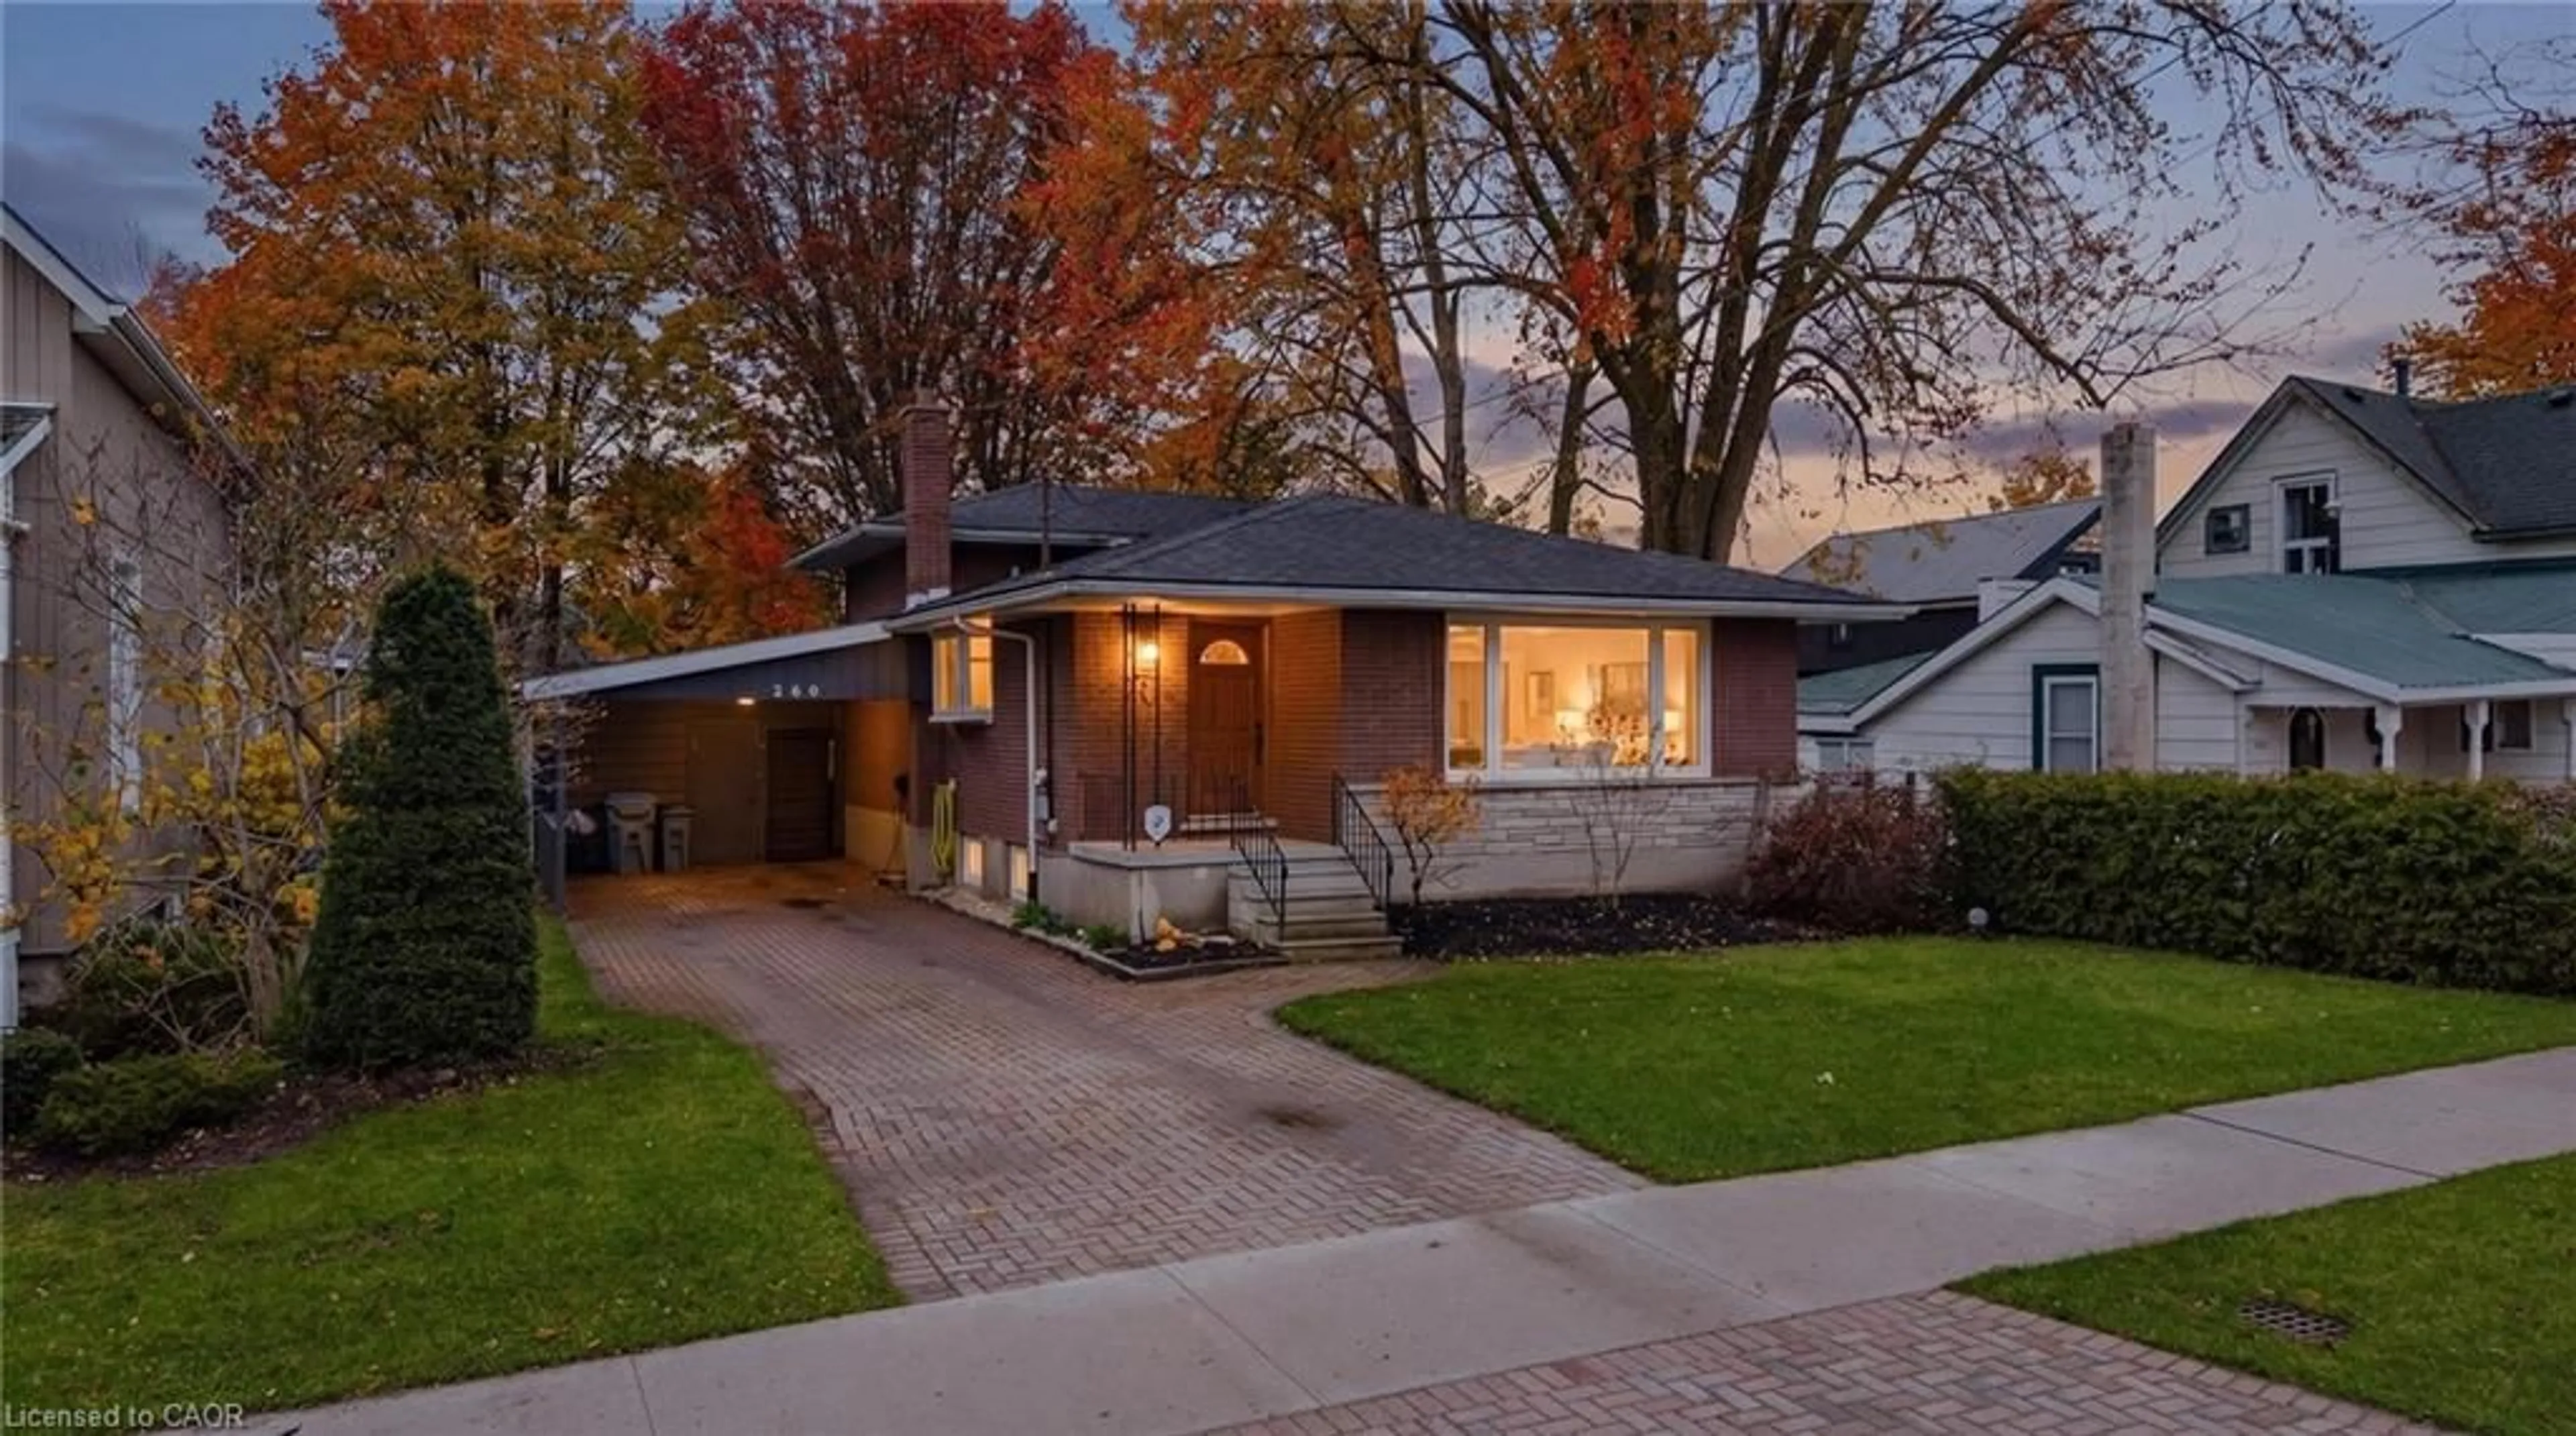
Welcome to this charming all-brick bungalow nestled on a quiet dead-end street in the family-friendly community of Atwood. Whether you're searching for the perfect starter home, looking to downsize, or seeking a peaceful place to retire, this inviting 3-bedroom home offers comfort, functionality, and exceptional value. Filled with natural light, the main level features newer flooring and a bright open-concept layout that seamlessly connects the kitchen, dining, and living areas, ideal for everyday living and entertaining. The kitchen offers a convenient breakfast bar overlooking the living room, creating a warm and welcoming space for family and friends to gather. The finished basement provides additional living space, perfect for a recreation room, home office, gym, or play area, giving you the flexibility to suit your lifestyle. Outside, enjoy fantastic curb appeal with a cozy front porch and an impressive oversized lot offering plenty of room to relax, garden, or play. The backyard features a patio for summer entertaining and a storage shed for added convenience. Located just steps from the community swimming pool, tennis courts, park, and playground, this home is perfectly positioned for an active lifestyle. A highly regarded elementary school is just one mile away with school bus service available, making it an excellent choice for young families. Enjoy the peace and quiet of small-town living while remaining conveniently located only 10 minutes to Listowel and approximately 30 minutes to Waterloo. Don't miss this wonderful opportunity to own a move-in-ready home in one of Atwoods welcoming neighbourhoods.


Property Details

StyleBungalow
View-
Age of property51-99
SqFt~700-1100 SqFt
Lot Size8,036 SqFt(132.6 x 60.61)
Parking Spaces2
MLS ®NumberX13533304
Community NameNorth Perth
Data SourceTRREB
Listing byEXP REALTY

Features

Heating: Forced Air
Basement: Full, Finished

Main Floor

Living

5.0 x 3.3

Dining

2.59 x 2.9

Kitchen

3.12 x 2.74

Bathroom

2.26 x 2.74

4 Pc Bath


Features

Lot size: 8,036 SqFt

Parking

Garage spaces -

Garage type -

Total parking spaces 2


Property History

Jul 7, 2026
ListedActive
$460,000
17 hours on market
history photo preview40
Listing by trreb®
Property listed by EXP REALTY, Brokerage
Agent Banner Image
Interested in this property?Get in touch to get the inside scoop.
Market Data - North Perth

Geo Zone Map ThumbnailNorth Perth

Buyer's Market

View Market Data

Detached house - for the past 30 days

Buyer's market Seller's market

Avg. Days on Market

Past 30 days

32 days

Compared to

2025

35 days

2024

24 days

2023

27 days

New Listings

Past 30 days

70 listings

Compared to

2025

66 listings

2024

34 listings

2023

42 listings

Units sold

Past 30 days

26 units

Compared to

2025

36 units

2024

25 units

2023

40 units

Median Sold Price

Past 30 days

$552,500

Compared to

2025

$660,000

2024

$585,000

2023

$636,750


Population and Demographics

Overview

Total population 15736
Average household income $114,362

Age (%)

0 to 19
27%
20 to 34
20%
35 to 49
17%
50 to 64
18%
65 and plus
19%

Household composition (%)

Single family
71%
Single person
26%
Multi person
3%
Multi family
0%

Mother tongue (%)

English
87%
Others
5%
German
4%
Plautdietsch
2%
Dutch
2%

House tenancy (%)

Owners
71%
Renters
29%

What’s nearby?Essentials within 5 km

Local Logic

Transportation Scores

Estimated Budget