Open: Sat, 5PM to 7PM
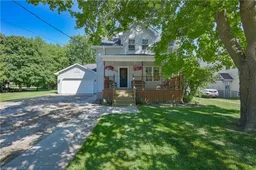
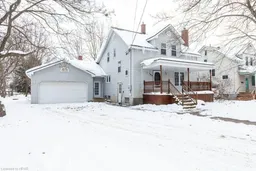
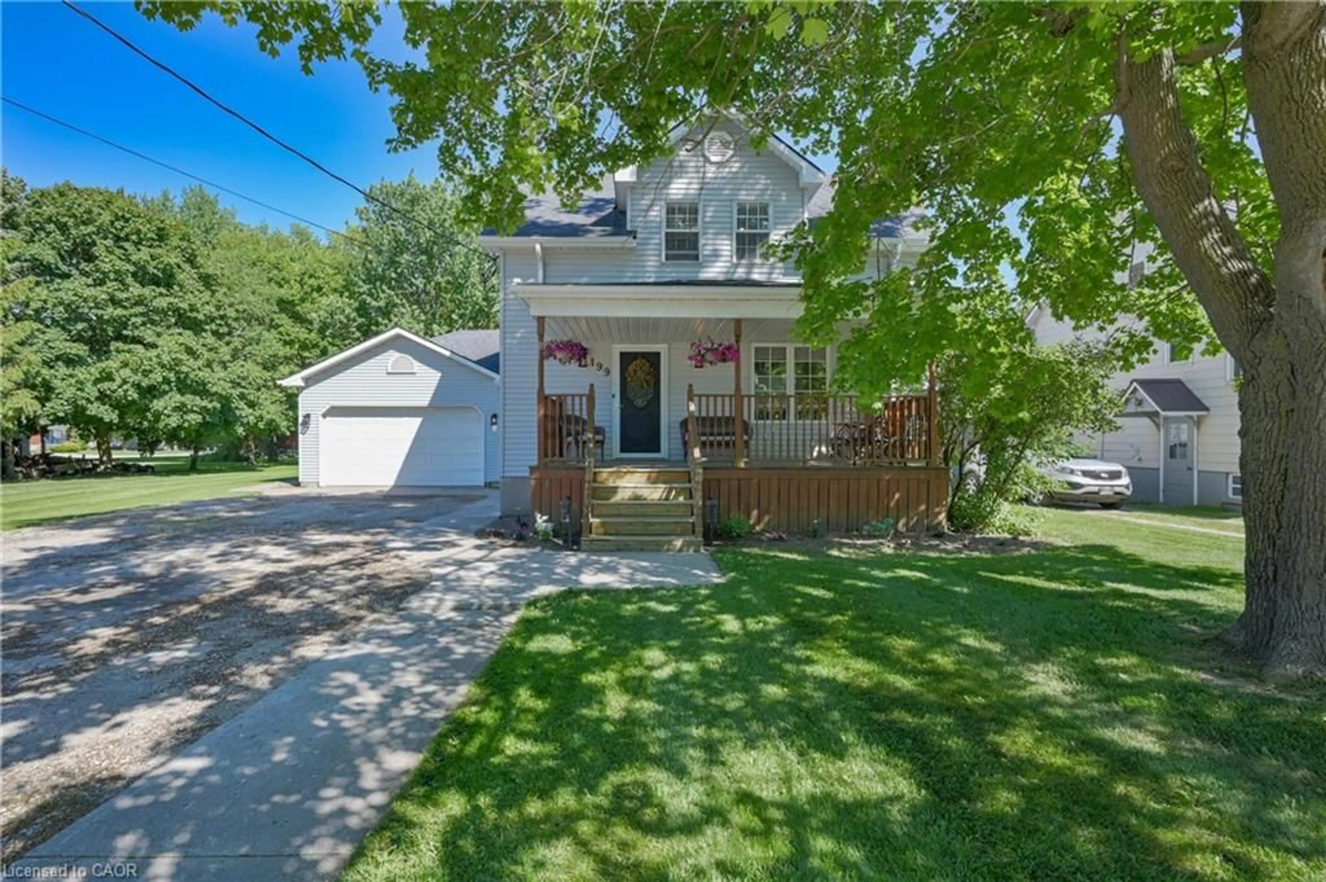
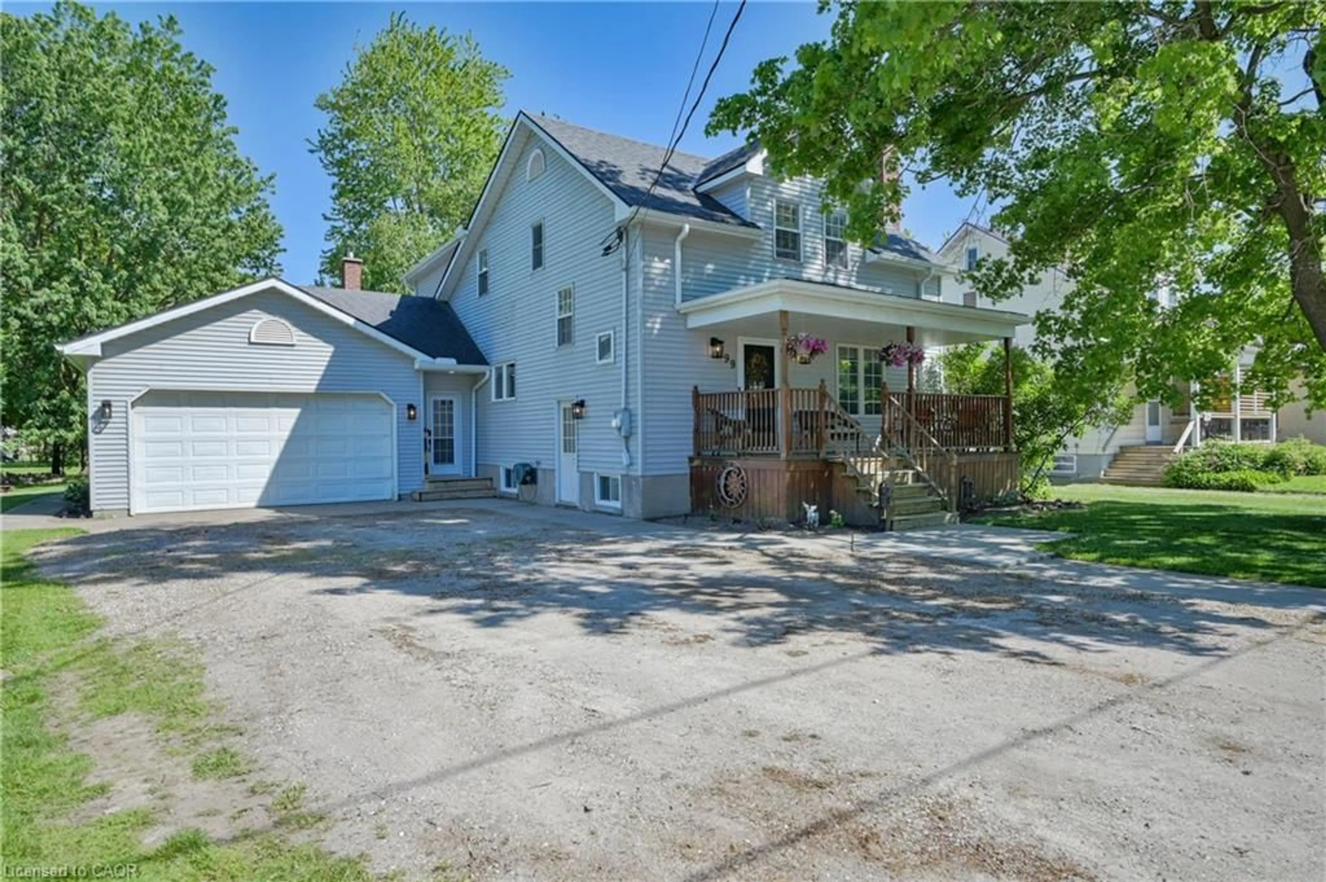
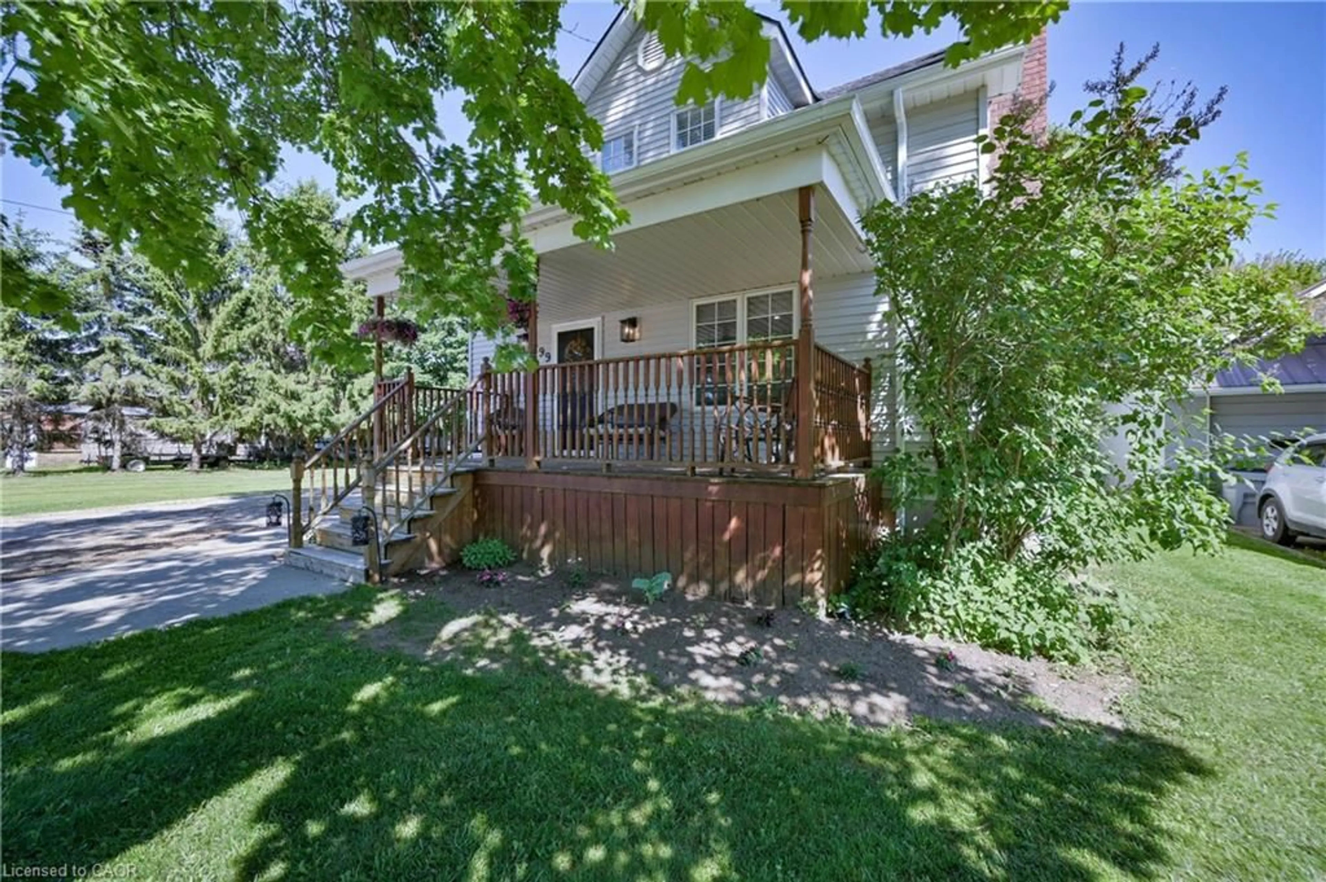
A pic from outside/outdoor area/front of a property/back of a property/a pic from drone, street for 199 Winstanley St, Monkton Ontario N0K 1P0
48 days on Market

199 Winstanley St, Monkton, Ontario N0K 1P0

Detached
3
3
~2154.96 sqft
$•••,•••
$719,000
Get pre-qualifiedPowered by nesto
Detached
3
3
~2154.96 sqft

Contact us about this property

Call

Highlights

Property Estimate

Days on market48 days

Estimated valueNot available

Price/Sqft$333/sqft

Monthly cost

Open Calculator

Description

GIVE ME SPACE! Located in the peaceful village of Monkton, this beautifully renovated 3 bedroom 3 bath home with a double garage is situated on a large lot with mature trees. Sip lemonade on the lovely front porch on warm summer evenings. The welcoming foyer leads you to the living room with antique French pocket doors, a brick accent wall and woodstove that was replaced in Dec 2024. Cooking will be a joy in the bright kitchen that features newer appliances with extended warranties, and the sunny dining room can host intimate meals for friends and family. The sizeable family room, complete with an attractive fireplace and built-in bookcases, offers space to relax and unwind. The main floor also features a full bath and laundry room. Upstairs you will find the primary bedroom suite with ample closet space and a luxurious spa bath. Two additional bedrooms, an updated bath and a den or office complete the second floor. 200 amp service and detached shed. CHARM AND SUNSHINE! New high efficiency CENTRAL AIR conditioner with 10 year warranty has been installed!


Upcoming Open House

Jul 25Sat5:00 PM - 7:00 PM

Property Details

StyleResidential
View-
Age of property1930
SqFt~2154.96 SqFt
Lot Size13,820 SqFt(132.25 x 104.5)
Parking Spaces8
MLS ®Number40836986
Community NameNorth Perth
Data SourceITSO
Listing byRE/MAX SOLID GOLD REALTY (II) LTD.

Features

Heating: Forced Air-Propane, Wood, Wood Stove
Cooling: Central Air
Basement: Walk-Up Access, Full, Unfinished

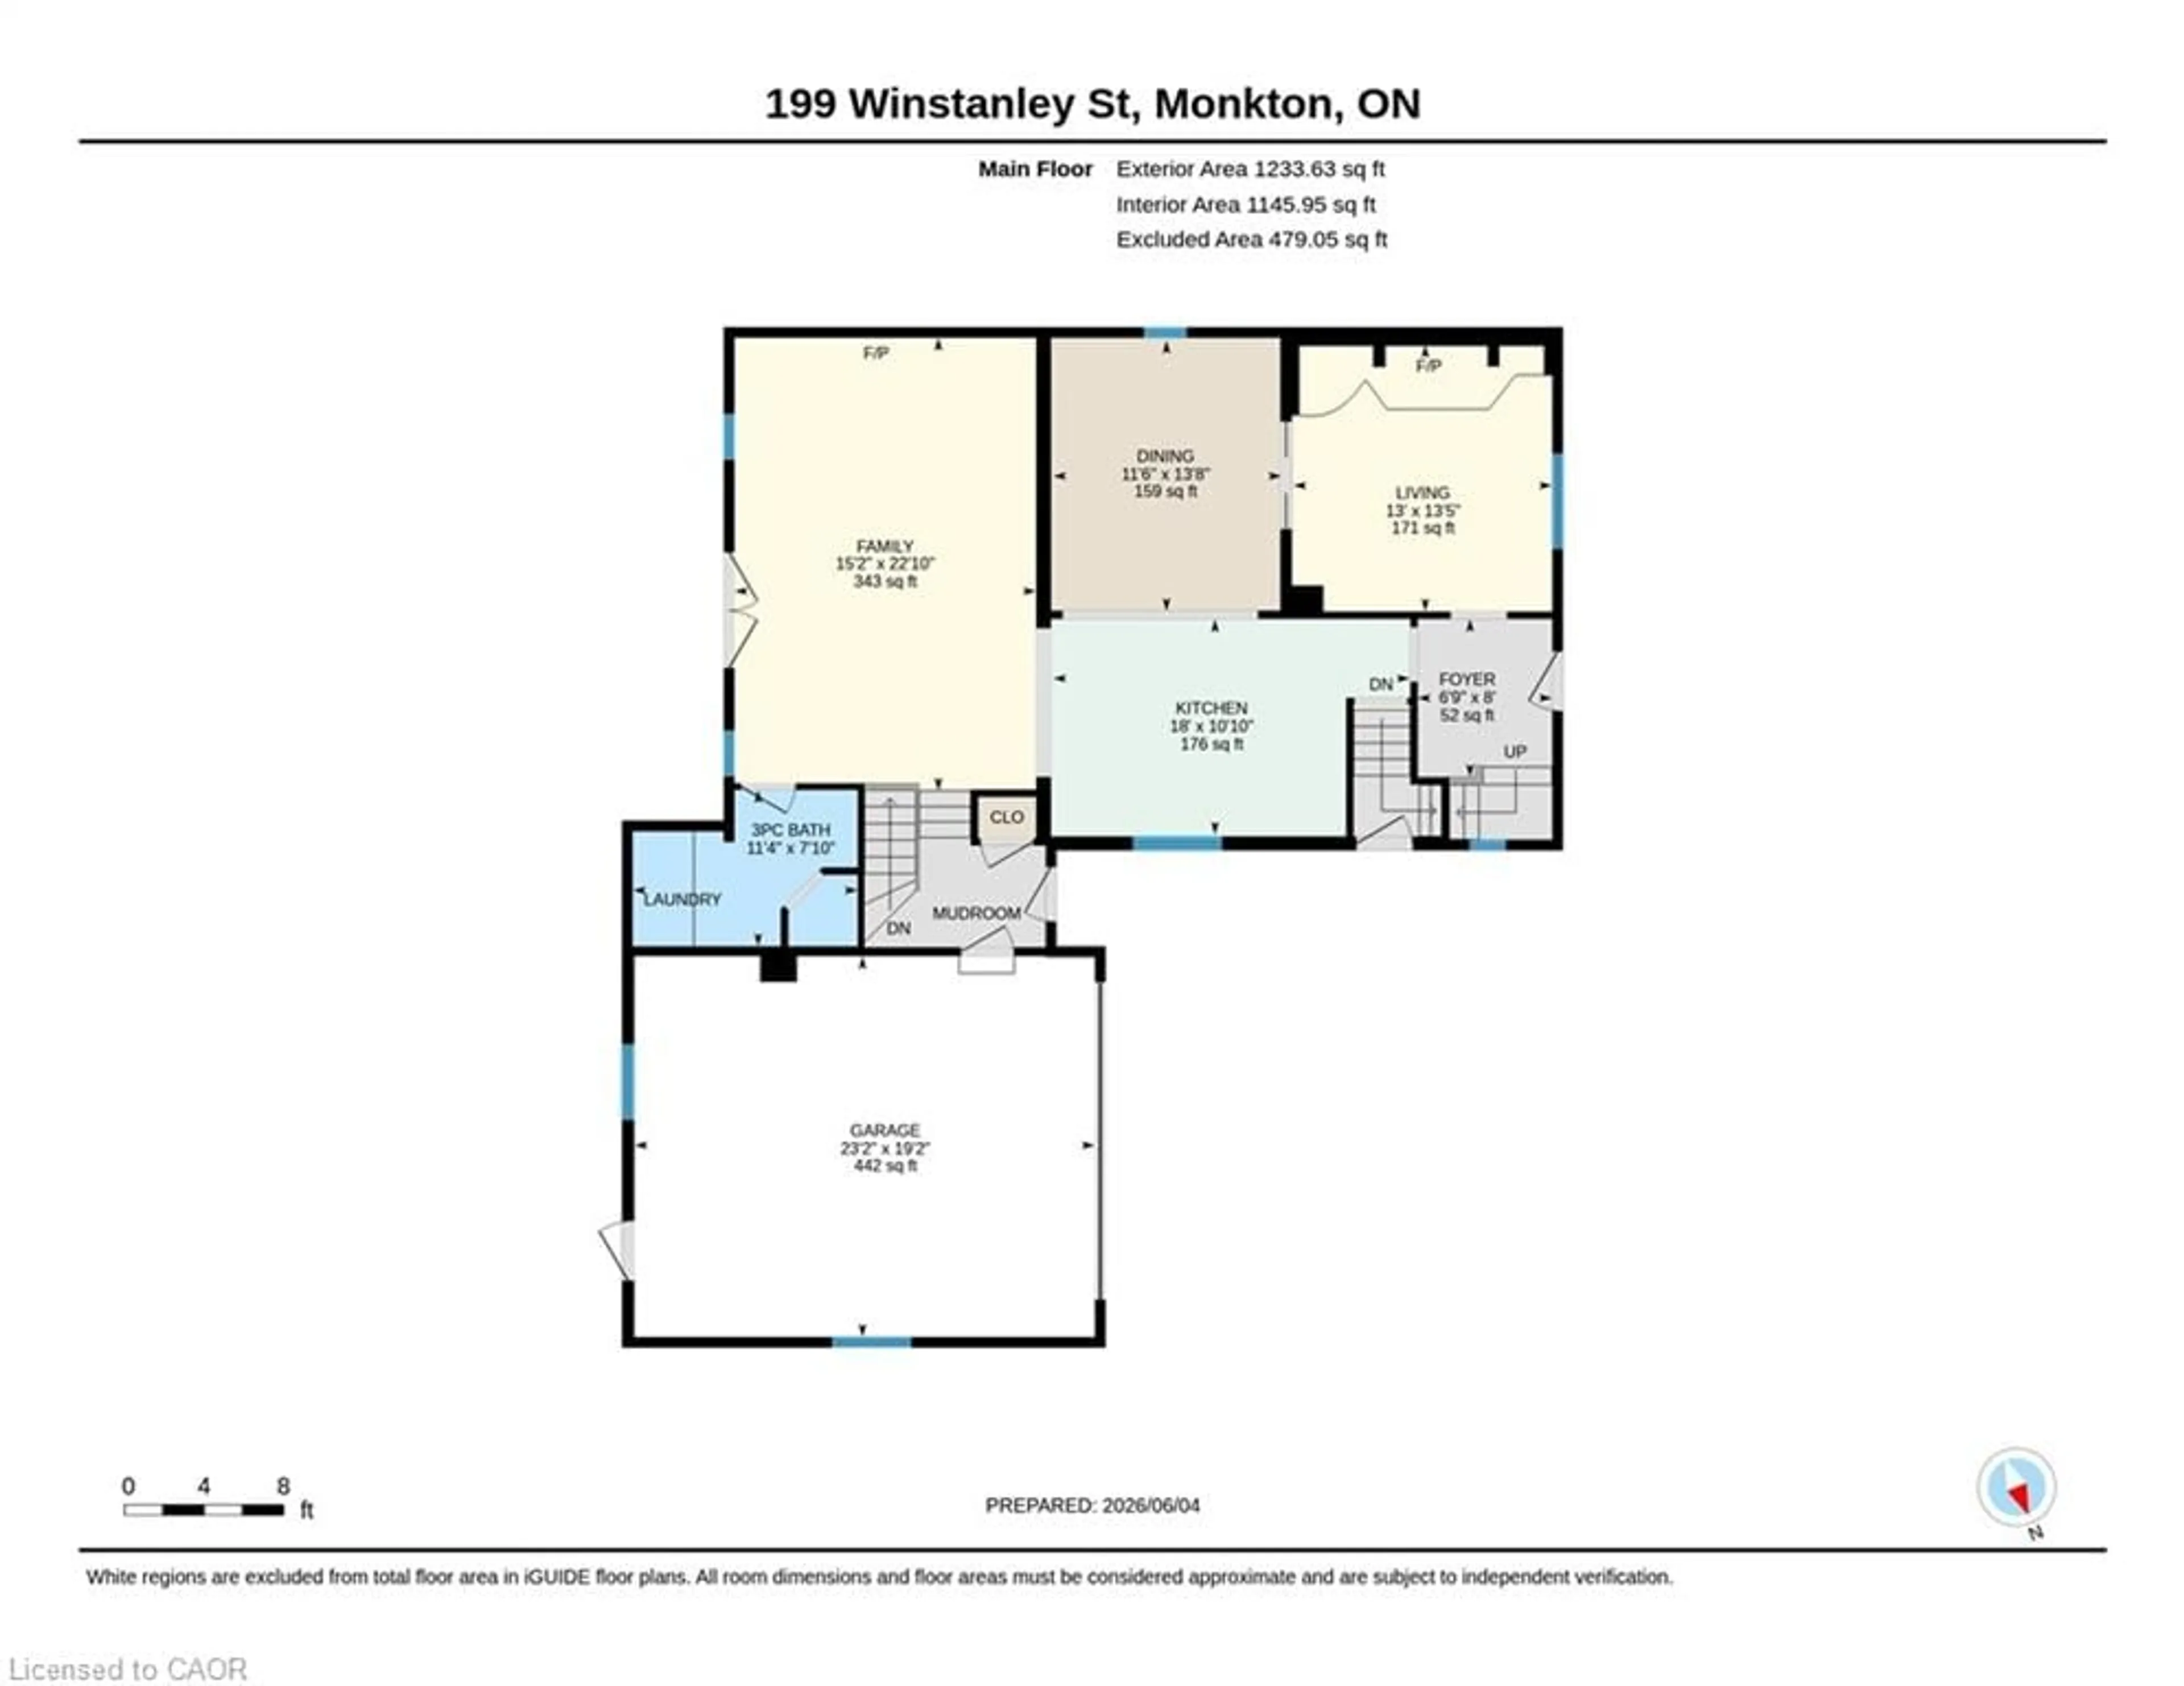
Main Floor

Foyer

2.06 x 2.44

Family Room

4.62 x 6.96

Dining Room

3.51 x 4.17

Living Room

3.96 x 4.09


Features

Lot size: 13,820 SqFt
Septic Tank

Parking

Garage spaces 2

Garage type -

Other parking spaces 6

Total parking spaces 8


Property History
Jun 5, 2026
ListedActive
$719,000
48 days on market
history photo preview49
Listing by itso®
Property listed by RE/MAX SOLID GOLD REALTY (II) LTD., Brokerage
Agent Banner Image
Interested in this property?Get in touch to get the inside scoop.

Market Data - North Perth

Geo Zone Map ThumbnailNorth Perth

Buyer's Market

View Market Data

Detached house - for the past 30 days

Buyer's market Seller's market

Avg. Days on Market

Past 30 days

32 days

Compared to

2025

35 days

2024

24 days

2023

27 days

New Listings

Past 30 days

70 listings

Compared to

2025

66 listings

2024

34 listings

2023

42 listings

Units sold

Past 30 days

26 units

Compared to

2025

36 units

2024

25 units

2023

40 units

Median Sold Price

Past 30 days

$552,500

Compared to

2025

$660,000

2024

$585,000

2023

$636,750


Population and Demographics

Overview

Total population 15736
Average household income $114,362

Age (%)

0 to 19
27%
20 to 34
20%
35 to 49
17%
50 to 64
18%
65 and plus
19%

Household composition (%)

Single family
71%
Single person
26%
Multi person
3%
Multi family
0%

Mother tongue (%)

English
87%
Others
5%
German
4%
Plautdietsch
2%
Dutch
2%

House tenancy (%)

Owners
71%
Renters
29%

What’s nearby?Essentials within 5 km

Local Logic

Transportation Scores

Estimated Budget