4 days on Market

14 Maddison St, Monkton, Ontario N0K 1P0

Detached
1
1
~841 sqft
$435,000
Get pre-qualifiedPowered by nesto
Detached
1
1
~841 sqft

Contact us about this property

Call

Highlights

Property Estimate

Days on market4 days

Estimated valueNot available

Price/Sqft$517/sqft

Monthly cost

Open Calculator

Description

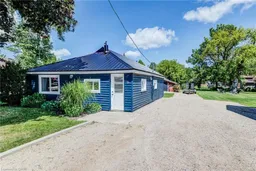
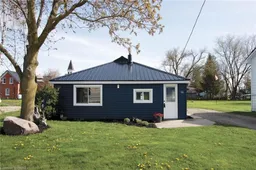
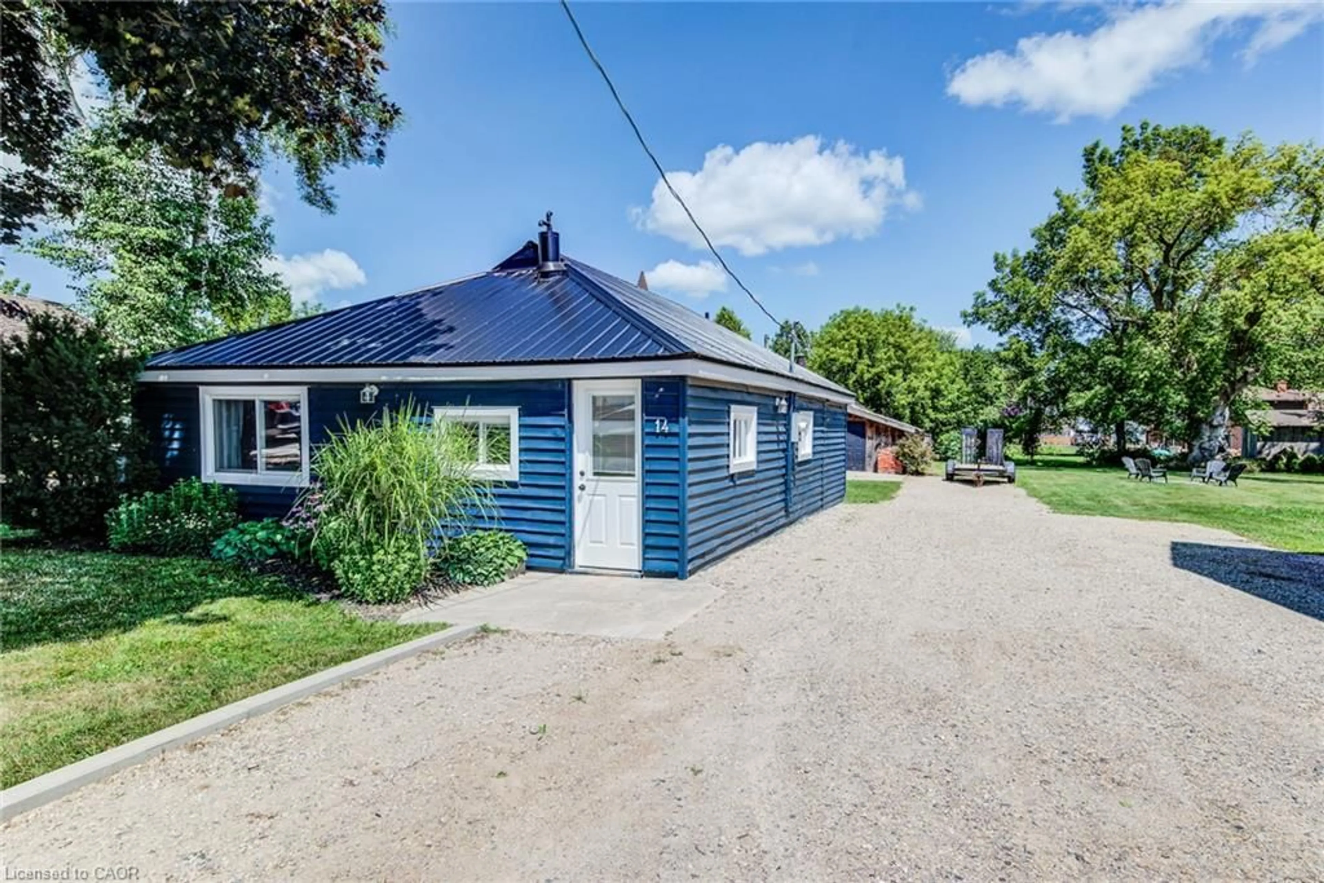
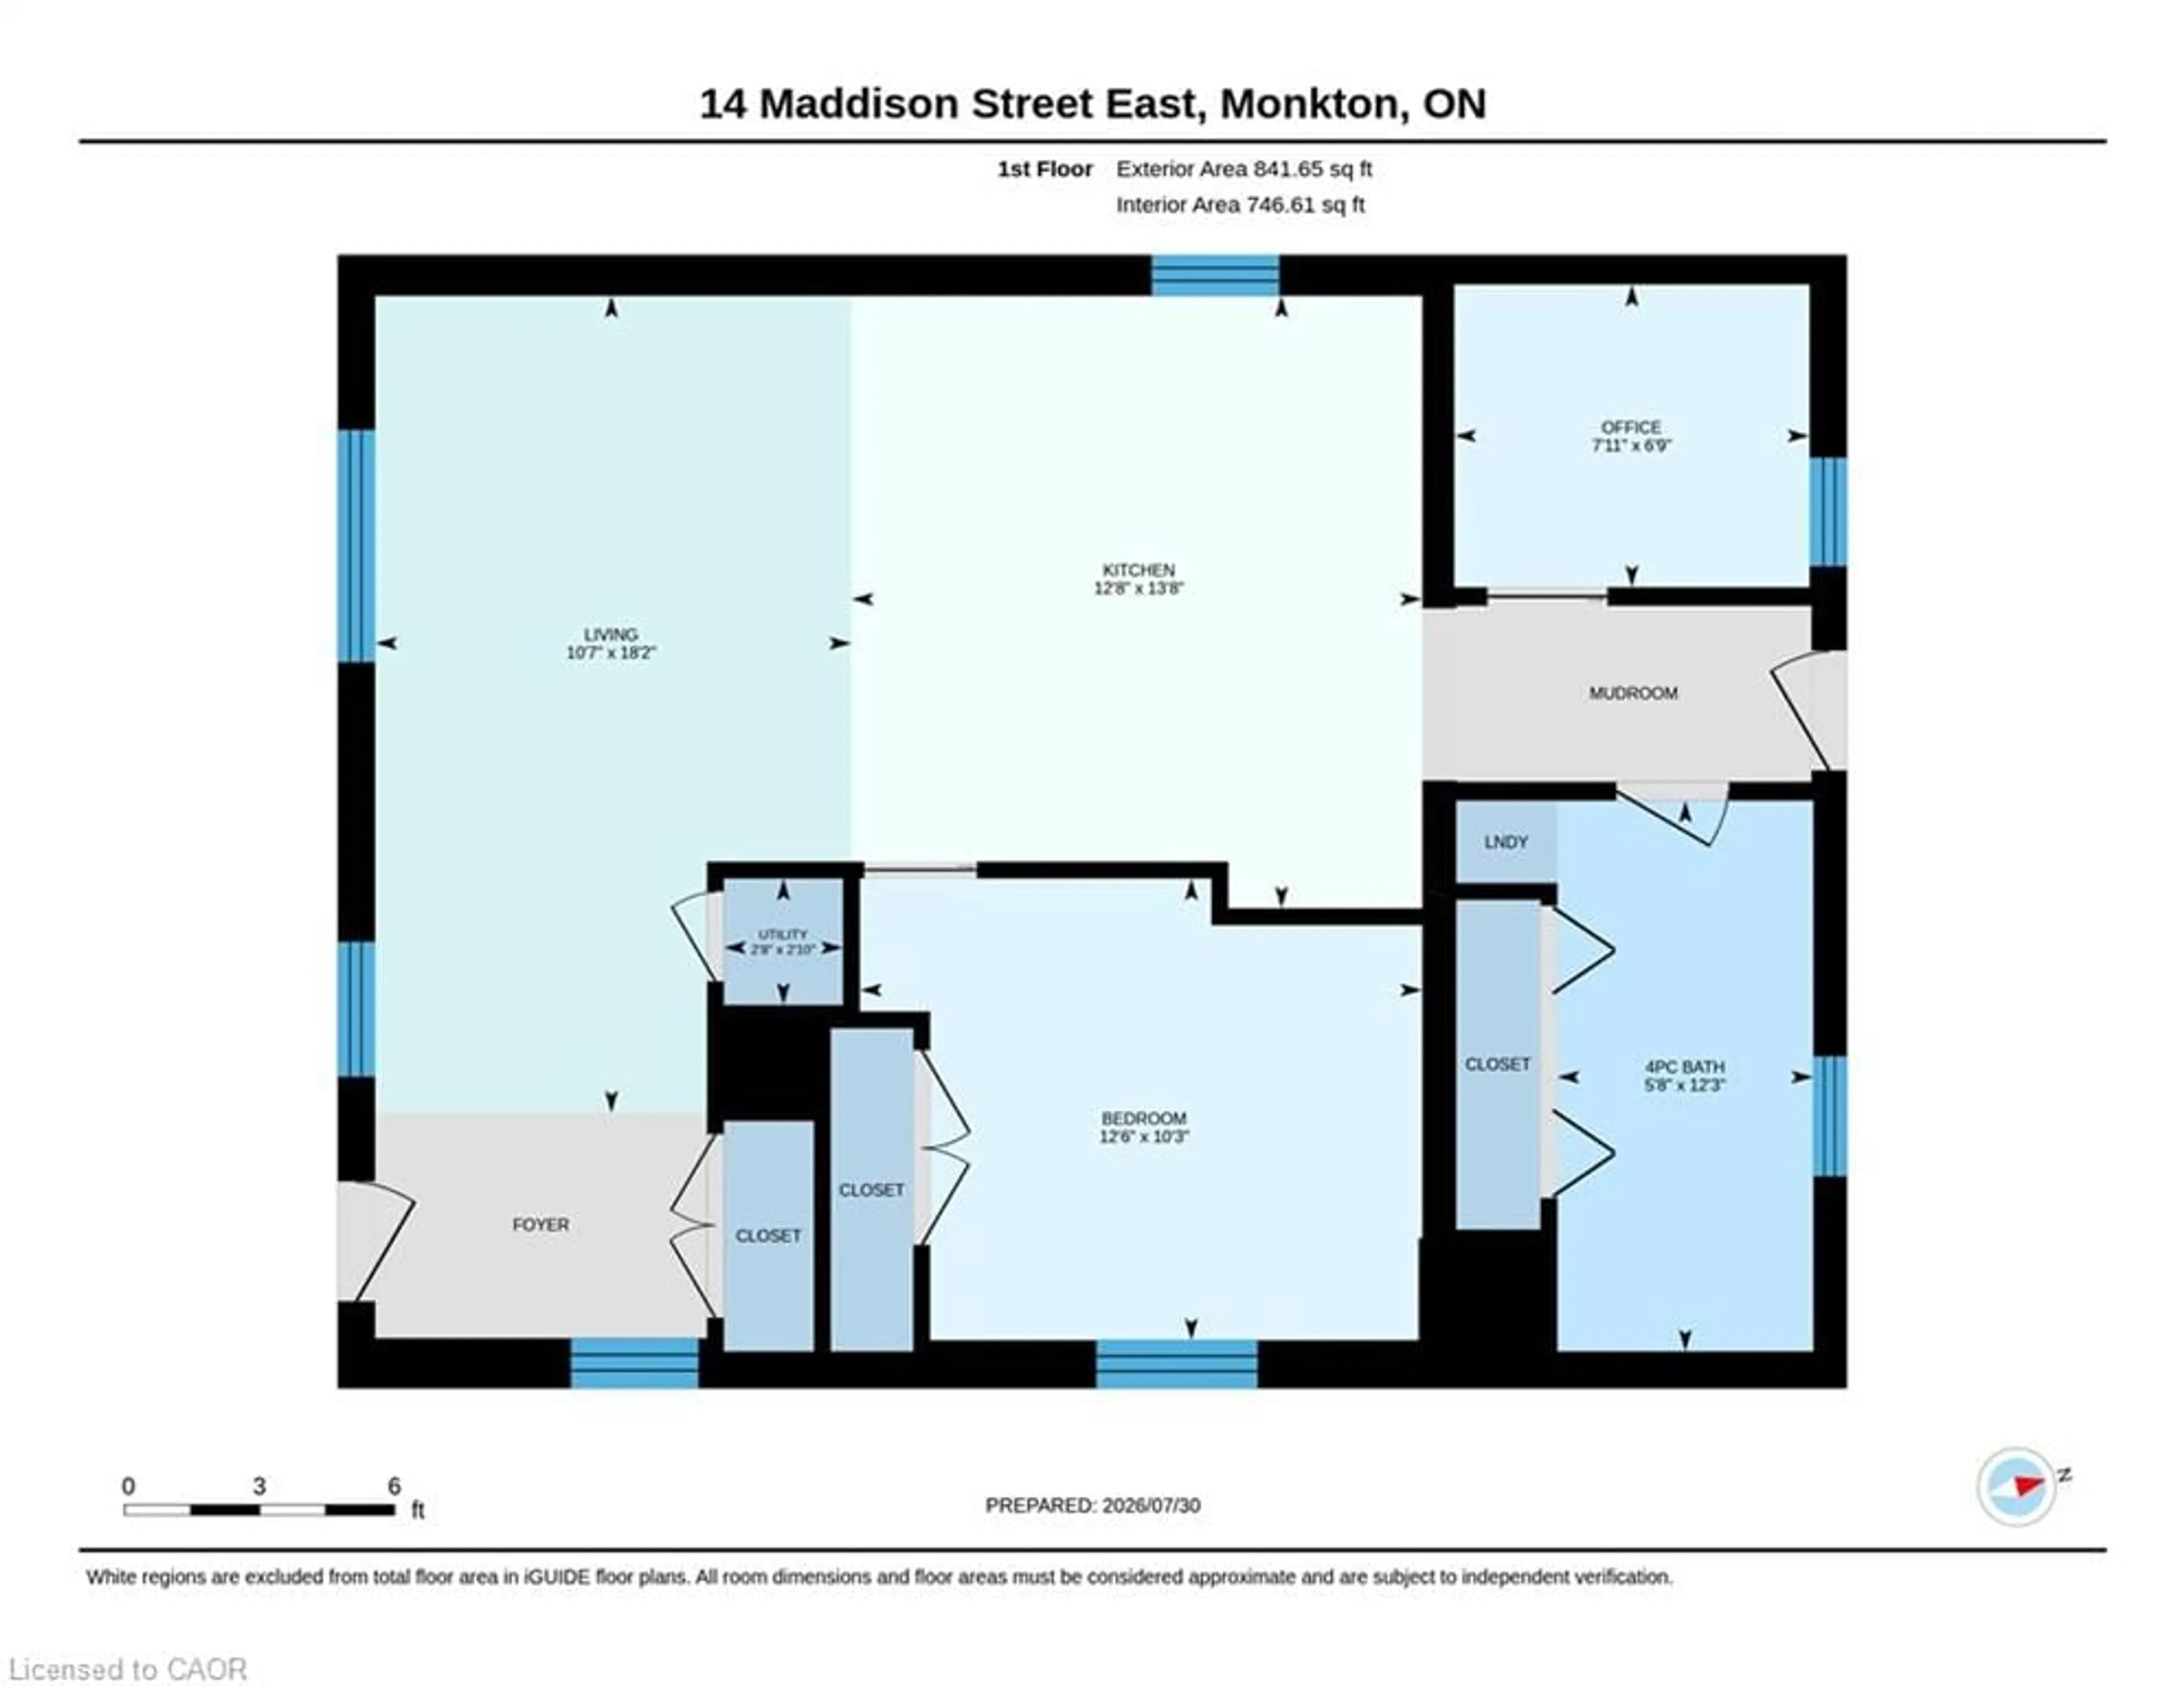
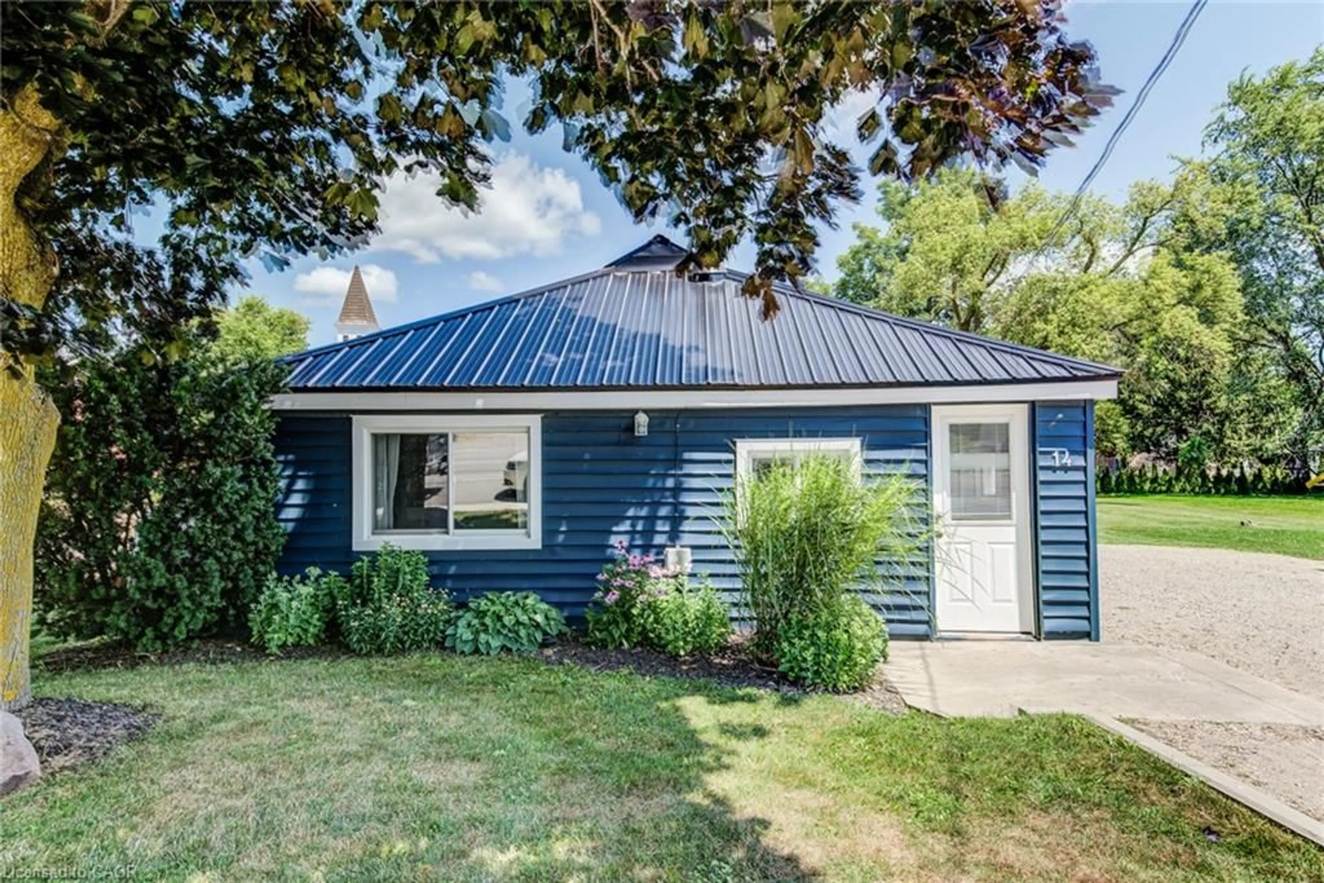
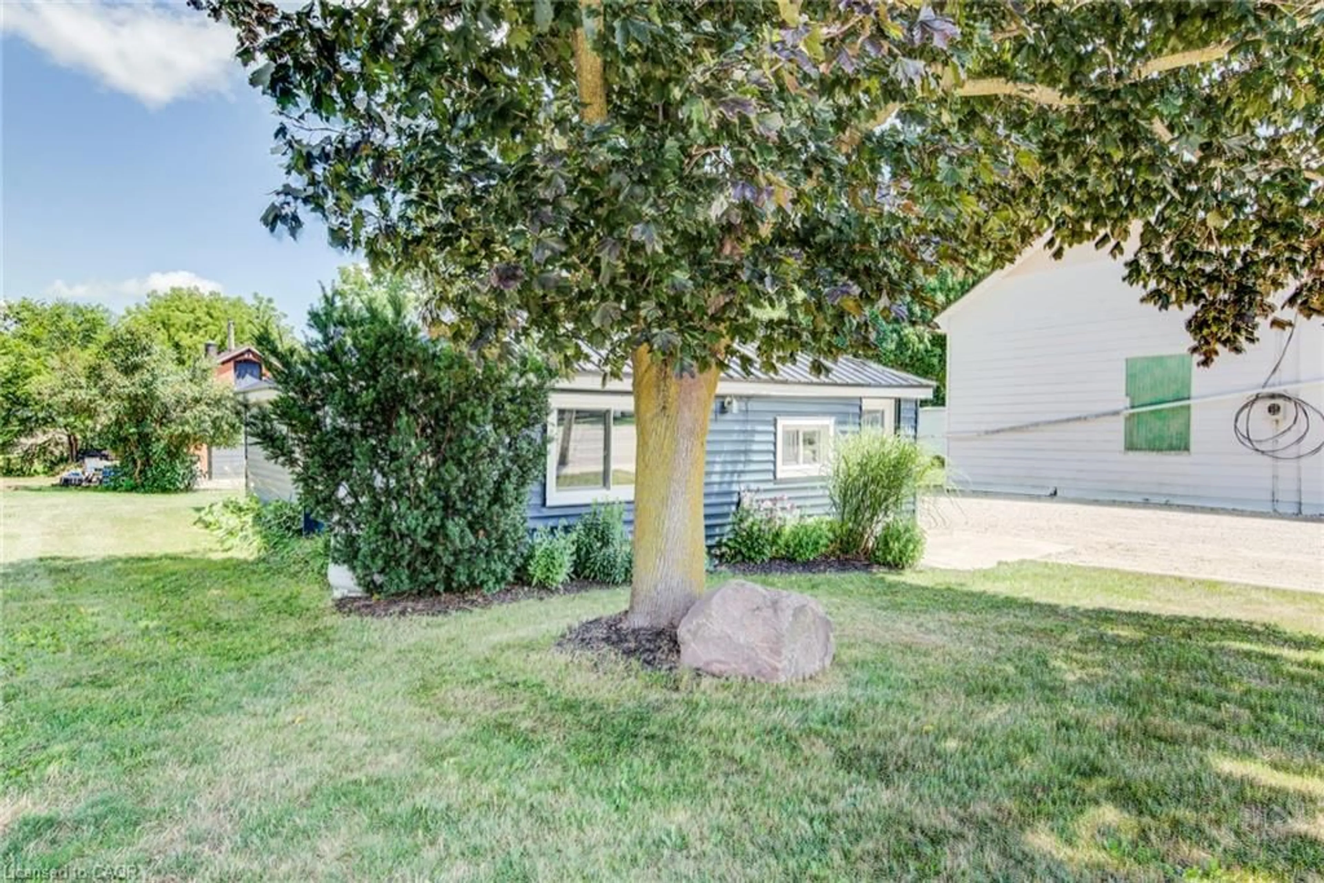
24' X 24' insulated Shop! If you've been waiting for the perfect opportunity to become a homeowner, this is the one you've been looking for. This immaculate, beautifully updated 1-bedroom plus office bungalow offers the ideal combination of affordability, comfort, and functionality, making it a fantastic option for first-time buyers, downsizers, or anyone looking for a move-in-ready home with exceptional value. From the moment you arrive, you'll appreciate the painted exterior and durable steel roof that provide both curb appeal and long-term peace of mind. Extra long driveway to park cars and trailers. Inside, the home has been thoughtfully updated with newer flooring throughout, a stylishly expanded bathroom, and a bright, functional layout that makes excellent use of every square foot. The kitchen features stainless steel appliances and opens seamlessly into the main living area, creating an inviting space for everyday living and entertaining. One of the standout features of this property is the impressive 24' x 24' insulated workshop complete with hydro and additional storage space, perfect for hobbyists, tradespeople, car enthusiasts, or anyone in need of a dedicated workspace. The versatile loft area adds even more flexibility and can easily be used as a guest space, reading nook, home office extension, or additional storage. With all the major updates already completed, you can simply move in and enjoy. Opportunities like this don't come around often. Affordable, updated, and full of charm, this is your chance to stop renting and start building equity in a place you can truly call home. Don't miss it!


Property Details

StyleResidential
View-
Age of property1910
SqFt~841 SqFt
Lot Size9,670 SqFt(165.31 x 58.5)
Parking Spaces2
MLS ®Number40847064
Community NameNorth Perth
Data SourceITSO
Listing byRE/MAX TWIN CITY REALTY INC.

Features

Heating: Propane
Cooling: Wall Unit(s)

Main Floor

Bedroom

3.12 x 3.81

Bathroom

3.73 x 1.73

4-Piece

Kitchen

4.17 x 3.86

Utility Room

0.86 x 0.81


Features

Lot size: 9,670 SqFt
Septic Tank

Parking

Garage spaces -

Garage type -

Total parking spaces 2


Property History

Jul 30, 2026
ListedActive
$435,000
4 days on market
history photo preview41
Listing by itso®
Property listed by RE/MAX TWIN CITY REALTY INC., Brokerage
Agent Banner Image
Interested in this property?Get in touch to get the inside scoop.
Market Data - North Perth

Geo Zone Map ThumbnailNorth Perth

Balanced Market

View Market Data

Detached house - for the past 30 days

Buyer's market Seller's market

Avg. Days on Market

Past 30 days

45 days

Compared to

2025

36 days

2024

24 days

2023

39 days

New Listings

Past 30 days

45 listings

Compared to

2025

41 listings

2024

52 listings

2023

27 listings

Units sold

Past 30 days

33 units

Compared to

2025

29 units

2024

21 units

2023

16 units

Median Sold Price

Past 30 days

$610,000

Compared to

2025

$675,000

2024

$620,000

2023

$670,000


Population and Demographics

Overview

Total population 15736
Average household income $114,362

Age (%)

0 to 19
27%
20 to 34
20%
35 to 49
17%
50 to 64
18%
65 and plus
19%

Household composition (%)

Single family
71%
Single person
26%
Multi person
3%
Multi family
0%

Mother tongue (%)

English
87%
Others
5%
German
4%
Plautdietsch
2%
Dutch
2%

House tenancy (%)

Owners
71%
Renters
29%

What’s nearby?Essentials within 5 km

Local Logic

Transportation Scores

Estimated Budget