13 days on Market

1045 Tremaine Ave, Listowel, Ontario N4W 3G9

Detached
3
2
~1615 sqft
$1,090,000
Get pre-qualifiedPowered by nesto
Detached
3
2
~1615 sqft

Contact us about this property

Call

Highlights

Property Estimate

Days on market13 days

Estimated valueNot available

Price/Sqft$674/sqft

Monthly cost

Open Calculator

Description

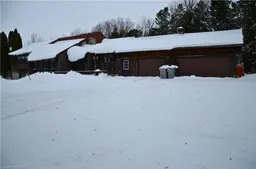
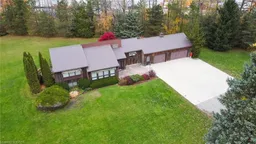
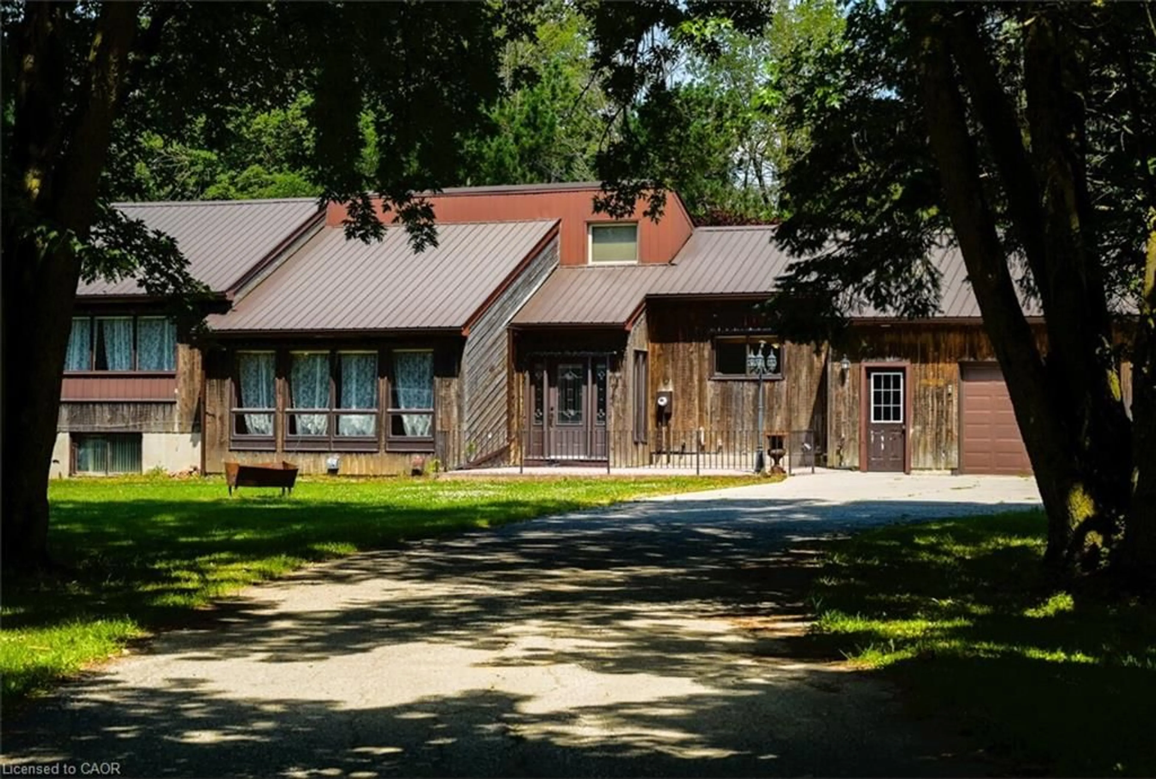
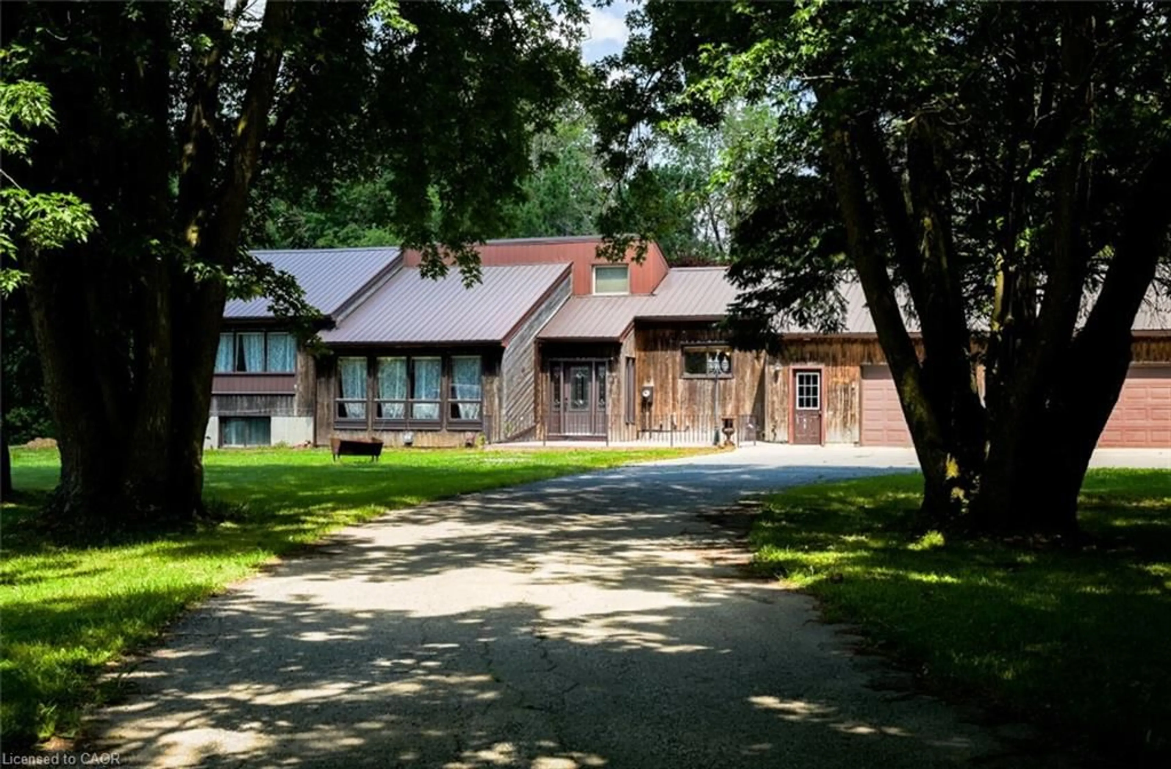
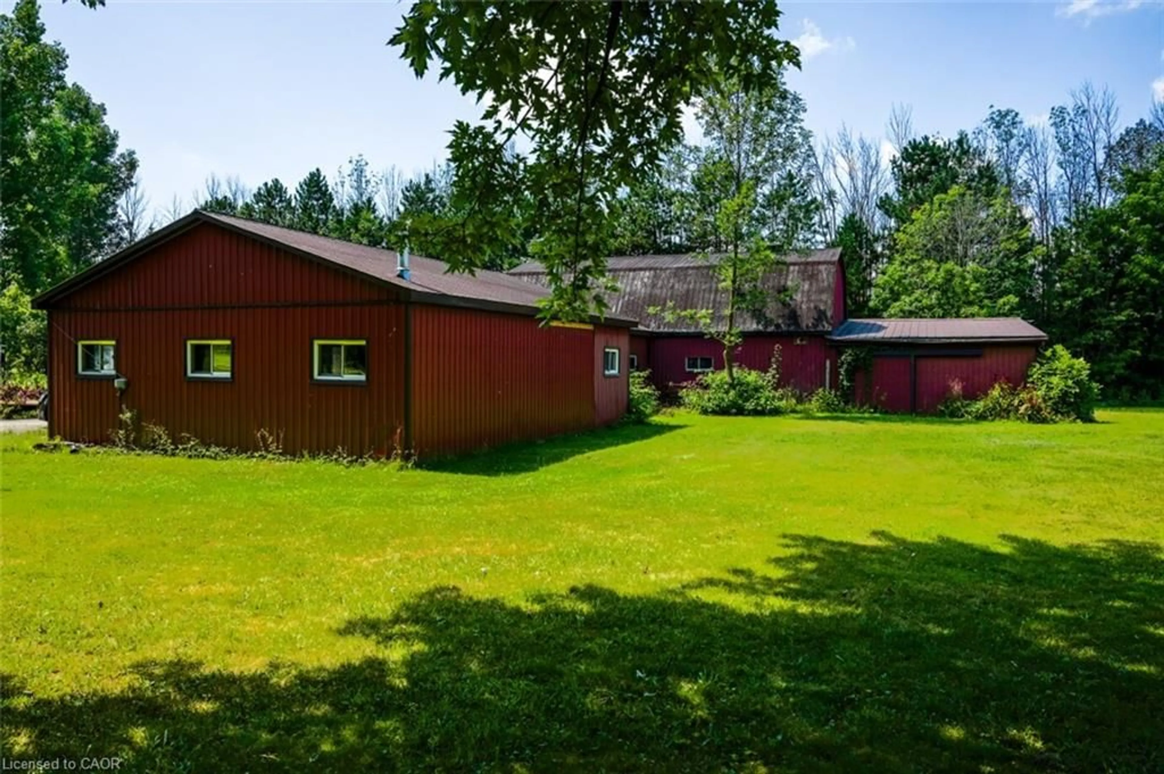
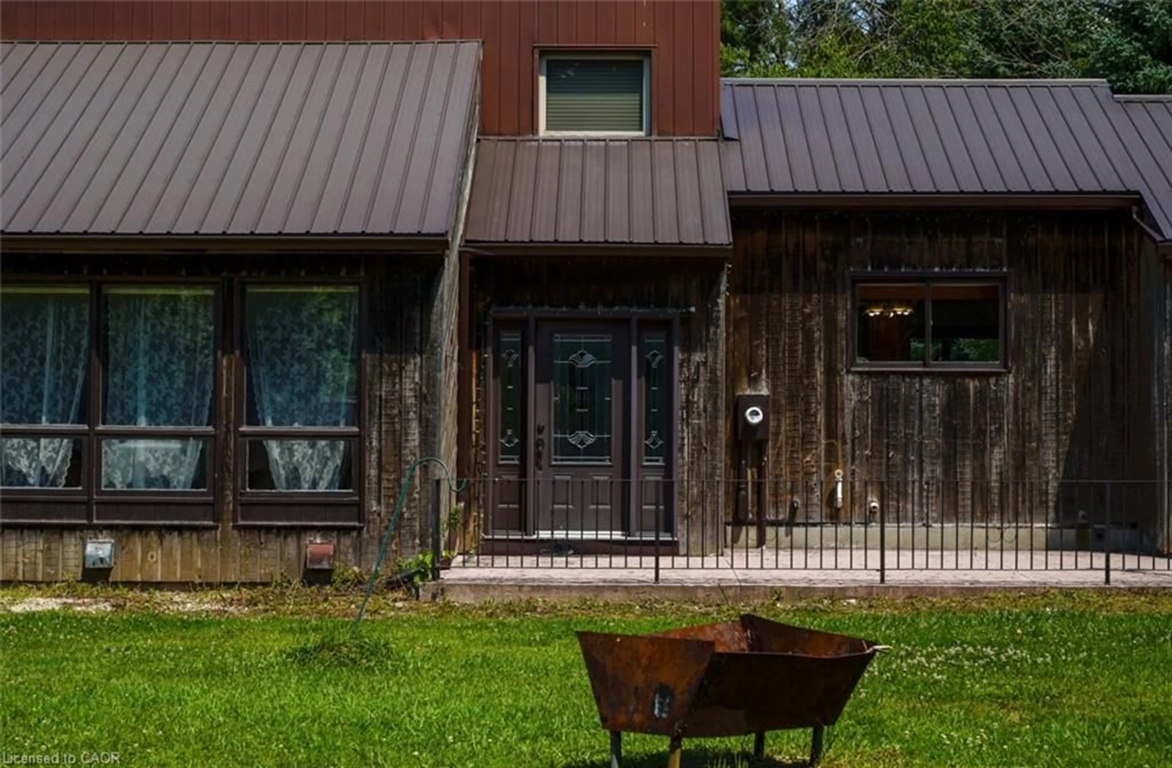
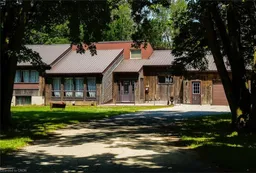
Two buyers, one property: 4.45 acres inside Listowel's growth boundary, offering move-in-ready comfort today and long-term hold potential for tomorrow. THE HOME: A freshly updated 3-bedroom, 2-bath bungalow set well back from the road for total privacy. Recent updates include new flooring throughout, a fully renovated bathroom, fresh paint, updated lighting, and new eavestrough - move in without lifting a hammer. A durable metal roof and attached 3-car garage complete the package. THE OUTBUILDINGS: This is where the property truly stands apart. Over 5,000 sq ft of additional space across two workshops, a barn, and multiple storage sheds - ideal for hobbyists, tradespeople, a home-based business, or anyone needing serious workshop and storage capacity. THE LAND: Zoned A2 Agricultural and situated inside North Perth's designated growth boundary, offering long-term hold and future land-use potential alongside everyday livability - a rare combination in this market. Private well, septic, and forced-air heat. Just 90 minutes from the GTA, on over 4 private acres. Whether you're looking for a workshop-ready home to move into now, or acreage with future upside to hold, 1045 Tremaine Ave S delivers both. Book your showing today. Located near Gray Ridge Egg Farms, St. Mary Catholic School, and Listowel Evangelical Missionary Church, with convenient access to town amenities while enjoying a peaceful, private environment.


Property Details

StyleResidential
ViewPond, Trees/Woods
Age of property1984
SqFt~1615 SqFt
Lot Size291,101 Ac(640.91 x 454.2)
Parking Spaces10
MLS ®Number40853965
Community NameNorth Perth
Data SourceITSO
Listing byRe/Max REALTY SERVICES INC M

Features

Heating: Forced Air
Central Vacuum
Cooling: Central Air
Basement: Development Potential, Full, Finished, Sump Pump

Main Floor

Bedroom

3.20 x 3.17

Bedroom

3.48 x 3.17

Living Room

5.54 x 4.67

Kitchen

4.06 x 3.99

Balcony/Deck


Features

Lot size: 291,101 Ac
Septic Tank

Parking

Garage spaces 3

Garage type -

Other parking spaces 7

Total parking spaces 10


Property History
Aug 6, 2026
ListedActive
$1,090,000
13 days on market
history photo preview41
Listing by itso®
Property listed by Re/Max REALTY SERVICES INC M, Brokerage
Agent Banner Image
Interested in this property?Get in touch to get the inside scoop.

Market Data - North Perth

Geo Zone Map ThumbnailNorth Perth

Balanced Market

View Market Data

Detached house - for the past 30 days

Buyer's market Seller's market

Avg. Days on Market

Past 30 days

45 days

Compared to

2025

36 days

2024

24 days

2023

39 days

New Listings

Past 30 days

45 listings

Compared to

2025

41 listings

2024

52 listings

2023

27 listings

Units sold

Past 30 days

33 units

Compared to

2025

29 units

2024

21 units

2023

16 units

Median Sold Price

Past 30 days

$610,000

Compared to

2025

$675,000

2024

$620,000

2023

$670,000


Population and Demographics

Overview

Total population 15736
Average household income $114,362

Age (%)

0 to 19
27%
20 to 34
20%
35 to 49
17%
50 to 64
18%
65 and plus
19%

Household composition (%)

Single family
71%
Single person
26%
Multi person
3%
Multi family
0%

Mother tongue (%)

English
87%
Others
5%
German
4%
Plautdietsch
2%
Dutch
2%

House tenancy (%)

Owners
71%
Renters
29%

What’s nearby?Essentials within 5 km

Local Logic

Transportation Scores

Estimated Budget