9075 Harris Lake Water, Whitestone, Ontario P0A 1G0
Contact us about this property
Highlights
Estimated valueThis is the price Wahi expects this property to sell for.
The calculation is powered by our Instant Home Value Estimate, which uses current market and property price trends to estimate your home’s value with a 90% accuracy rate.Not available
Price/Sqft$304/sqft
Monthly cost
Open Calculator
Description
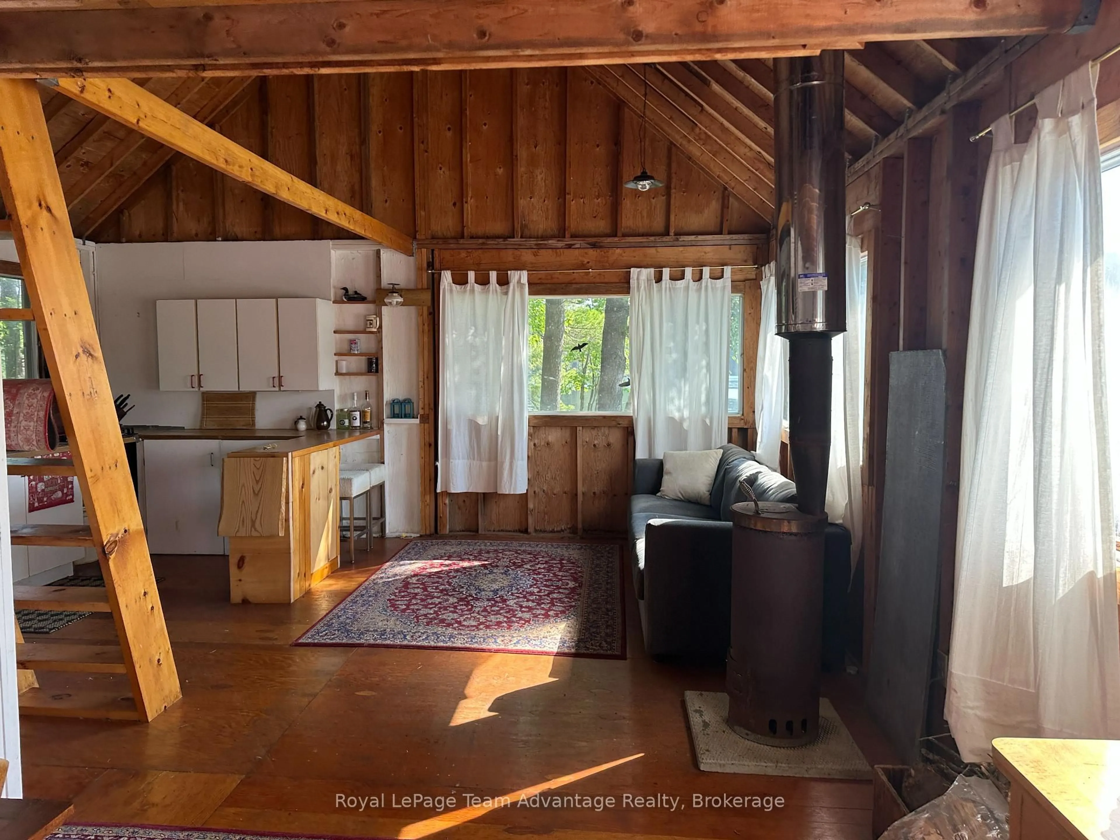
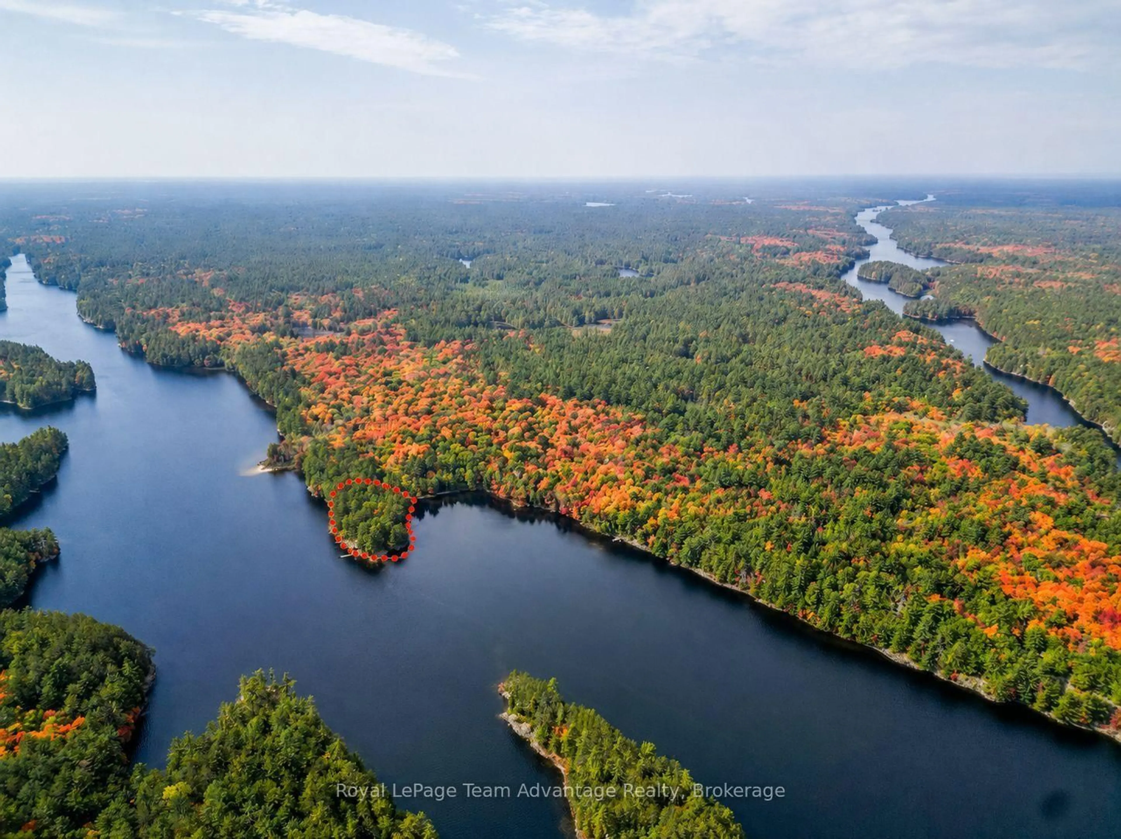
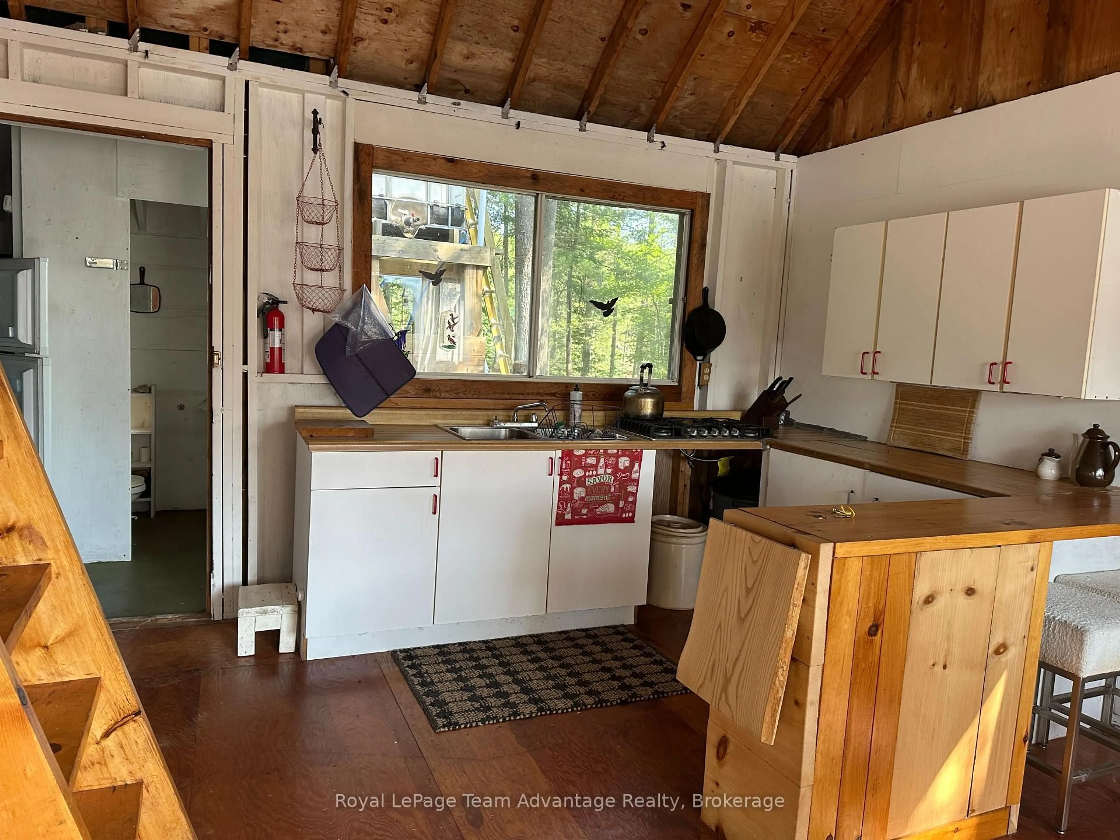
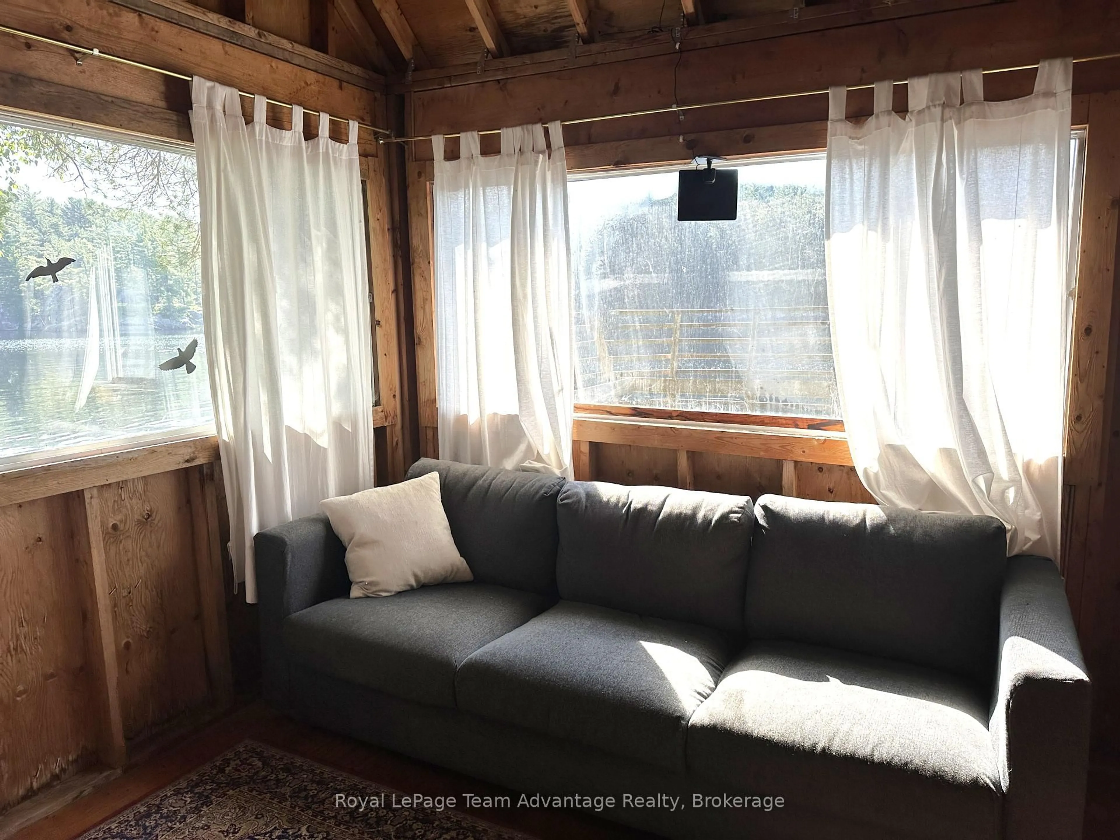
Discover a truly rare off-grid escape on the peaceful South Magnetawan River just off Harris Lake. Set on 1.6 acres with an incredible 775 feet of northwest-facing shoreline this one-bedroom cottage with a loft is surrounded by towering trees, stunning Canadian Shield rock outcroppings and the kind of privacy that's becoming increasingly hard to find. Wake to the sounds of nature, spend your days paddling the calm waters, swimming from the shoreline or exploring the river by canoe or kayak. As the sun begins to set unwind in the property's unforgettable waterfront feature-a rustic cast-iron clawfoot tub perched on the rocks, where you can soak under the open sky with water heated the old-fashioned way, creating a truly one-of-a-kind wilderness spa experience. Designed for those seeking an authentic back-to-nature lifestyle the cottage is complemented by a composting toilet, traditional outhouse and all the charm of simple off-grid living. Gather around the campfire beneath a canopy of stars, enjoy endless sunsets over the northwest-facing shoreline and reconnect with what matters most. If you've been dreaming of an authentic Northern Ontario retreat where peace, privacy and unforgettable memories come naturally this is your opportunity to own a truly special waterfront sanctuary. Note: HST is in addition to the purchase price.
Property Details
Interior
Features
Main Floor
Living
5.57 x 3.99Combined W/Kitchen
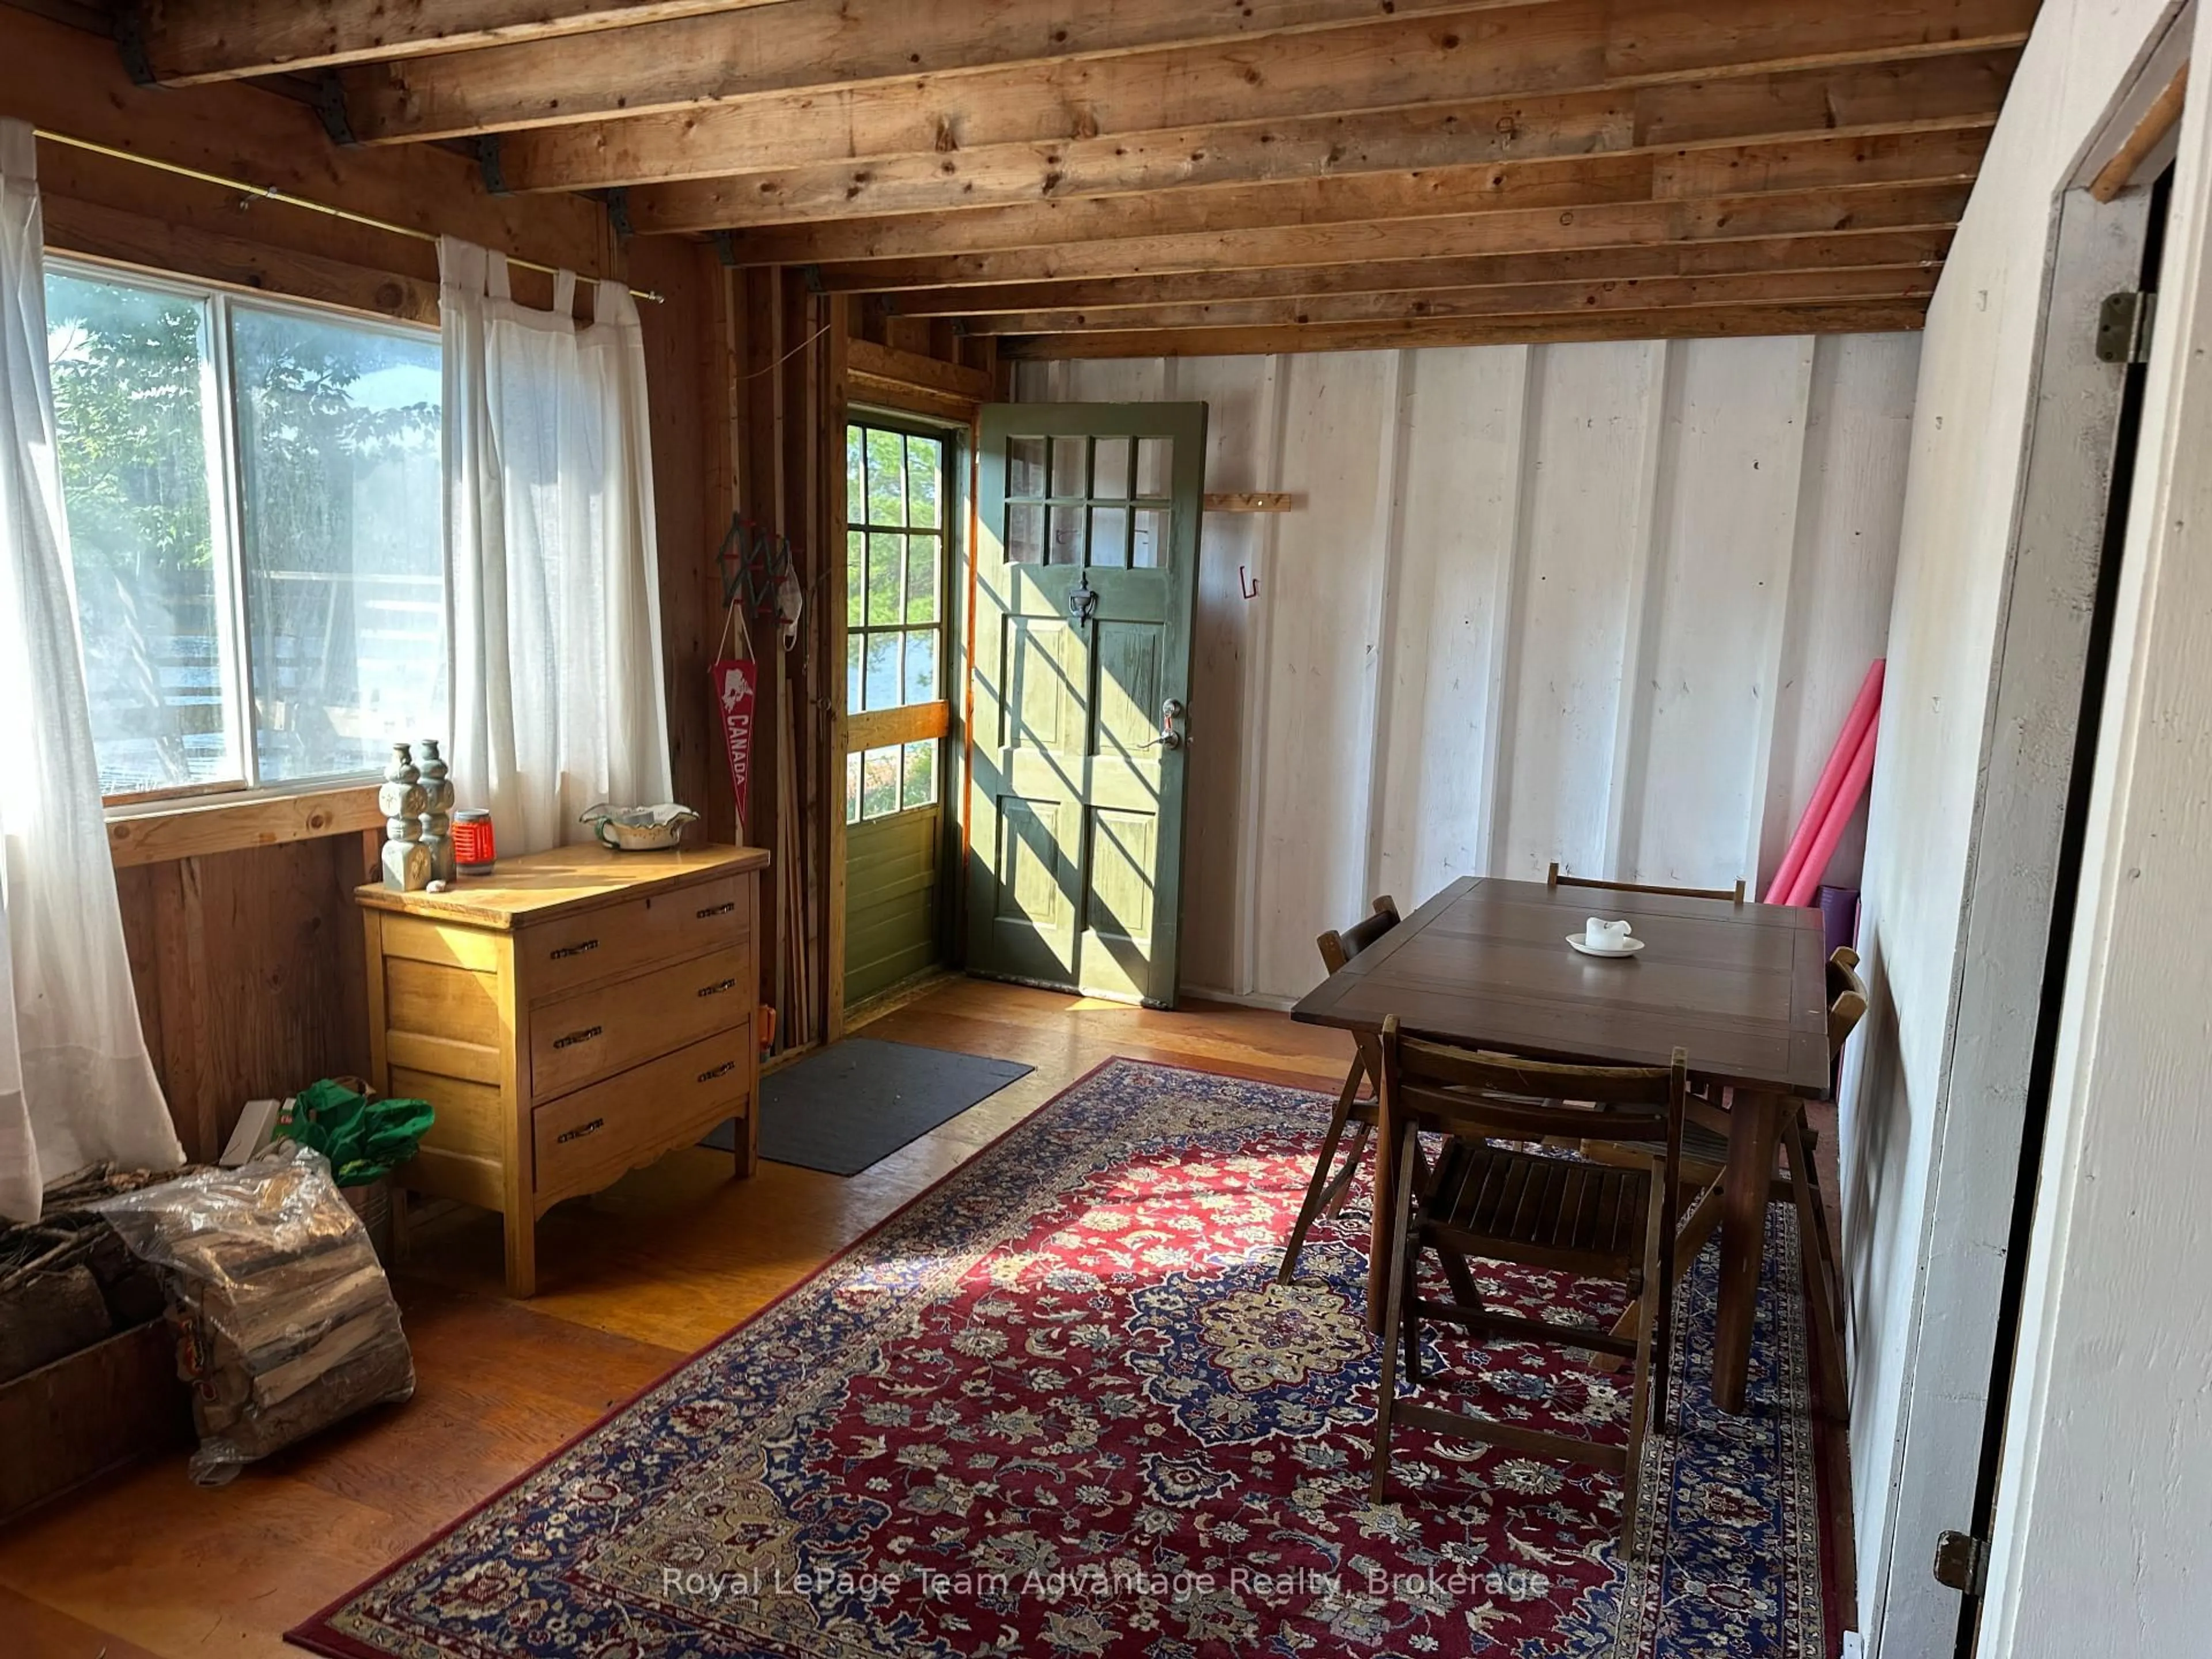
Foyer
3.0 x 3.66Combined W/Dining
Bathroom
1.21 x 1.212 Pc Bath
Other
4.87 x 0.91Exterior
Features
Property History
 39
39

