2 days on Market

7 Marina Dr, Whitestone, Ontario P0A 1G0

Detached
3
1
~1100-1500 sqft
$200,000
Get pre-qualifiedPowered by nesto
Detached
3
1
~1100-1500 sqft

Contact us about this property

Call

Highlights

Property Estimate

Days on market2 days

Estimated valueNot available

Price/Sqft$157/sqft

Monthly cost

Open Calculator

Description

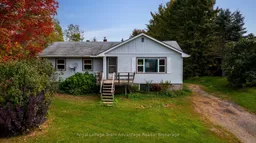
INVESTOR & HANDYMAN OPPORTUNITY! Great location, generous lot and plenty of potential! This 3-bedroom raised bungalow is situated on a beautiful private and manicured 0.6+ acre lot in the heart of Whitestone within walking distance to many of the community's amenities. The main floor offers a large living room, spacious combined kitchen and dining area, three bedrooms and one full bathroom. A full unfinished basement provides excellent storage and additional space for a workshop, recreation area or future finishing, subject to the Buyer's plans and approvals. Step outside to enjoy the large, private and well-maintained backyard offering plenty of room for gardens, entertaining, children or simply enjoying the peaceful setting. Location is a standout feature a stone's throw to Whitestone Lake with easy access to Whitestone Beach & park, nursing station, LCBO, community centre, covered outdoor rink, marina, school, library, restaurant, general store and gas station all within walking distance. This property requires attention, updating and improvements and is being offered as an opportunity for someone with vision. Whether you're an investor looking for a project, a handyman ready to put your skills to work or a buyer looking to renovate and create a home that reflects your own style this property offers an excellent opportunity in a convenient community location. Bring your ideas, tools and vision and unlock the potential this property has to offer!


Property Details

StyleBungalow-Raised
View-
Age of property51-99
SqFt~1100-1500 SqFt
Lot Size26,900 SqFt(203.93 x 131.91)
Parking Spaces2
MLS ®NumberX13838830
Community NameWhitestone
Data SourceTRREB
Listing byRoyal LePage Team Advantage Realty

Features

Heating: Forced Air
Cooling: Window Unit
Basement: Full, Unfinished

Main Floor

Living

5.5 x 4.1

Kitchen

3.7 x 4.4

Dining

2.5 x 4.4

Primary

3.5 x 2.8


Features

Lot size: 26,900 SqFt

Parking

Garage spaces -

Garage type -

Total parking spaces 2


Property History

Sep 29, 2026
ListedActive
$200,000
2 days on market
history photo preview45
Listing by trreb®
Property listed by Royal LePage Team Advantage Realty, Brokerage
Agent Banner Image
Interested in this property?Get in touch to get the inside scoop.

Market Data - Whitestone

Geo Zone Map ThumbnailWhitestone

Strong Buyer's Market

View Market Data

Detached house - for the past 30 days

Buyer's market Seller's market

Avg. Days on Market

Past 30 days

97 days

Compared to

2025

41 days

2024

13 days

2023

39 days

New Listings

Past 30 days

5 listings

Compared to

2025

10 listings

2024

15 listings

2023

7 listings

Units sold

Past 30 days

2 units

Compared to

2025

5 units

2024

2 units

2023

2 units

Median Sold Price

Past 30 days

$570,750

Compared to

2025

$680,000

2024

$617,500

2023

$765,000


Population and Demographics

Overview

Total population 905
Average household income $100,484

Age (%)

0 to 19
11%
20 to 34
8%
35 to 49
11%
50 to 64
33%
65 and plus
37%

Household composition (%)

Single family
67%
Single person
31%
Multi person
2%
Multi family
0%

Mother tongue (%)

English
93%
Others
4%
French
2%
German
2%

House tenancy (%)

Owners
95%
Renters
5%

What’s nearby?Essentials within 5 km

Local Logic

Transportation Scores

Estimated Budget