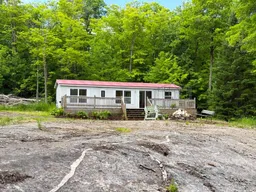
14 Moose Lane, Whitestone, Ontario P0A 1G0
Contact us about this property
Highlights
Estimated valueThis is the price Wahi expects this property to sell for.
The calculation is powered by our Instant Home Value Estimate, which uses current market and property price trends to estimate your home’s value with a 90% accuracy rate.Not available
Price/Sqft$392/sqft
Monthly cost
Open Calculator
Description
Escape to the peaceful shores of Whitestone Lake, where this beautifully renovated modular cottage offers the perfect combination of comfort, nature and waterfront living. Set on 2.1 acres with approximately 194' of shoreline and tucked away on a quiet dead-end road, it's a wonderful place to slow down and enjoy everything cottage country has to offer. Thoughtfully renovated throughout, large windows bring in plenty of natural light and showcase the surrounding landscape, while the spacious layout provides plenty of room for family and friends. Beautiful granite rock outcroppings and mature trees create a classic Canadian Shield setting. Start the morning with coffee on the deck, spend the afternoon swimming, boating or fishing, then gather around the campfire as the day winds down. Ownership offers even more to enjoy, with a shared interest in approximately 55 acres of common land, along with an additional approximately 1-acre waterfront parcel featuring a private boat launch. Groomed walking trails begin right from North Meadowcove Road, giving you another way to explore the natural surroundings. Whitestone Lake is made for days on the water, with excellent boating, fishing and swimming and access to the scenic Whitestone River. For a little adventure, head over to Dead Man's Drop, a favourite local destination known for its deep, clear water. A welcoming waterfront retreat with space to explore both on and off the lake.
Property Details
Interior
Features
Main Floor
Br
3.35 x 4.26Living
7.62 x 4.26Combined W/Kitchen
Exterior
Parking
Garage spaces -
Garage type -
Total parking spaces 8
Property History
 25
25