11 Nickles Cove Rd, Whitestone, Ontario P0A 1G0
Contact us about this property
Highlights
Estimated valueThis is the price Wahi expects this property to sell for.
The calculation is powered by our Instant Home Value Estimate, which uses current market and property price trends to estimate your home’s value with a 90% accuracy rate.Not available
Price/Sqft$511/sqft
Monthly cost
Open Calculator
Description
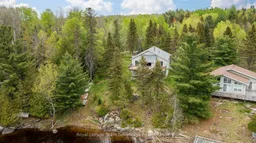

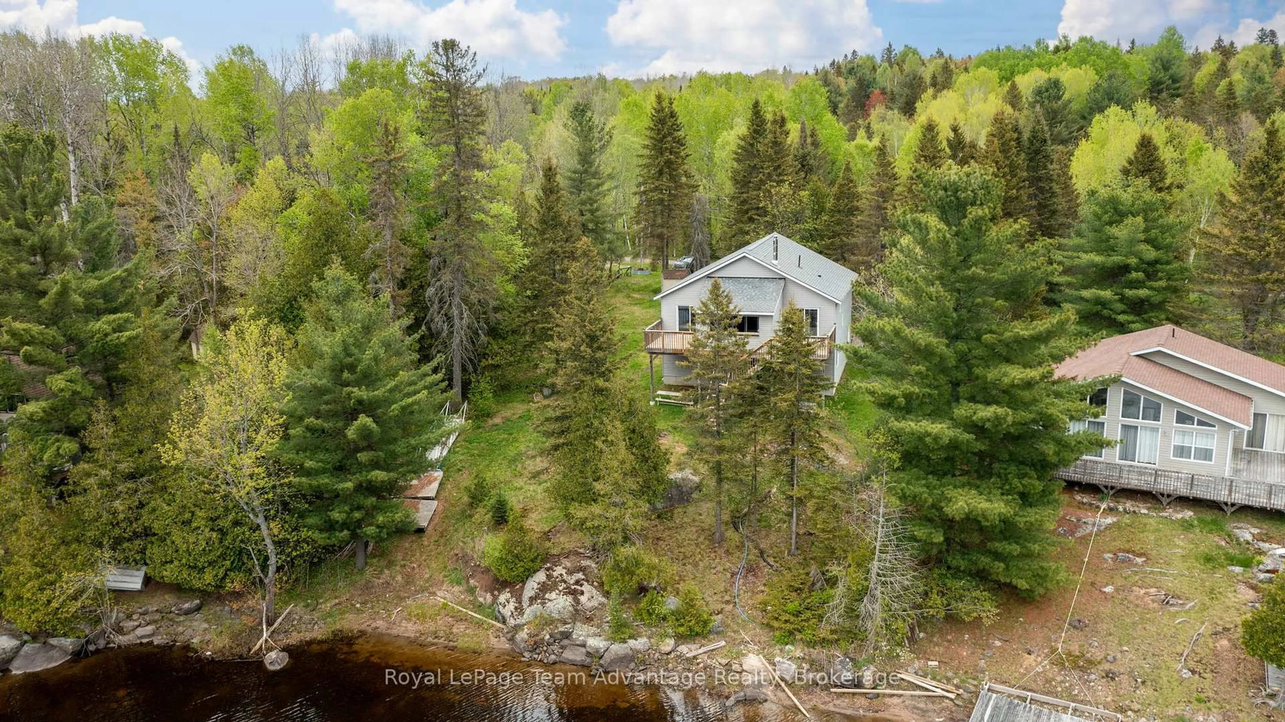
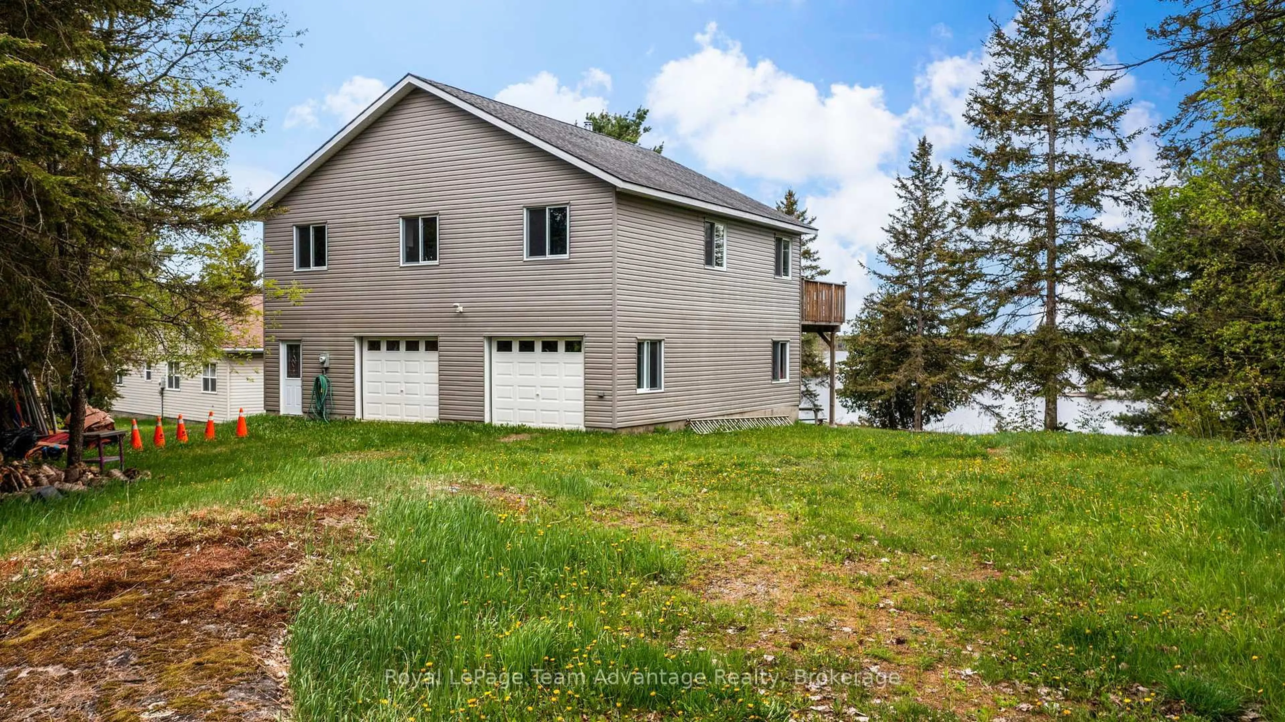
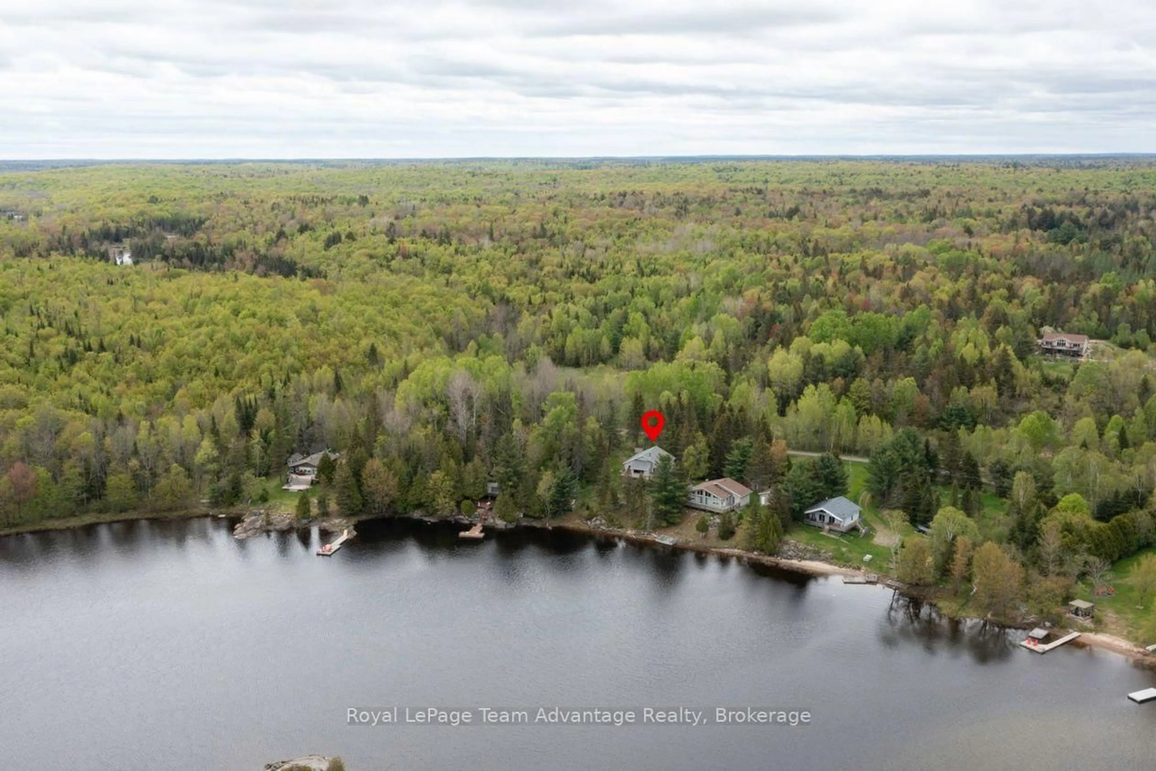
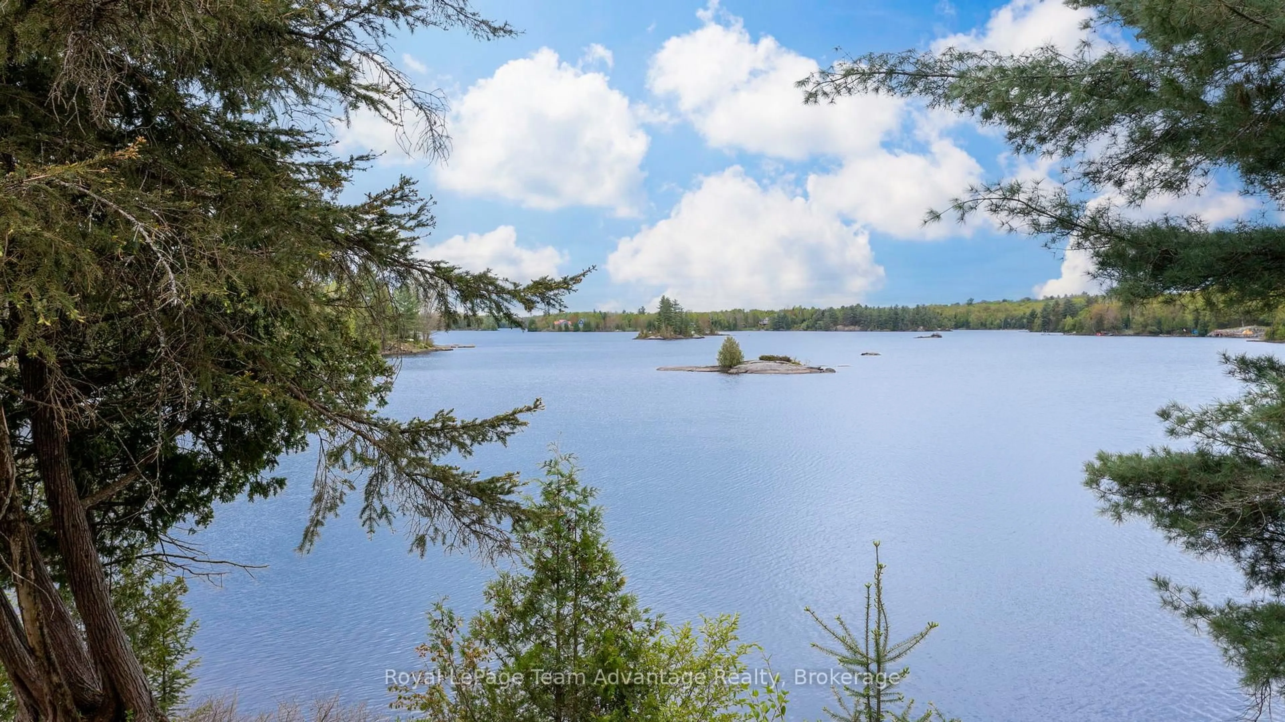
"Enjoy all that Whitestone Lake has to offer from this 3-bedroom, 2-bathroom waterfront cottage in desirable 'Gibsons Bay'. Built in 2022 and offering 103 feet of waterfrontage and beautiful southwest exposure on the peaceful north end of the lake. Featuring an open-concept kitchen, dining and living area designed to take advantage of the lake views with a walkout to a covered front deck overlooking the water. A wood-burning stove adds warmth and character to the main living space. The primary bedroom offers lake views, a walk-in closet, a 2-piece ensuite and direct access to the front deck. The second and third spacious bedrooms, together with a 4-piece main bathroom provide plenty of space for family and guests. An attached double-car garage offers convenient storage for vehicles, water toys and recreational equipment while the generously sized lot provides easy access to the shoreline for swimming, boating, fishing, kayaking, tubing and water skiing. Located just minutes from Dunchurch and within easy driving distance of Parry Sound the property is close to local amenities including a general store, LCBO, gas station, community centre and nursing station. Surrounded by mature trees, the property blends a natural setting with convenient access to local services and recreation."
Property Details
Interior
Features
2nd Floor
Kitchen
3.9 x 2.6Dining
6.2 x 3.5Living
4.4 x 4.1Primary
4.4 x 3.3Exterior
Features
Parking
Garage spaces 2
Garage type Attached
Other parking spaces 6
Total parking spaces 8
Property History
 30
30