5 Avery Crt, Parry Sound, Ontario P2A 3C4
Contact us about this property
Highlights
Estimated valueThis is the price Wahi expects this property to sell for.
The calculation is powered by our Instant Home Value Estimate, which uses current market and property price trends to estimate your home’s value with a 90% accuracy rate.Not available
Price/Sqft$307/sqft
Monthly cost
Open Calculator
Description
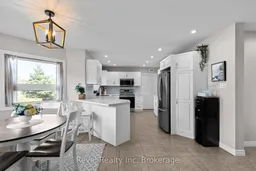
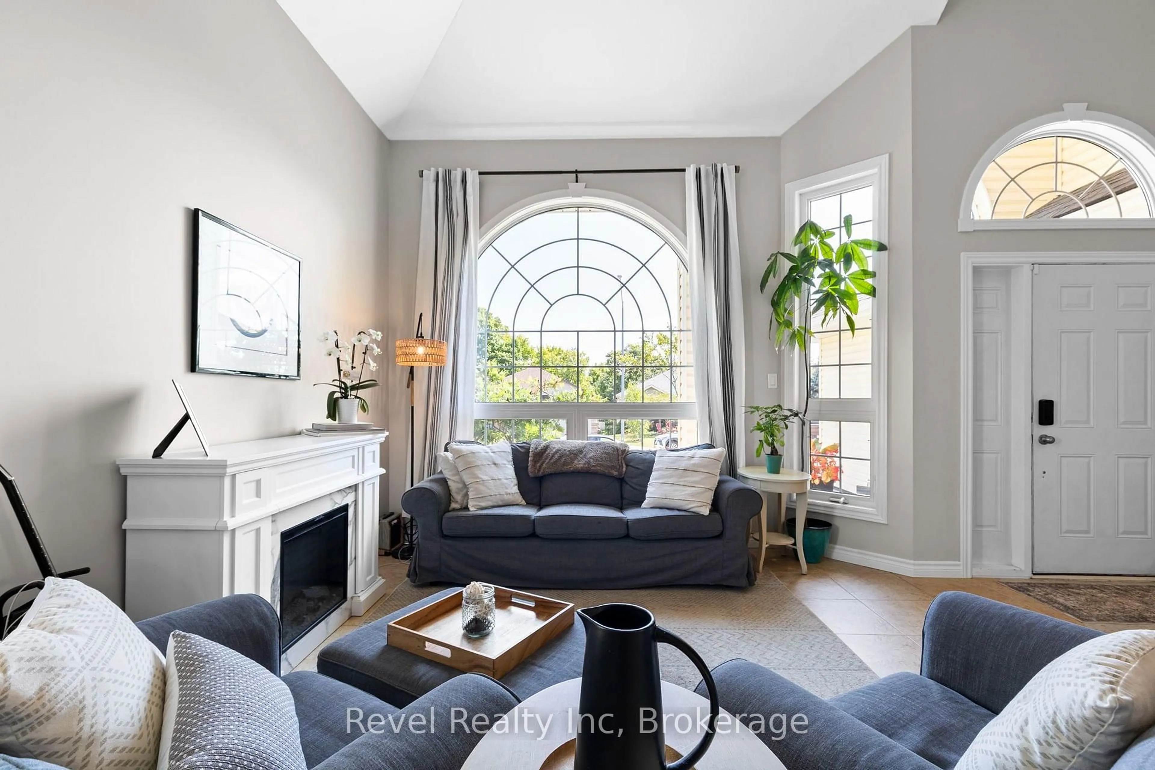
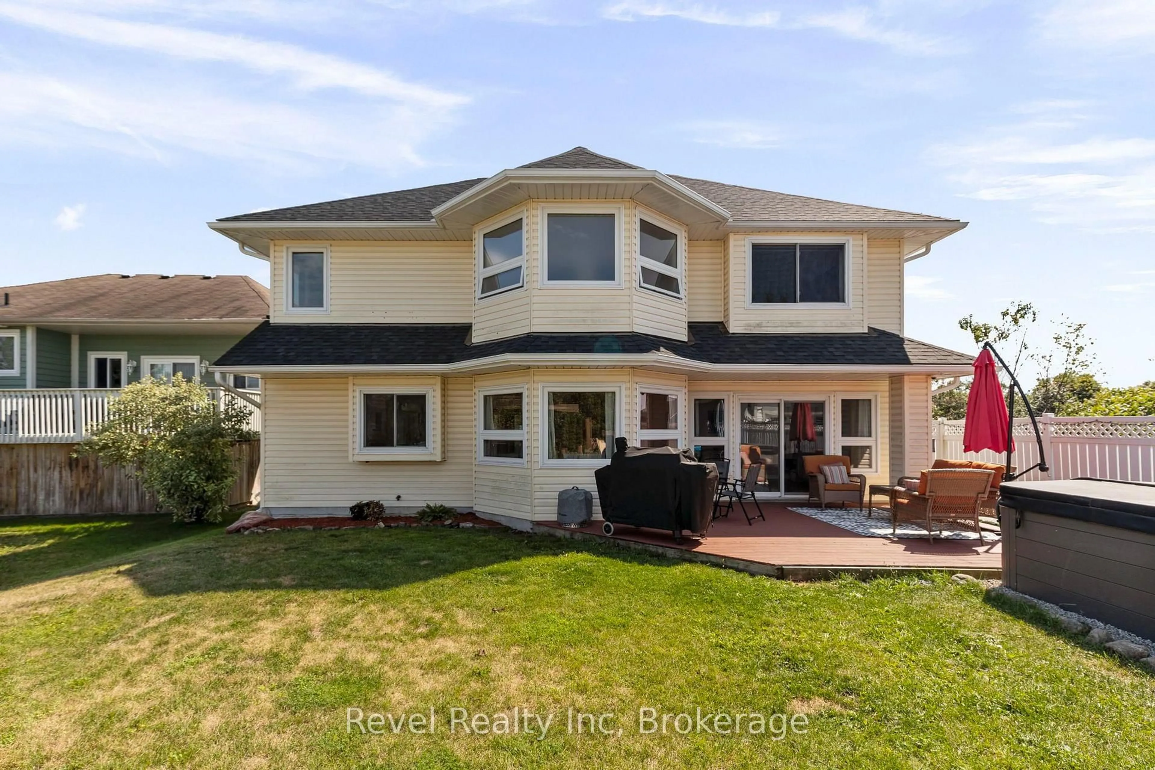
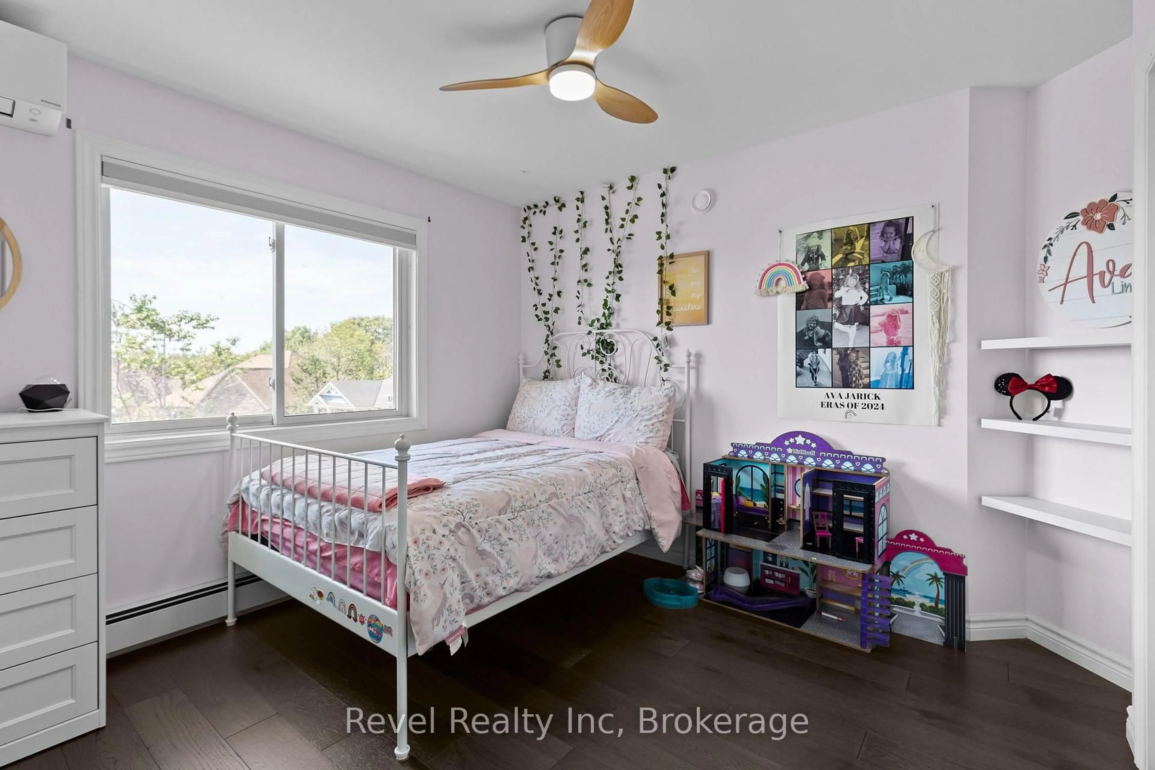
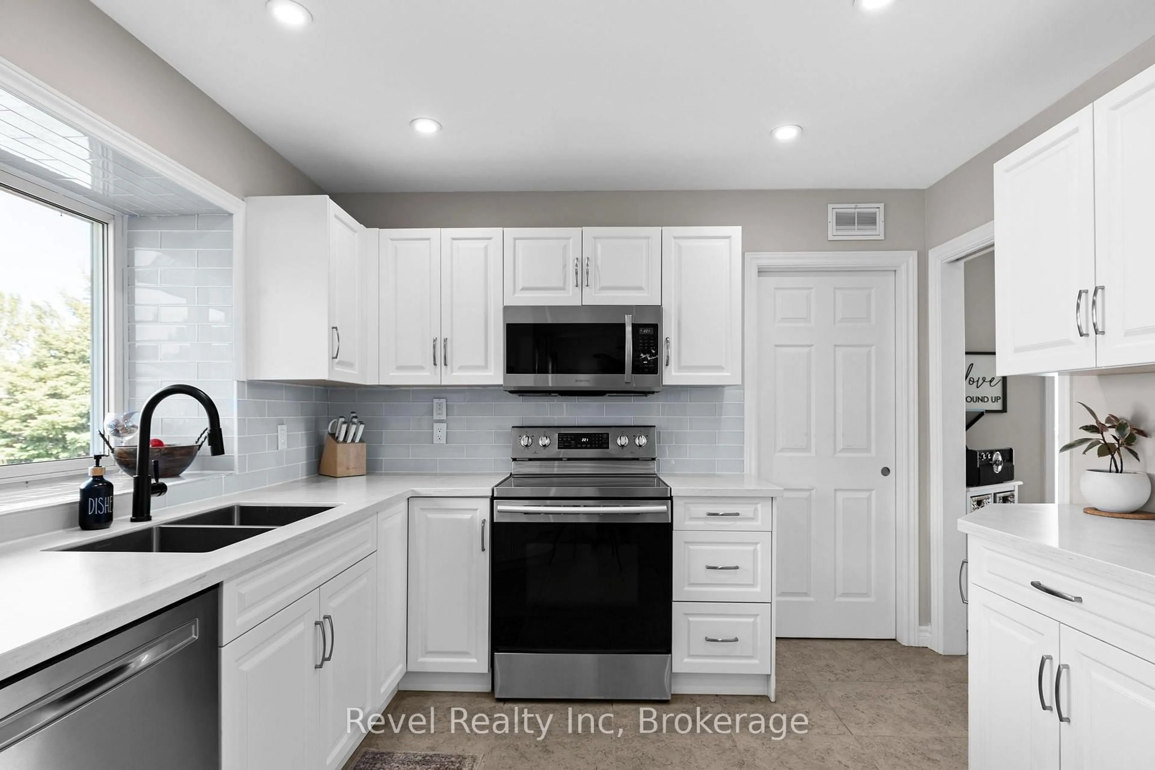
Picture a Saturday morning. Coffee in hand, you come down the spiral staircase into a great room where the ceilings just keep going and the light has room to move. Heated tile is warm underfoot. The kitchen's been refreshed with new counters, so breakfast for a crowd is easy. There's a main-floor den for whoever has to sneak in some work.There are five bedrooms and three full baths, so there's space for everyone to land. The primary has a built-in closet. The house is custom built, professionally painted and genuinely move-in ready. The AC and heat pumps went in about a year ago, so the big stuff is handled. Your weekends are for living, not projects.Out back, the deck is ready for long summer evenings, and the sellers are adding fencing along both sides of the yard. The insulated garage has ceiling storage for all the gear.Then there's the street. It's a quiet, private cul-de-sac where kids still play outside. Walk to the schools and the trails, or head down to the water and the Salt Docks in minutes.Some homes you look at. This one, you'll want to come home to.
Property Details
Interior
Features
Exterior
Features
Parking
Garage spaces 1
Garage type Attached
Other parking spaces 3
Total parking spaces 4
Property History
 35
35