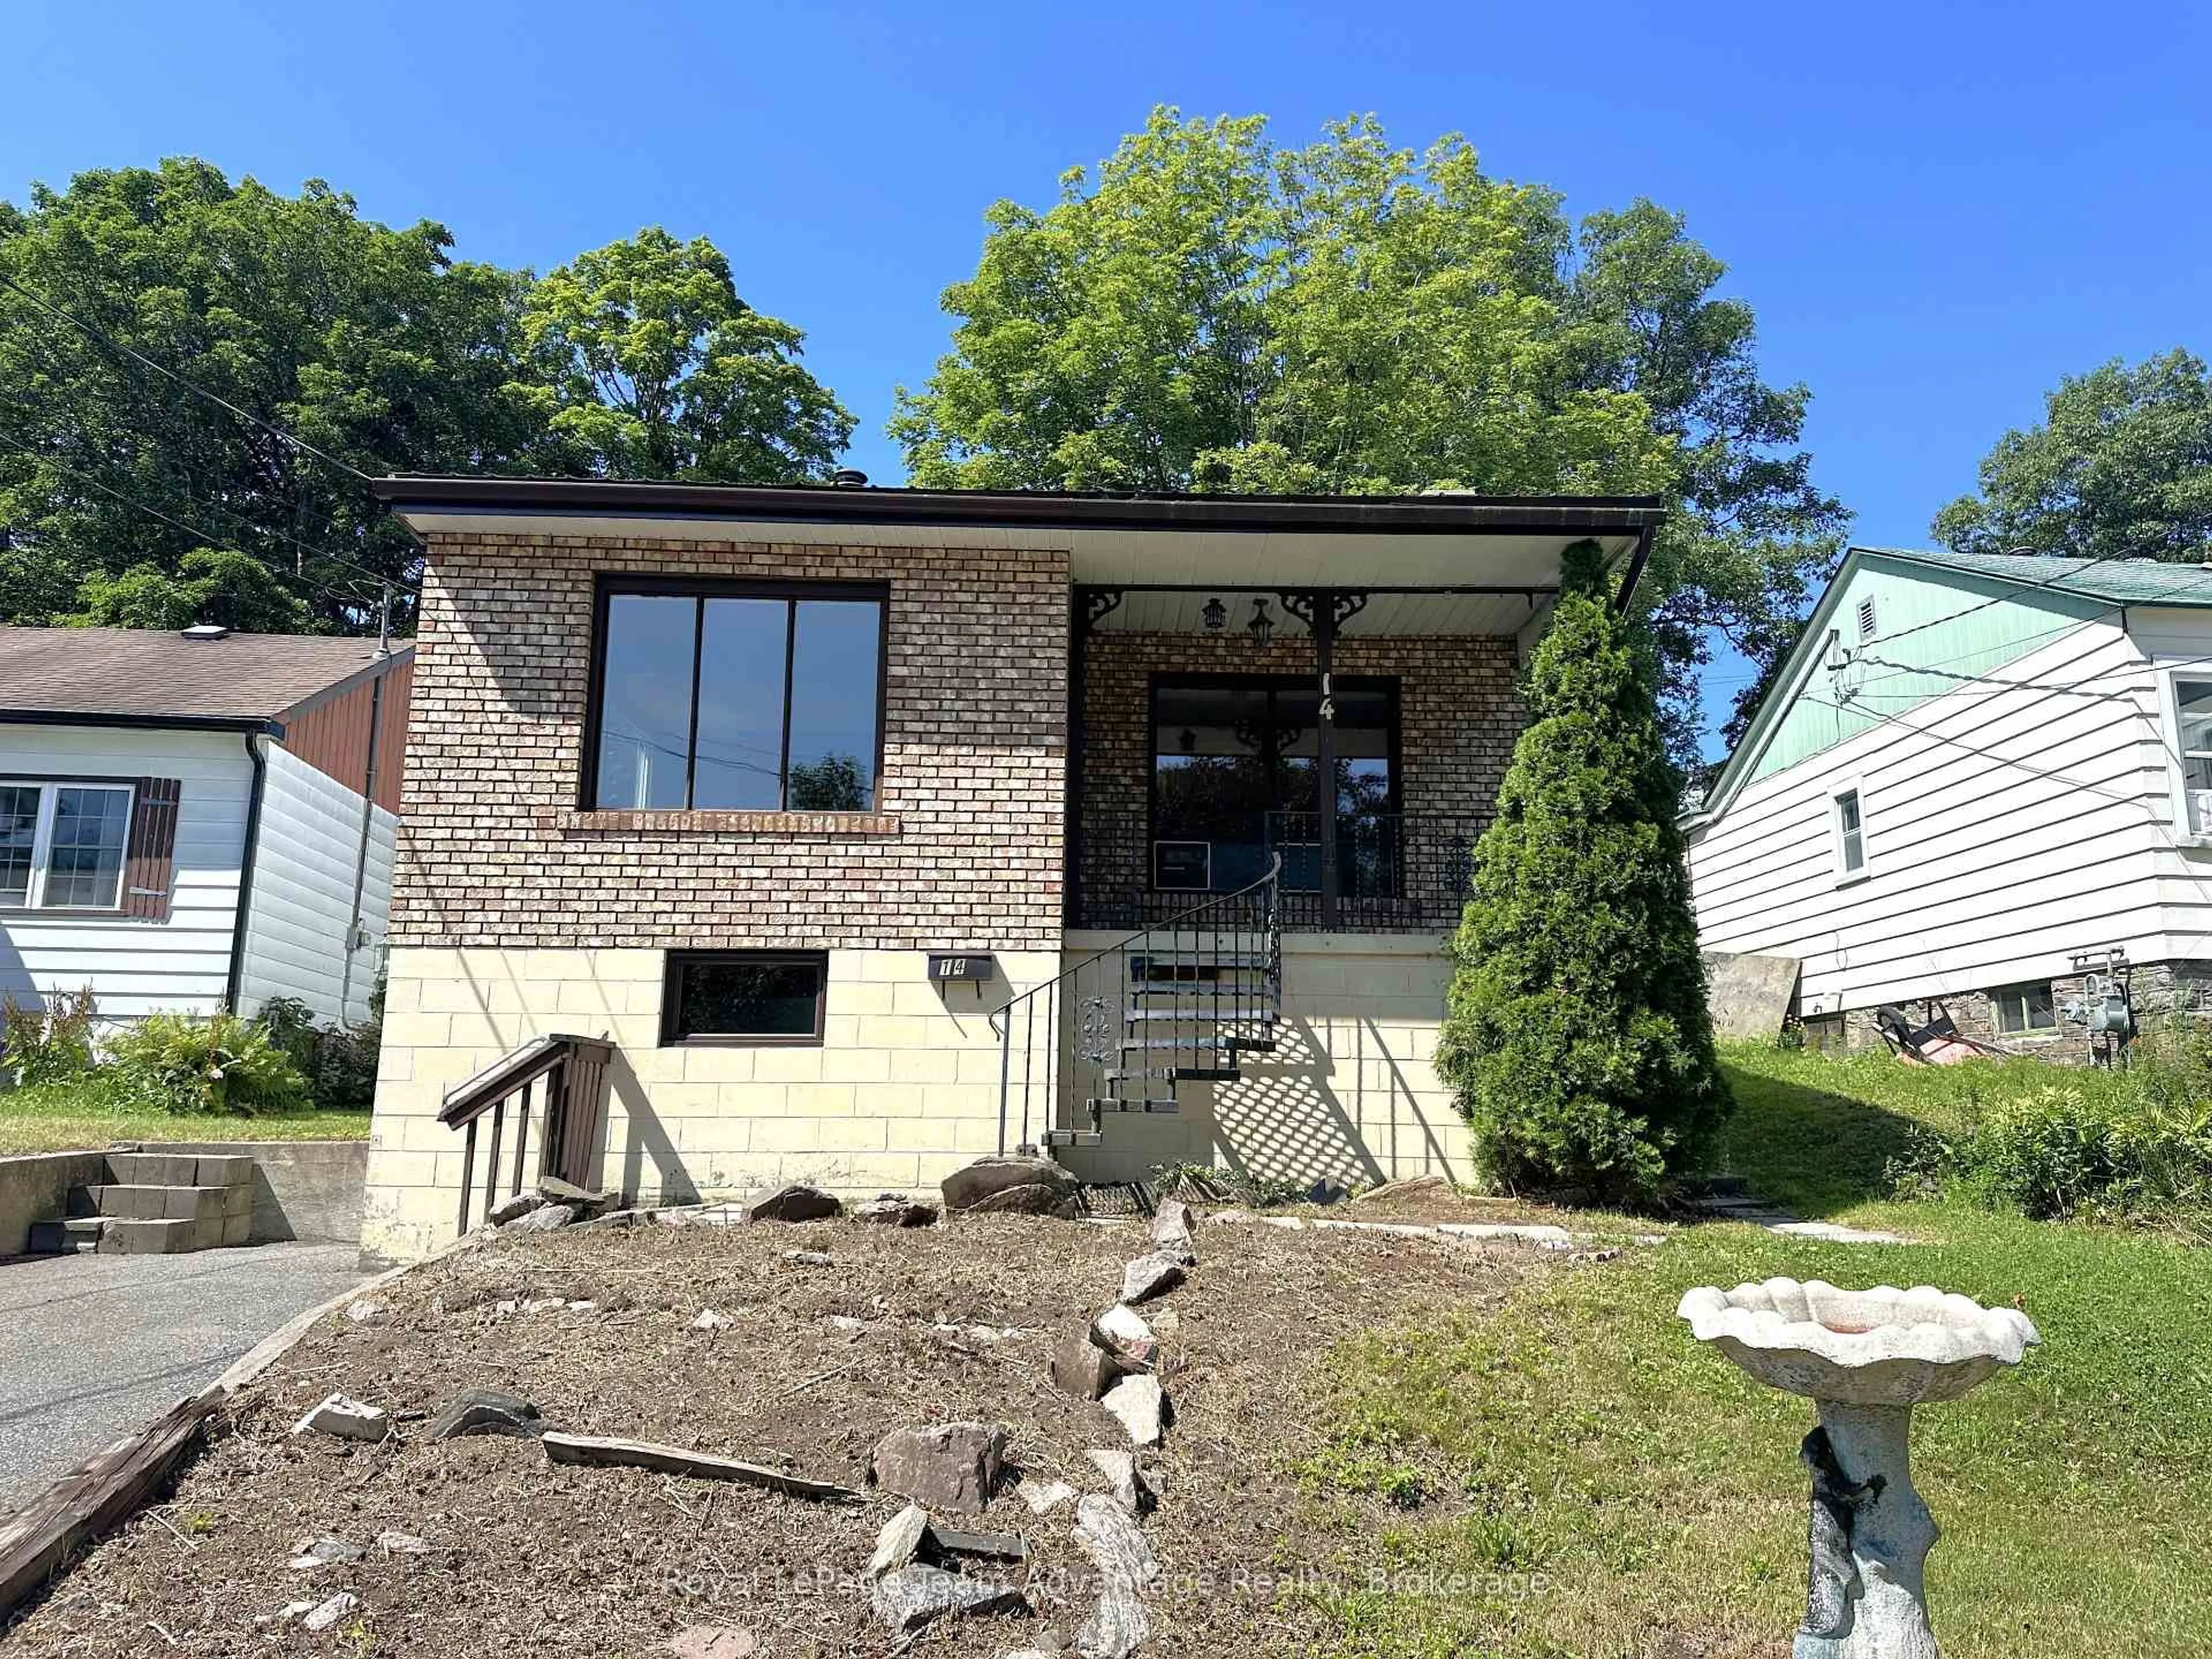
14 Riverdale Rd, Parry Sound, Ontario P2A 1N9
Contact us about this property
Highlights
Estimated valueThis is the price Wahi expects this property to sell for.
The calculation is powered by our Instant Home Value Estimate, which uses current market and property price trends to estimate your home’s value with a 90% accuracy rate.Not available
Price/Sqft$349/sqft
Monthly cost
Open Calculator
Description
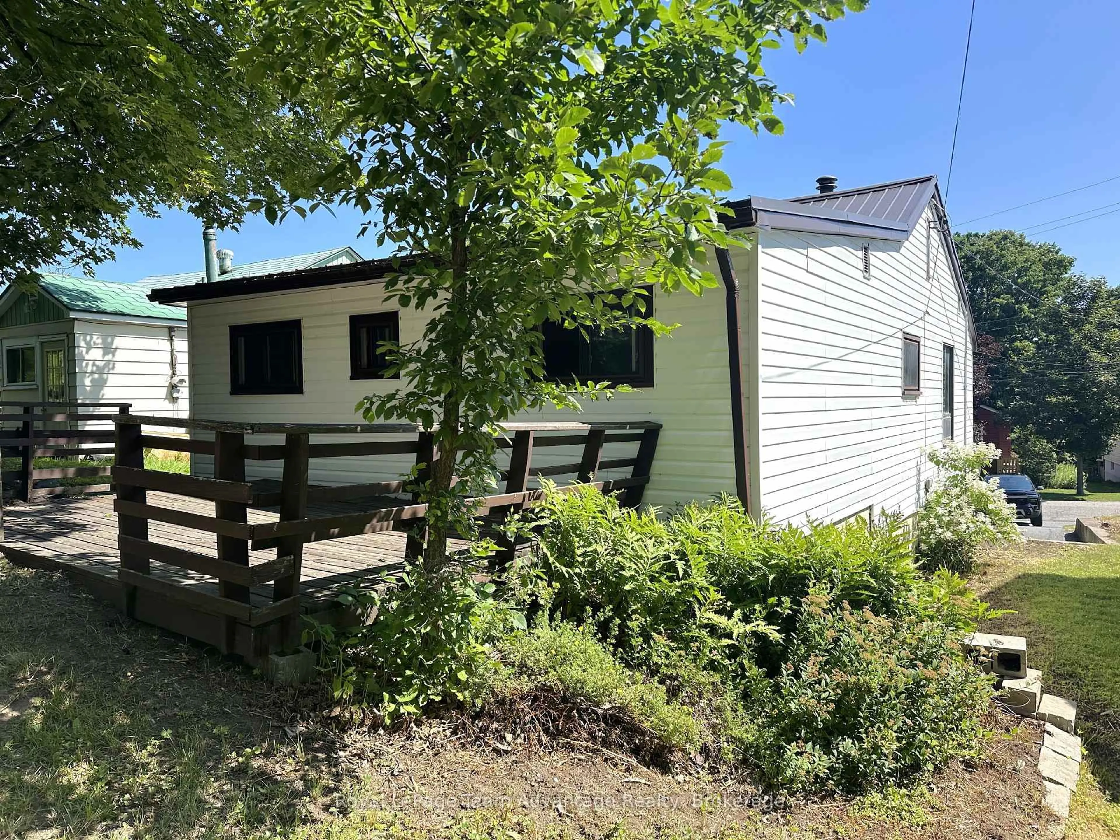
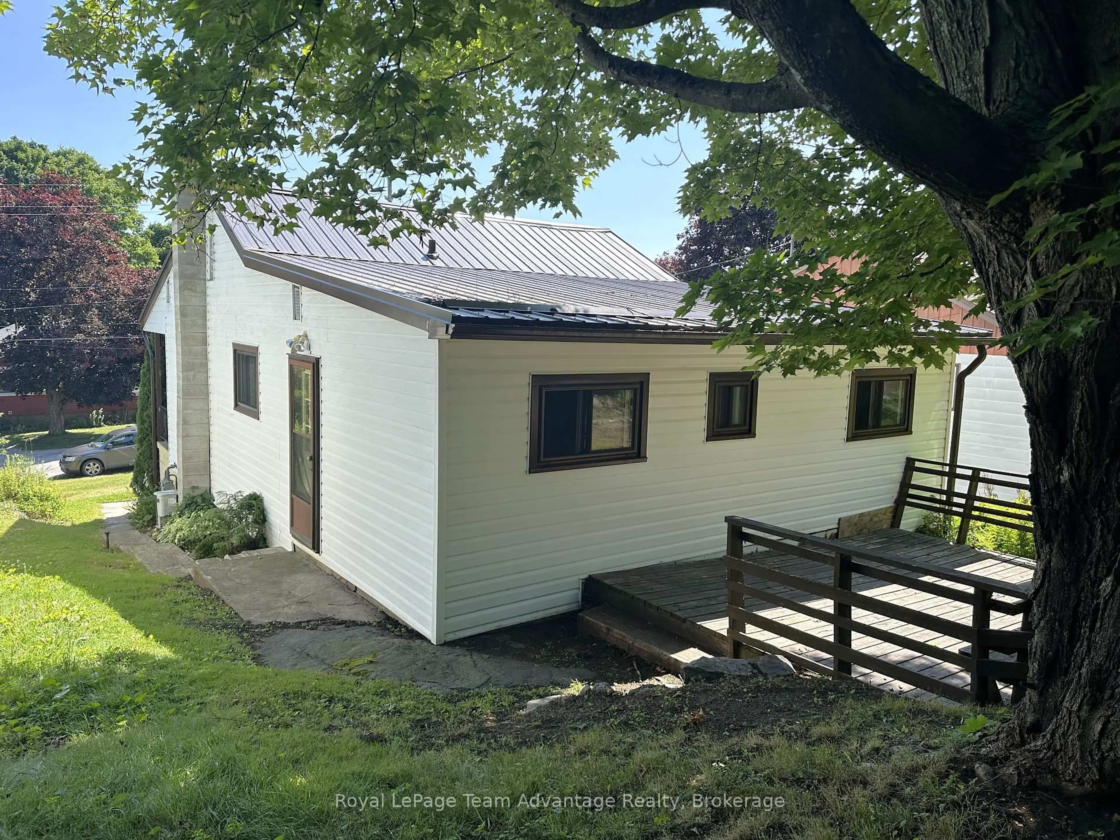
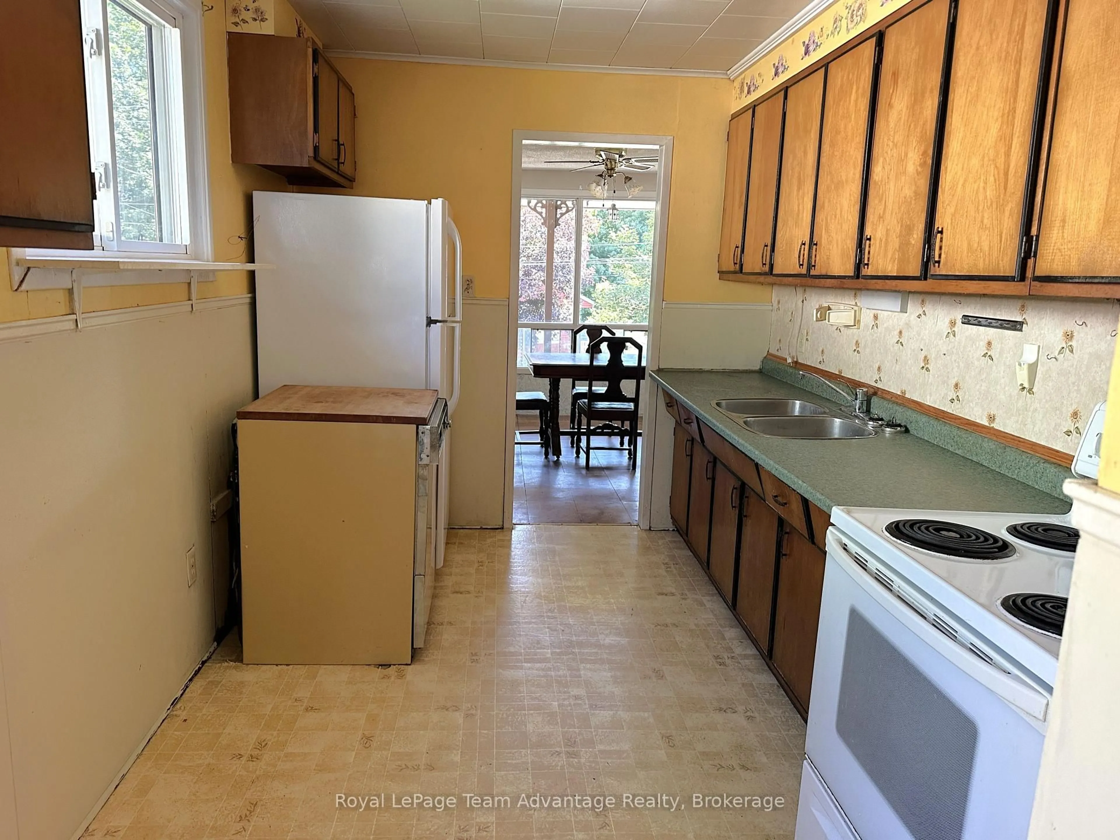
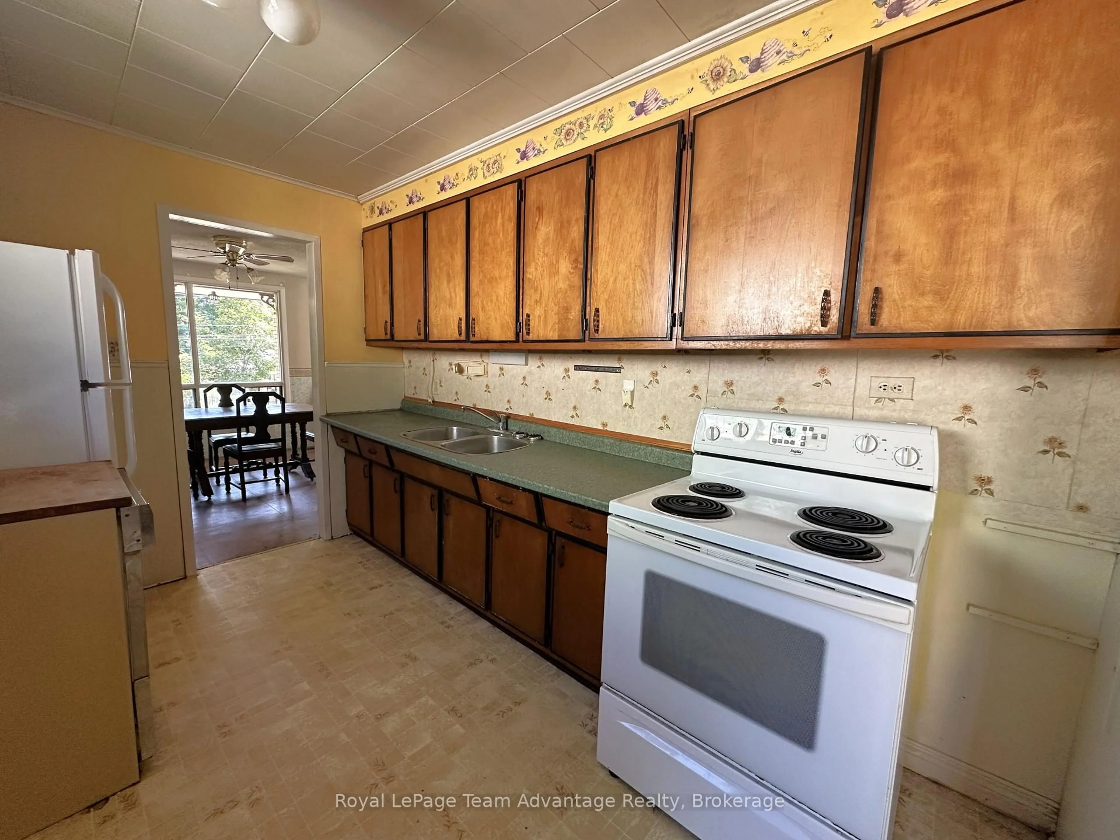
14 Riverdale Road offers comfortable in-town living with the convenience of municipal water, sewer, and natural gas service. A durable metal roof, brick and vinyl exterior, and concrete foundation provide lasting peace of mind, while the private driveway offers parking for two vehicles.Inside, the home features approximately 968 sq. ft. of living space with three bedrooms, a 4-piece bathroom, separate living and dining rooms, along with the convenience of main floor laundry. The covered front porch and rear deck provide welcoming outdoor spaces to enjoy your morning coffee, unwind at the end of the day, or gather with family and friends.The unfinished walk-out basement offers excellent storage. Fully winterized and zoned R1, the property is well suited for first-time buyers, investors, or those looking to downsize while remaining close to everyday amenities.Being sold in its current condition, this property presents an excellent opportunity for buyers to update and personalize the home while building equity over time. Located within walking distance of schools, the hospital, parks, the library, recreation facilities, and shopping, 14 Riverdale Road is a practical choice for anyone looking to enjoy the convenience of in-town living.
Property Details
Interior
Features
Main Floor
Other
1.65 x 3.53Living
4.87 x 3.63Dining
3.53 x 4.14Kitchen
3.58 x 2.33Exterior
Features
Parking
Garage spaces -
Garage type -
Total parking spaces 2
Property History
 23
23

