3 days on Market

13 Burritt St, Parry Sound, Ontario P2A 1N5

Detached
4
1
~1100-1500 sqft
$429,000
Get pre-qualifiedPowered by nesto
Detached
4
1
~1100-1500 sqft

Contact us about this property

Call

Highlights

Property Estimate

Days on market3 days

Estimated valueNot available

Price/Sqft$338/sqft

Monthly cost

Open Calculator

Description

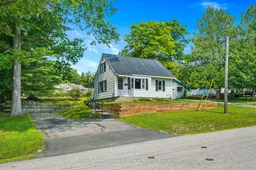
Some homes are about what's new. This one is about what comes next. Owned by the same family since 1977 this longtime Parry Sound home is ready for its next chapter and a new family to make it their own. Set in an established in-town neighbourhood within walking distance of schools and everyday amenities, it's a location that makes day-to-day family life a little easier. The main floor offers a comfortable living room, primary bedroom, four-piece bathroom and a smaller eat-in kitchen with space for a table. An additional room currently used as a dining room provides flexible main-floor living space. Upstairs are two more bedrooms with closets along with two additional storage closets. The full basement provides laundry, utilities and plenty of practical storage. Natural gas forced-air heating and central air conditioning keep things comfortable throughout the seasons. Outside you'll find a paved driveway and established landscaping on a level lot of approximately a quarter acre. After nearly 50 years with the same owners this is a home with history and an opportunity for the next family to create some of their own. It has been enjoyed as it is for many years and the next owners can decide what they want to update change or simply enjoy. If you've been looking for a detached home in town where you can put down roots and make it yours overtime 13 Burritt Street may be the place to start.


Property Details

Style1 1/2 Storey
ViewTrees/Woods
Age of property51-99
SqFt~1100-1500 SqFt
Lot Size8,712 SqFt(132 x 66)
Parking Spaces4
MLS ®NumberX13662674
Community NameTown of Parry Sound
Data SourceTRREB
Listing byRoyal LePage Team Advantage Realty

Features

Heating: Forced Air
Cooling: Central Air
Basement: Full, Unfinished

Main Floor

Kitchen

33.54 x 4.3

Living

4.15 x 9.92

Br

2.83 x 3.97

2nd Br

3.54 x 2.92


Features

Lot size: 8,712 SqFt

Parking

Garage spaces -

Garage type -

Total parking spaces 4


Property History

Aug 11, 2026
ListedActive
$429,000
3 days on market
history photo preview39
Listing by trreb®
Property listed by Royal LePage Team Advantage Realty, Brokerage
Agent Banner Image
Interested in this property?Get in touch to get the inside scoop.

Market Data - Town of Parry Sound

Geo Zone Map ThumbnailTown of Parry Sound

Balanced Market

View Market Data

Detached house - for the past 30 days

Buyer's market Seller's market

Avg. Days on Market

Past 30 days

40 days

Compared to

2025

41 days

2024

32 days

2023

26 days

New Listings

Past 30 days

18 listings

Compared to

2025

10 listings

2024

23 listings

2023

12 listings

Units sold

Past 30 days

8 units

Compared to

2025

5 units

2024

8 units

2023

1 unit

Median Sold Price

Past 30 days

$408,000

Compared to

2025

$599,000

2024

$507,500

2023

$450,000


Population and Demographics

Overview

Total population 6601
Average household income $98,944

Age (%)

0 to 19
16%
20 to 34
17%
35 to 49
13%
50 to 64
22%
65 and plus
32%

Household composition (%)

Single family
54%
Single person
42%
Multi person
4%
Multi family
0%

Mother tongue (%)

English
93%
Others
3%
French
2%
German
1%

House tenancy (%)

Owners
60%
Renters
40%

What’s nearby?Essentials within 5 km

Local Logic

Transportation Scores

Estimated Budget