772 S Bernard Lake Rd, Strong, Ontario P0A 1Z0
Contact us about this property
Highlights
Estimated valueThis is the price Wahi expects this property to sell for.
The calculation is powered by our Instant Home Value Estimate, which uses current market and property price trends to estimate your home’s value with a 90% accuracy rate.Not available
Price/Sqft$875/sqft
Monthly cost
Open Calculator
Description
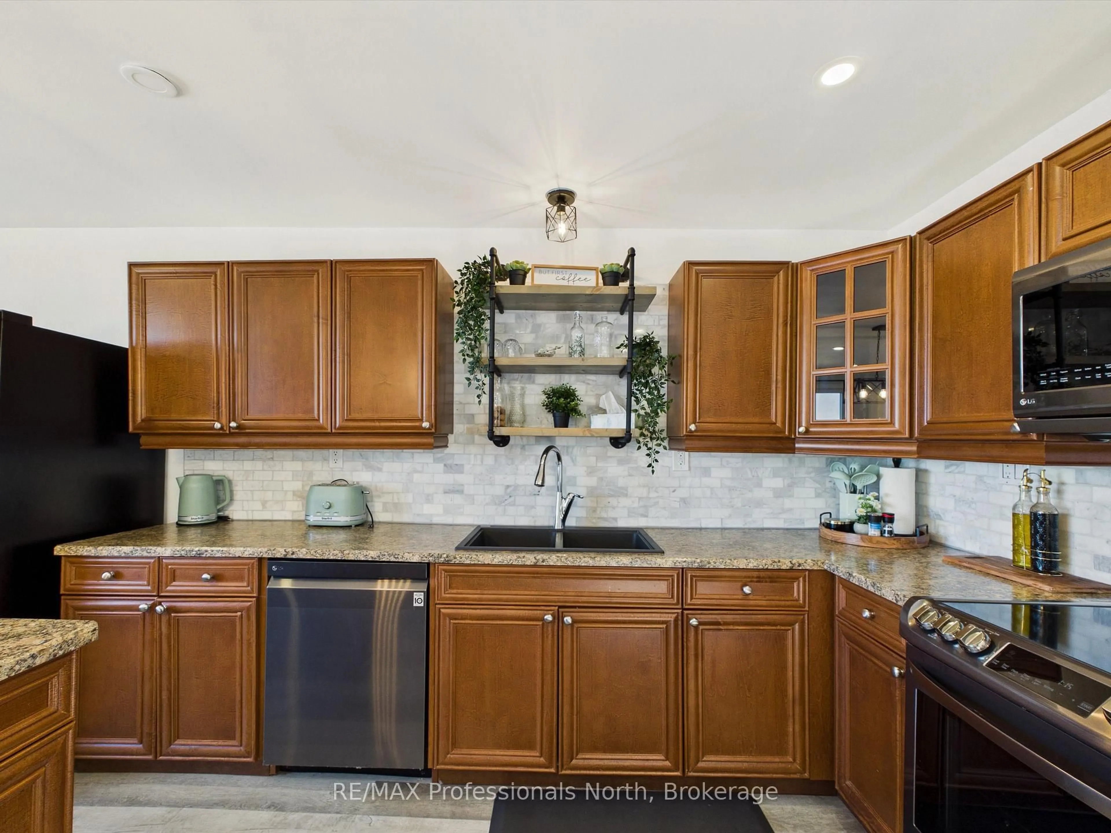
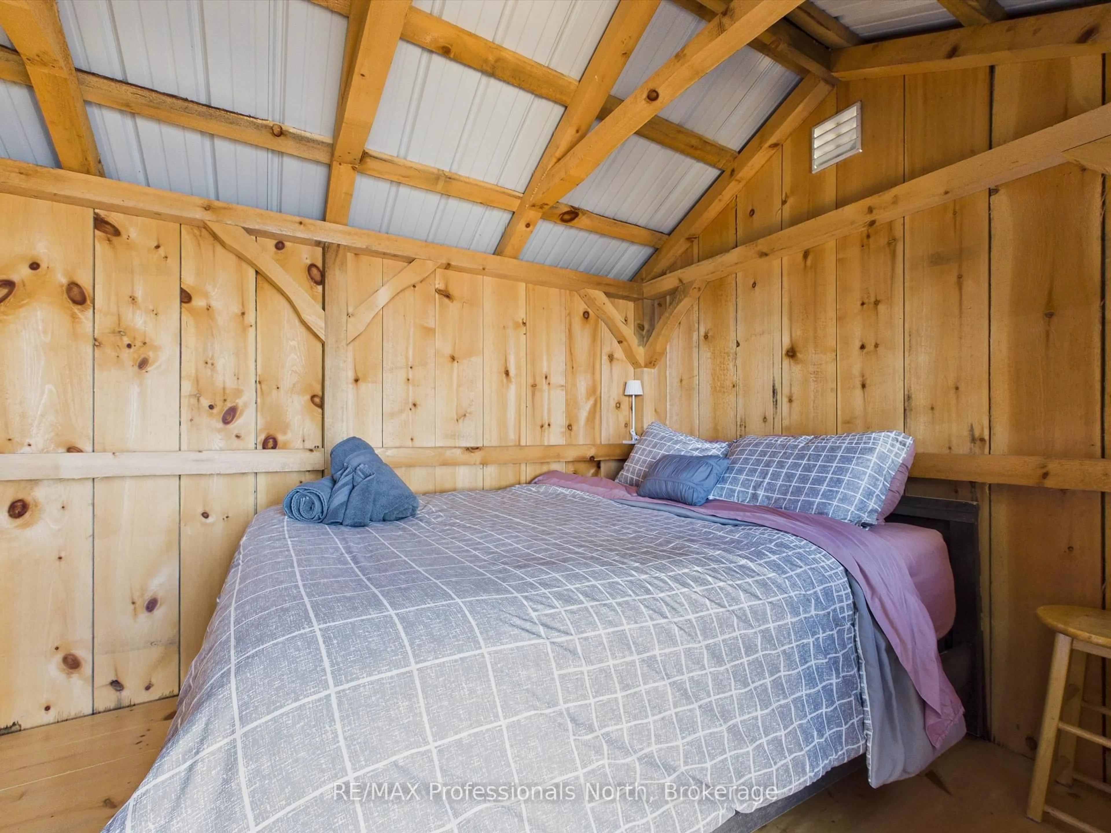
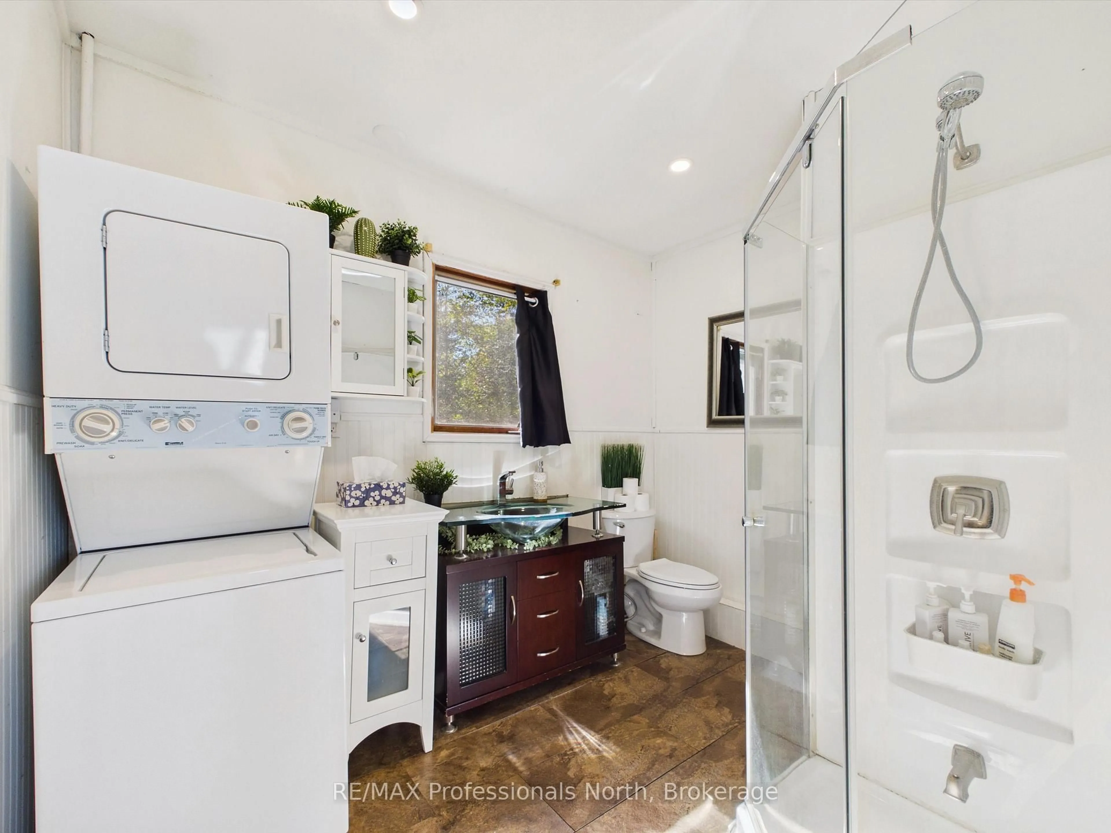
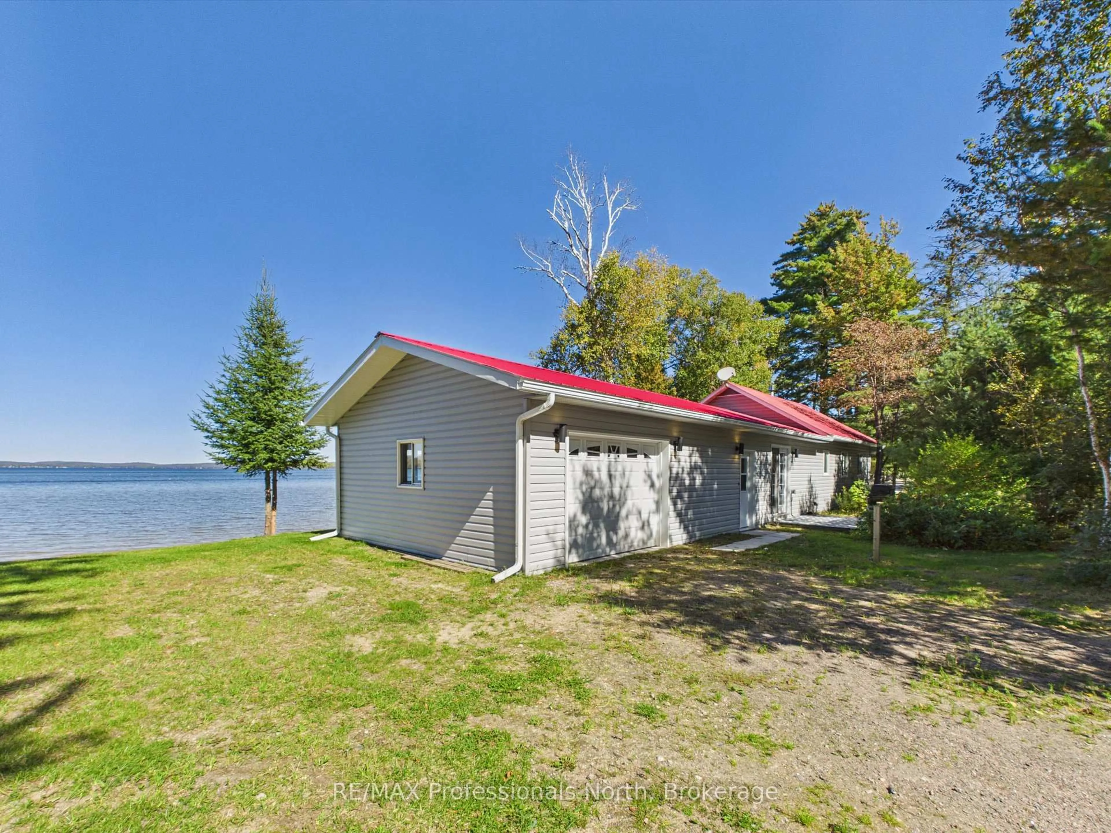
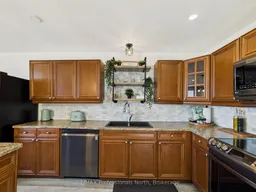
Welcome to your four-season getaway on beautiful Bernard Lake in Sundridge! Set on an impressive 167 feet of waterfront, this charming 2+2 bedroom, 1-bath cottage offers panoramic lake views, a gorgeous sandy beach, and a hard-packed sand bottom-perfect for swimming, relaxing, and enjoying everything lake life has to offer. Inside, the spacious kitchen is designed for entertaining, featuring a large centre island and plenty of room to gather with family and friends. The inviting living room offers a cozy propane fireplace, creating the perfect spot to unwind after a day on the water. A convenient 3-piece bathroom includes a stackable washer and dryer. Step outside and discover a delightful guest bunkie right at the water's edge, complete with a queen-size bed-ideal for overnight guests or a peaceful retreat with the soothing sounds of the lake just steps away. A generous breezeway connecting the cottage to the garage provides additional storage and a practical transition between the living spaces and outdoors. The attached 1 1/2 car garage offers plenty of room for vehicles, water toys, recreational equipment, and all the essentials for enjoying your four-season property. With its exceptional waterfront, sandy beach, panoramic views, comfortable year-round accommodations, and inviting spaces for entertaining, this Bernard Lake property is a wonderful opportunity to enjoy the quintessential Ontario cottage lifestyle in every season. Whether you are looking for personal use or investment, as a STR, this cottage comes completely furnished, making it a turn key adventure just waiting to happen!!!
Property Details
Interior
Features
Main Floor
Dining
4.8 x 2.4Living
5.5 x 3.5Primary
3.5 x 3.52nd Br
3.1 x 2.3Exterior
Features
Parking
Garage spaces 1
Garage type Attached
Other parking spaces 4
Total parking spaces 5
Property History
 42
42

