16 hours on Market

440 High St, Sundridge, Ontario P0A 1Z0

Detached
2 + 1
2
~700-1100 sqft
$495,000
Get pre-qualifiedPowered by nesto
Detached
2 + 1
2
~700-1100 sqft

Contact us about this property

Call

Highlights

Property Estimate

Days on market16 hours

Estimated valueNot available

Price/Sqft$579/sqft

Monthly cost

Open Calculator

Description

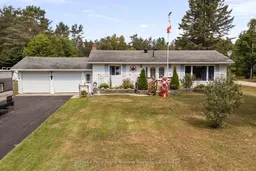
A FANTASTIC IN-TOWN offering on an impressive DOUBLE LOT in the heart of SUNDRIDGE! Welcome to 440 High Street, a spacious bungalow offering an exceptional combination of comfortable living, generous outdoor space and outstanding garage and workshop space. Set on a level corner lot with a paved driveway, this property provides an abundance of usable space while keeping you conveniently close to the shops, services and amenities of Sundridge. The home offers 3 bedrooms and 2 bathrooms, with an updated kitchen, spacious living and dining areas, and a finished lower level featuring a large recreation room-providing plenty of additional space for family, guests, hobbies or entertaining. An attached 2-car garage provides everyday convenience, while the impressive 25' x 50' detached steel garage/workshop is a standout feature of this property. Ideal for vehicles, recreational toys, equipment, hobbies or projects, the detached garage/workshop adds incredible versatility, while the level DOUBLE LOT offers a generous yard with mature trees and plenty of room to enjoy. Whether you're looking for a family home, space for your hobbies and toys, or the garage and workshop you've been searching for, 440 High Street offers plenty of possibility and plenty of potential to make the property your own. A must-see!


Property Details

StyleBungalow
View-
Age of property31-50
SqFt~700-1100 SqFt
Lot Size32,516 SqFt(176.72 x 184)
Parking Spaces10
MLS ®NumberX13703710
Community NameStrong
Data SourceTRREB
Listing byRE/MAX Parry Sound Muskoka Realty Ltd

Features

Heating: Forced Air
Cooling: Central Air
Basement: Finished

Main Floor

Foyer

3.51 x 0.99

Kitchen

3.99 x 3.51

Primary

4.55 x 3.45

2nd Br

3.43 x 2.49


Features

Lot size: 32,516 SqFt

Parking

Garage spaces 2

Garage type Attached

Other parking spaces 8

Total parking spaces 10


Property History

Aug 22, 2026
ListedActive
$495,000
16 hours on market
history photo preview37
Listing by trreb®
Property listed by RE/MAX Parry Sound Muskoka Realty Ltd, Brokerage
Agent Banner Image
Interested in this property?Get in touch to get the inside scoop.

Market Data - Strong

Geo Zone Map ThumbnailStrong

Strong Buyer's Market

View Market Data

Detached house - for the past 30 days

Buyer's market Seller's market

Avg. Days on Market

Past 30 days

15 days

Compared to

2025

54 days

2024

72 days

2023

63 days

New Listings

Past 30 days

15 listings

Compared to

2025

8 listings

2024

15 listings

2023

9 listings

Units sold

Past 30 days

4 units

Compared to

2025

6 units

2024

6 units

2023

4 units

Median Sold Price

Past 30 days

$372,450

Compared to

2025

$432,500

2024

$508,950

2023

$645,000


Population and Demographics

Overview

Total population 2455
Average household income $101,007

Age (%)

0 to 19
18%
20 to 34
12%
35 to 49
14%
50 to 64
23%
65 and plus
33%

Household composition (%)

Single family
66%
Single person
31%
Multi person
3%
Multi family
0%

Mother tongue (%)

English
96%
Others
3%
German
1%

House tenancy (%)

Owners
86%
Renters
14%

What’s nearby?Essentials within 5 km

Local Logic

Transportation Scores

Estimated Budget