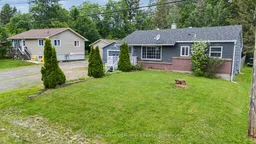
6 days on Market

34 Queen St, Sundridge, Ontario P0A 1Z0

Detached
3
1
~700-1100 sqft
$299,000
Get pre-qualifiedPowered by nesto
Detached
3
1
~700-1100 sqft

Contact us about this property

Call

Highlights

Property Estimate

Days on market6 days

Estimated valueNot available

Price/Sqft$349/sqft

Monthly cost

Open Calculator

Description

Three-bedroom bungalow in a quiet residential neighbourhood in Sundridge, walking distance to the beach. The main floor has three bedrooms, a full bathroom, and a layout that works for a family.The yard is fenced, and there's a detached XL single garage and a shed - plenty of room for vehicles, storage, and projects. The basement is unfinished and ready for you to build out however you'd like. The previous owner addressed a past water issue by repairing the foundation, and there hasn't been any water in the basement since the work was done. This is a fixer upper - it needs work, and it's priced to reflect that. For a buyer willing to put in the sweat equity, it's a chance to get into homeownership at a price point that's hard to find right now and build real equity as you go. Every improvement you make is money in your pocket down the road. Sundridge is a small, family-friendly community with a public beach, local shops, restaurants, and schools nearby. It's the kind of town where kids can ride their bikes to the water in the summer and you actually get to know your neighbours. If you've been renting and waiting for the right opportunity to get into a place of your own, this one's worth a look.


Property Details

StyleBungalow
View-
Age of property51-99
SqFt~700-1100 SqFt
Lot Size8,712 SqFt(132 x 66)
Parking Spaces4
MLS ®NumberX13522734
Community NameStrong
Data SourceTRREB
Listing byRoyal LePage Lakes Of Muskoka Realty

Features

Heating: Forced Air
Cooling: None, Window Unit
Basement: Full, Part Fin

Main Floor

Kitchen

3.11 x 3.04

Living

3.91 x 3.84

Bathroom

2.24 x 1.94

Br

2.99 x 2.4


Features

Lot size: 8,712 SqFt

Parking

Garage spaces 1

Garage type Detached

Other parking spaces 3

Total parking spaces 4


Property History

Jul 4, 2026
ListedActive
$299,000
6 days on market
history photo preview29
Listing by trreb®
Property listed by Royal LePage Lakes Of Muskoka Realty, Brokerage
Agent Banner Image
Interested in this property?Get in touch to get the inside scoop.

Market Data - Strong

Geo Zone Map ThumbnailStrong

Strong Seller's Market

View Market Data

Detached house - for the past 30 days

Buyer's market Seller's market

Avg. Days on Market

Past 30 days

0 day

Compared to

2025

8 days

2024

43 days

2023

24 days

New Listings

Past 30 days

9 listings

Compared to

2025

15 listings

2024

12 listings

2023

7 listings

Units sold

Past 30 days

0 unit

Compared to

2025

3 units

2024

8 units

2023

3 units

Median Sold Price

Past 30 days

$0

Compared to

2025

$420,000

2024

$435,000

2023

$589,000


Population and Demographics

Overview

Total population 2455
Average household income $101,007

Age (%)

0 to 19
18%
20 to 34
12%
35 to 49
14%
50 to 64
23%
65 and plus
33%

Household composition (%)

Single family
66%
Single person
31%
Multi person
3%
Multi family
0%

Mother tongue (%)

English
96%
Others
3%
German
1%

House tenancy (%)

Owners
86%
Renters
14%

What’s nearby?Essentials within 5 km

Local Logic

Transportation Scores

Estimated Budget