24 Birchwood Dr, Sundridge, Ontario P0A 1Z0
Contact us about this property
Highlights
Estimated valueThis is the price Wahi expects this property to sell for.
The calculation is powered by our Instant Home Value Estimate, which uses current market and property price trends to estimate your home’s value with a 90% accuracy rate.Not available
Price/Sqft$349/sqft
Monthly cost
Open Calculator
Description
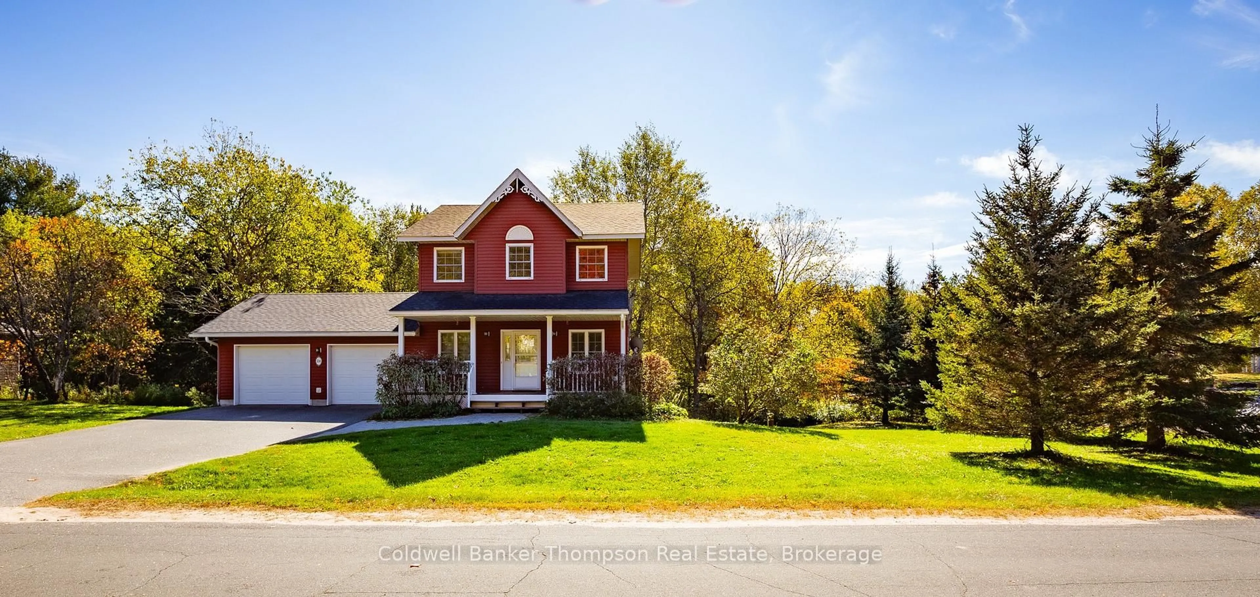
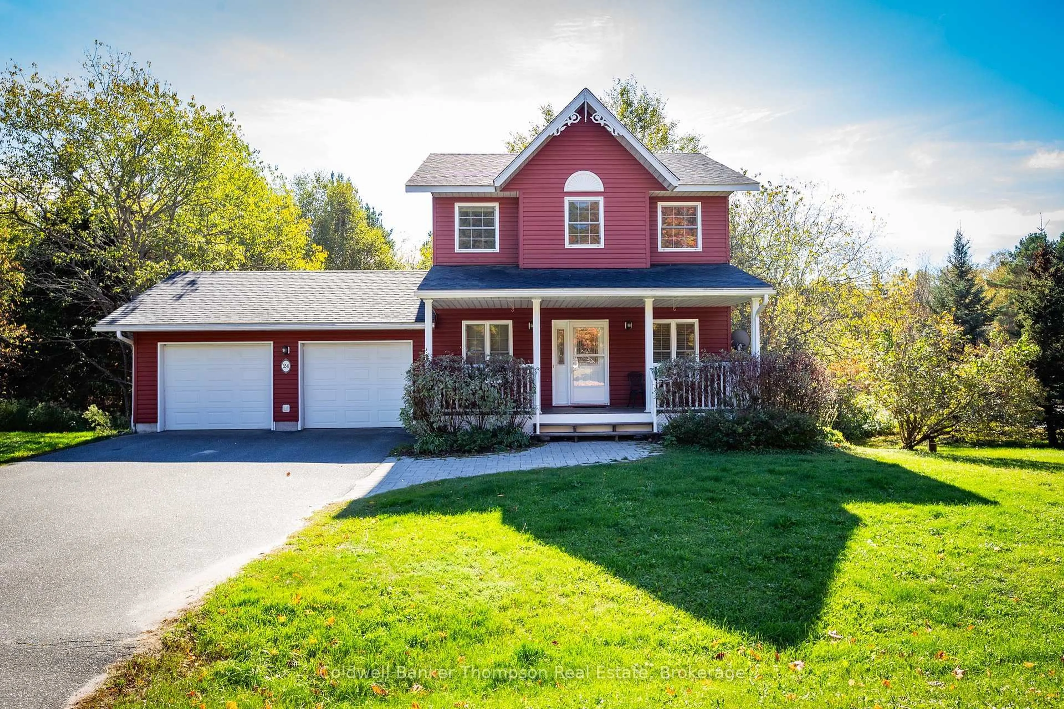
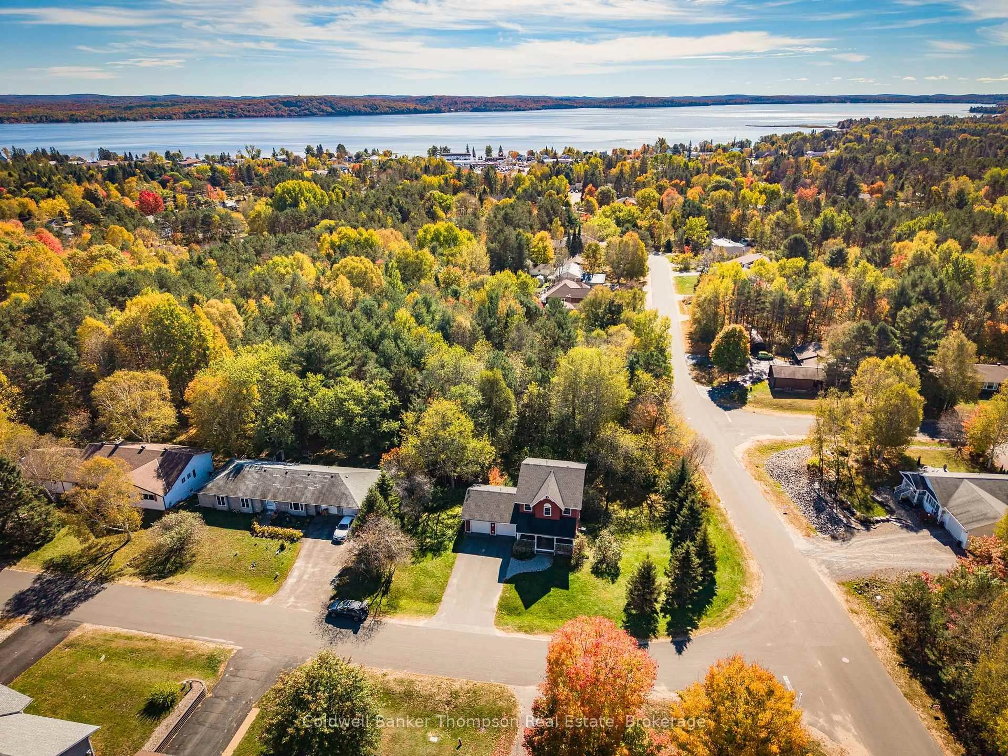
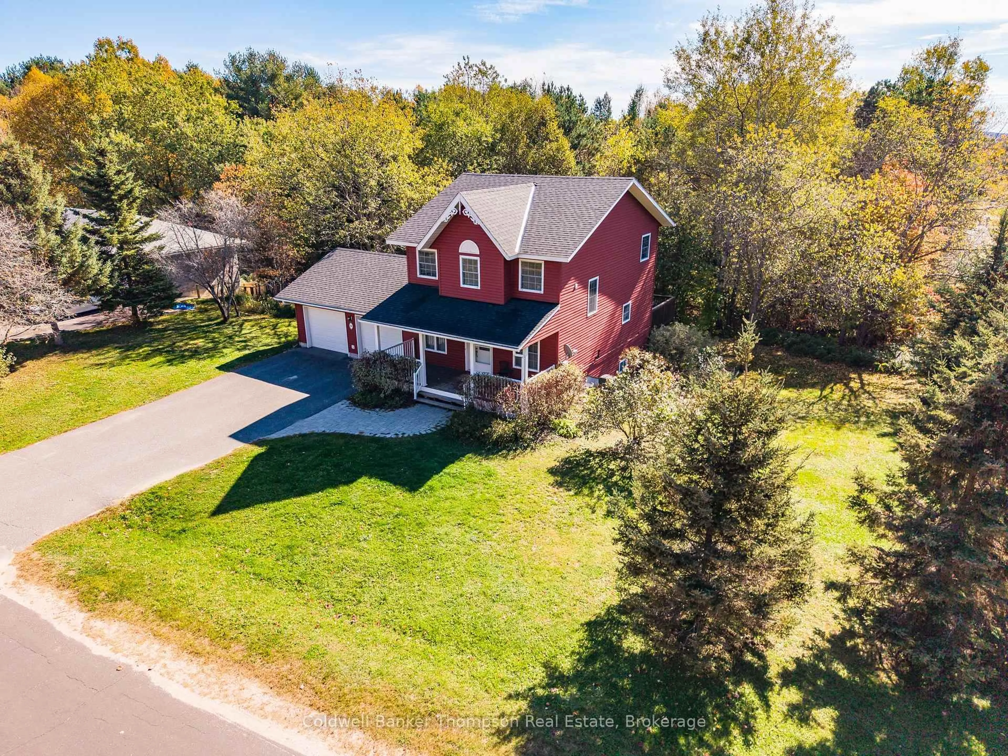
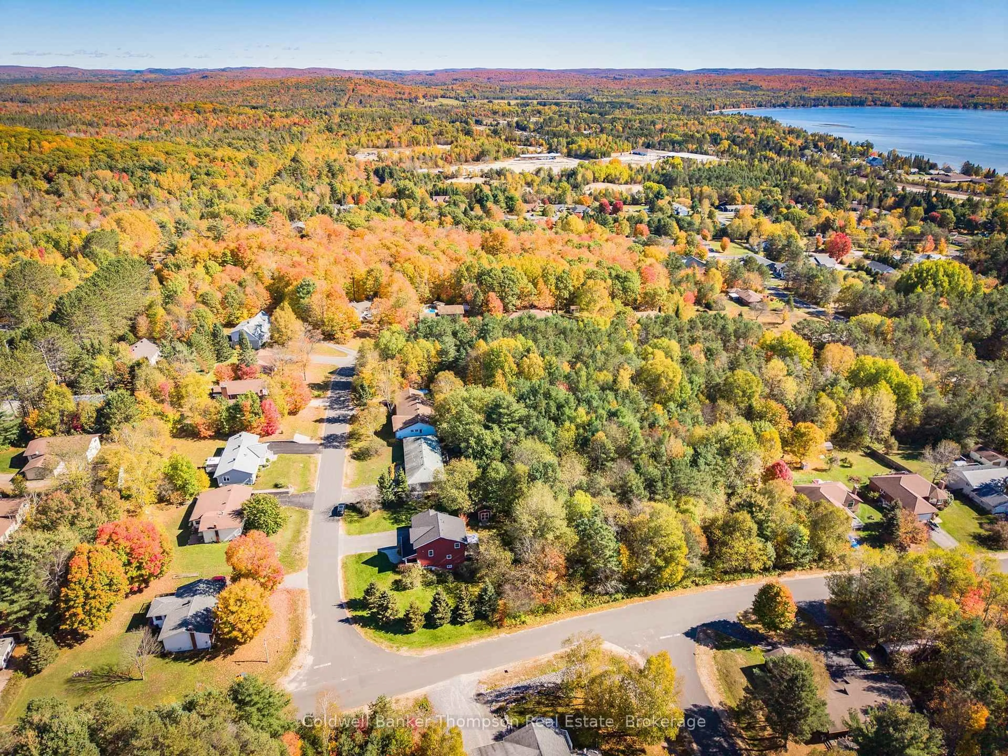
Set on a lovely corner lot framed by mature trees, this well-maintained two-storey home offers a private yard and a thoughtful layout for family living. Built in 2005, the home features tasteful finishes, generous storage throughout and a main floor office. Three bedrooms upstairs include a primary bedroom with ensuite, complemented by a full family bathroom and laundry room. A deck off the kitchen area makes outdoor dining and relaxing easy, while the bright walkout lower level offers flexible space for a family room, play area or hobbies, with a welcoming feel that hardly seems like a basement. An attached double garage adds everyday convenience. Enjoy the charm of Sundridge, a welcoming village that has held onto its small-town feel and strong sense of community. With a small local school, lovely downtown shops and restaurants, and a beautiful public beach and splash pad, there is plenty for the whole family to enjoy. A comfortable, lovingly cared-for home with privacy, space and a wonderful community setting.
Property Details
Interior
Features
Main Floor
Office
2.47 x 1.55Bathroom
2.29 x 1.372 Pc Bath
Kitchen
3.66 x 3.57Dining
3.57 x 2.5W/O To Deck
Exterior
Features
Parking
Garage spaces 2
Garage type Attached
Other parking spaces 4
Total parking spaces 6
Property History
 26


