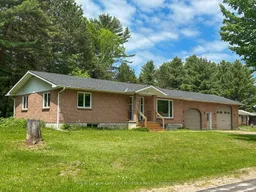
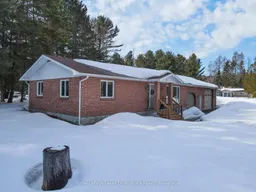
Home with brick exterior material, unknown for 2 Quirt Cres, Sundridge Ontario P0A 1Z0
Re-listed 16 days ago

2 Quirt Cres, Sundridge, Ontario P0A 1Z0

Detached
3 + 3
2
~700-1100 sqft
$•••,•••
$449,900
Get pre-qualifiedPowered by nesto
Detached
3 + 3
2
~700-1100 sqft

Contact us about this property

Call

Highlights

Property Estimate

Days on market16 days

Total days on market
110 days

Estimated valueNot available

Price/Sqft$526/sqft

Monthly cost

Open Calculator

Description

Spacious and versatile 3+1-bedroom bungalow offering exceptional value and flexibility for today's lifestyle. This well-maintained home features a bright main level, perfect for families or entertaining. The attached triple-car garage provides ample room for vehicles, storage, or a workshop. Downstairs, a fully self-contained 2-bedroom auxiliary suite with its own separate entrance and dedicated carport presents an excellent opportunity for extended family or visitors. This property is ideally located just minutes from shopping, beautiful beaches, and convenient access to Highway 11-making commuting and daily errands a breeze. A rare combination of space, functionality, and location-this property is not to be missed. This is an estate sale. Roof re-shingled June 2026.


Property Details

StyleBungalow-Raised
View-
Age of property31-50
SqFt~700-1100 SqFt
Lot Size8,036 SqFt(50 x 160.72)
Parking Spaces13
MLS ®NumberX13508278
Community NameStrong
Data SourceTRREB
Listing byRoyal LePage Lakes Of Muskoka Realty

Features

Heating: Forced Air
Central Vacuum
Fireplace
Basement: Walk-Up, Part Fin

Main Floor

Living

5.21 x 3.99

Carpet Free

Kitchen

2.91 x 2.89

Carpet Free

Dining

3.89 x 2.24

W/O To Deck / carpet free

Br

2.93 x 3.12

Carpet Free


Features

Lot size: 8,036 SqFt

Parking

Garage spaces 3

Garage type Attached

Other parking spaces 10

Total parking spaces 13


Property History

Jul 1, 2026
ListedActive
$449,900
16 days on market
history photo preview34
Listing by trreb®
Property listed by Royal LePage Lakes Of Muskoka Realty, Brokerage
Agent Banner Image
Interested in this property?Get in touch to get the inside scoop.

Market Data - Strong

Geo Zone Map ThumbnailStrong

Strong Seller's Market

View Market Data

Detached house - for the past 30 days

Buyer's market Seller's market

Avg. Days on Market

Past 30 days

0 day

Compared to

2025

8 days

2024

43 days

2023

24 days

New Listings

Past 30 days

9 listings

Compared to

2025

15 listings

2024

12 listings

2023

7 listings

Units sold

Past 30 days

0 unit

Compared to

2025

3 units

2024

8 units

2023

3 units

Median Sold Price

Past 30 days

$0

Compared to

2025

$420,000

2024

$435,000

2023

$589,000


Population and Demographics

Overview

Total population 2455
Average household income $101,007

Age (%)

0 to 19
18%
20 to 34
12%
35 to 49
14%
50 to 64
23%
65 and plus
33%

Household composition (%)

Single family
66%
Single person
31%
Multi person
3%
Multi family
0%

Mother tongue (%)

English
96%
Others
3%
German
1%

House tenancy (%)

Owners
86%
Renters
14%

What’s nearby?Essentials within 5 km

Local Logic

Transportation Scores

Estimated Budget