18 Murray St, Sundridge, Ontario P0A 1Z0
Contact us about this property
Highlights
Estimated valueThis is the price Wahi expects this property to sell for.
The calculation is powered by our Instant Home Value Estimate, which uses current market and property price trends to estimate your home’s value with a 90% accuracy rate.Not available
Price/Sqft$408/sqft
Monthly cost
Open Calculator
Description
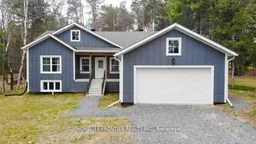
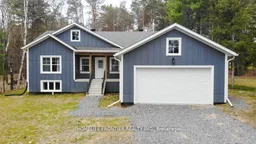
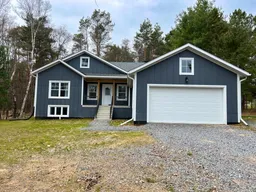
Welcome to 18 Murray St! Built in 2024, this sun-filled bungalow sits on a large, private lot just a few blocks from local shops, a public park, and the beach on Bernard Lake in the charming village of Sundridge.The open-concept living room flows seamlessly into the kitchen and dining area, with a walkout to a beautiful deck - perfect for entertaining or relaxing outdoors. The kitchen features a central island with breakfast bar, stainless steel appliances, and a separate pantry room.The primary bedroom is generously sized, complete with a walk-in closet and a spa-like 5-piece ensuite featuring a soaker tub and frameless glass shower.The fully finished lower level offers a spacious great room, three additional bedrooms with mirrored closets, and a 3-piece bathroom - ideal for a growing or large family.Additional features include a 2-car attached garage, municipal garbage pickup and sewers, forced air gas furnace, tankless water heater, and a drilled well.This spacious, move-in-ready bungalow offers the perfect blend of comfort, style, and small-town charm. Don't miss your chance to call 18 Murray St home!
Property Details
Interior
Features
Main Floor
Living
8.643 x 5.518Combined W/Dining / Combined W/Kitchen / Open Concept
Dining
8.643 x 5.518Combined W/Living / Combined W/Kitchen / W/O To Deck
Kitchen
8.643 x 5.518Combined W/Dining / Combined W/Living / Centre Island
Primary
4.767 x 4.411hardwood floor / W/I Closet / 5 Pc Ensuite
Exterior
Features
Parking
Garage spaces 2
Garage type Attached
Other parking spaces 4
Total parking spaces 6
Property History
 48
48