1126A S Lake Bernard Rd, Strong, Ontario P0A 1Z0
Contact us about this property
Highlights
Estimated valueThis is the price Wahi expects this property to sell for.
The calculation is powered by our Instant Home Value Estimate, which uses current market and property price trends to estimate your home’s value with a 90% accuracy rate.Not available
Price/Sqft$1,341/sqft
Monthly cost
Open Calculator
Description
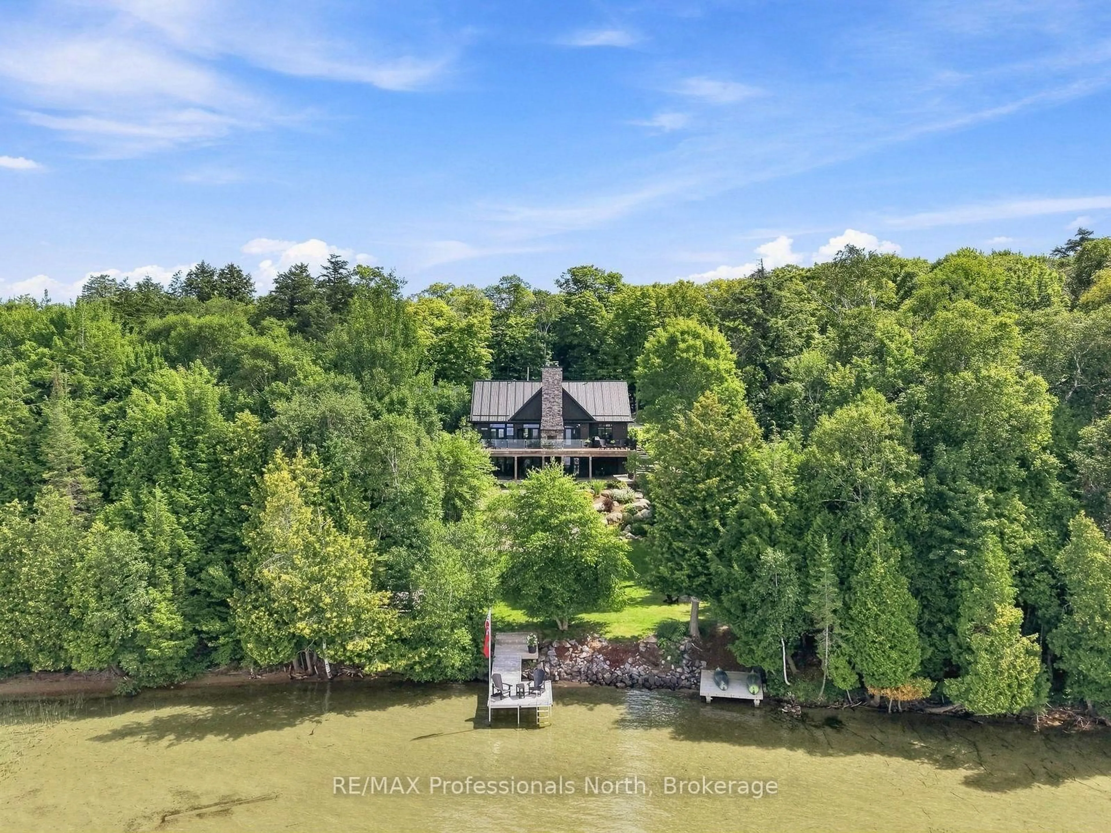
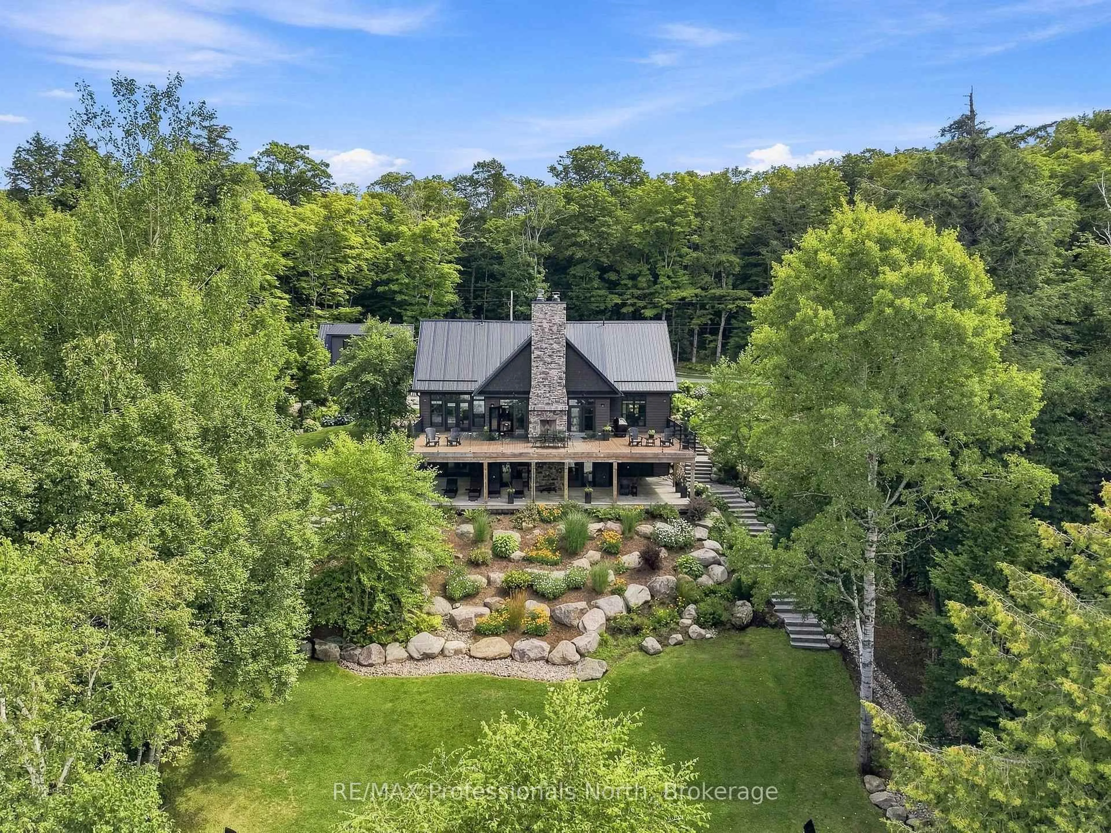
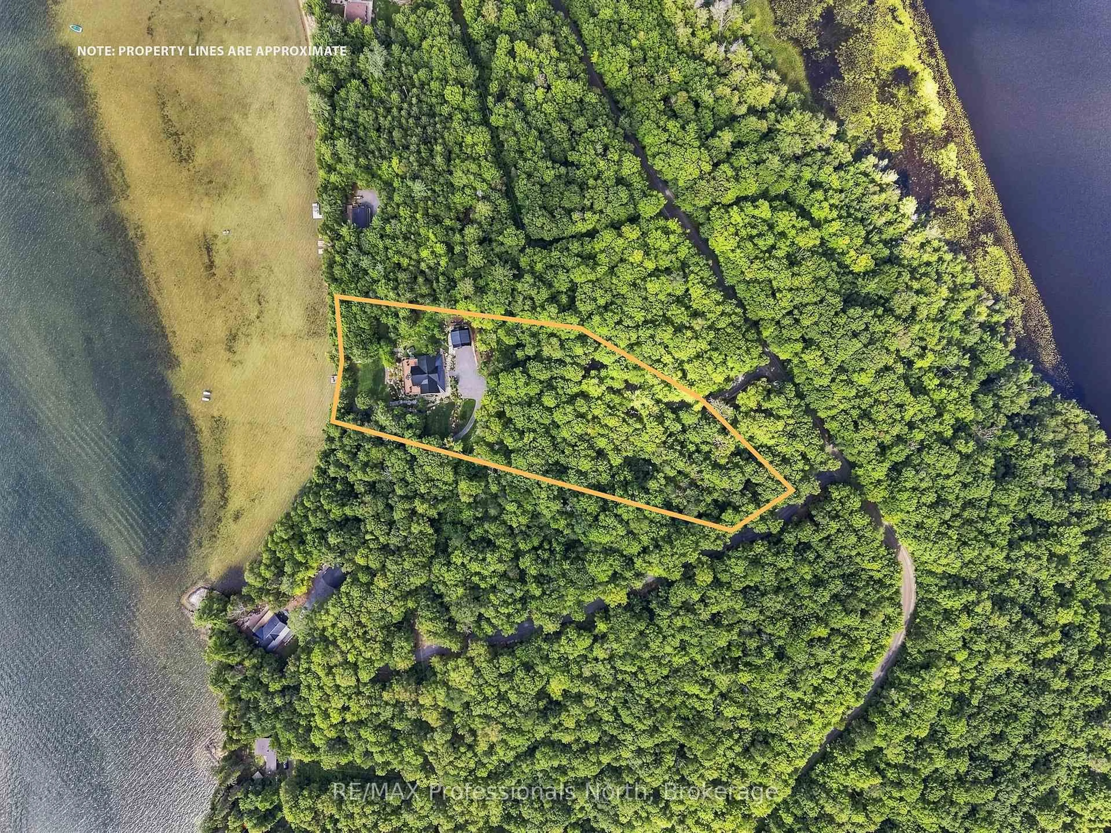
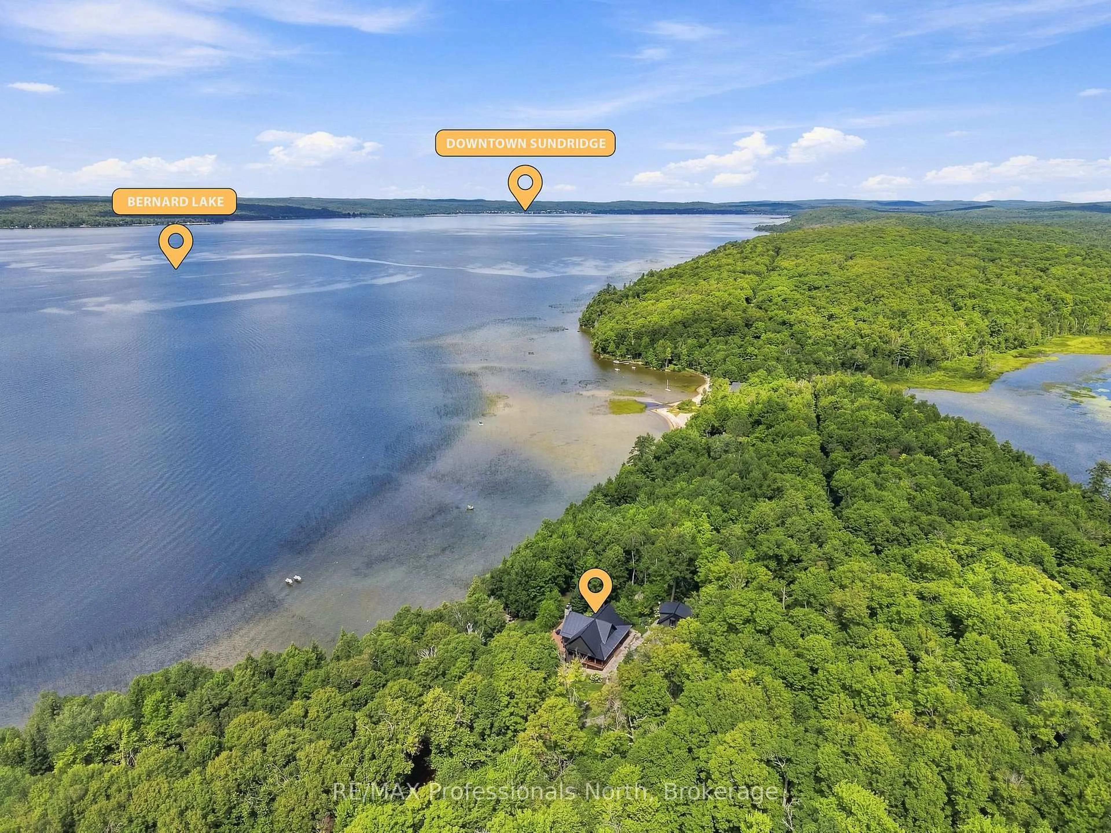
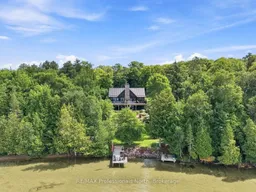
Welcome to an exceptional Lake Bernard waterfront property in Sunny Sundridge, where sophisticated design meets the relaxed rhythm of North Muskoka. Impeccably kept & tastefully designed, this upscale home/cottage offers a rare combination of thoughtful craftsmanship, beautiful natural surroundings & spaces designed for effortless year-round enjoyment. The soaring great room immediately captures your attention, with dramatic ceilings & a stunning stone wood-burning fireplace serving as the focal point. Double-sided, the fireplace connects the interior living space with the lake-facing entertaining deck, creating the perfect setting for gatherings, sunset cocktails & evenings spent listening to the fire crackle. The main-floor primary suite is a peaceful sanctuary, complete with a walk-in closet and spa-inspired ensuite featuring a luxurious soaker tub and custom shower. A dedicated main-floor office makes working from the lake remarkably easy. At the same time, the chef-inspired kitchen is beautifully appointed for everything from quiet morning coffee to entertaining family and friends. The completely finished lower level offers two generous guest bedrooms, a third bath, and a walkout to the outdoors. A propane fireplace adds warmth and ambiance during the shoulder seasons, while just beyond the walkout is a wonderfully shaded lounge area tucked beneath the deck, a perfect spot to curl up with a good book while taking in the lake views. Magazine-worthy landscaping showcases mature perennials, natural granite & expansive lawn areas that invite barefoot summer days of games and hot tubs under the stars. Almost 200ft of shoreline features a hard-packed sandy bottom, making swimming & waterfront fun easy for all ages. Western exposure delivers abundant sunshine throughout the day, with spectacular sunsets to finish it off. Let's not forget the detached garage with an upper loft studio offering a combined approx. 900 sq ft of space for vehicles, waterfront toys & guests.
Property Details
Interior
Features
Main Floor
Foyer
3.51 x 3.25Bathroom
2.08 x 1.32Dining
5.03 x 3.25Mudroom
1.88 x 3.66Exterior
Features
Parking
Garage spaces 4
Garage type Detached
Other parking spaces 6
Total parking spaces 10
Property History
 44
44

