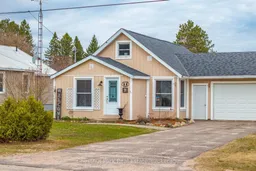
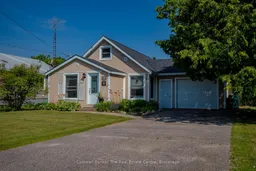
Home with vinyl exterior material, street for 62 Riverside Ave, South River Ontario P0A 1X0
28 days on Market

62 Riverside Ave, South River, Ontario P0A 1X0

Detached
3
1
~700-1100 sqft
$380,000
Get pre-qualifiedPowered by nesto
Detached
3
1
~700-1100 sqft

Contact us about this property

Call

Highlights

Property Estimate

Days on market28 days

Estimated valueNot available

Price/Sqft$444/sqft

Monthly cost

Open Calculator

Description

Welcome to 62 Riverside Ave in the heart of South River! This affordable, move-in ready home is perfectly located within walking distance to downtown, offering convenience and small-town charm. Enjoy peace of mind with municipal water, forced air gas heating, and some new appliances (2025). This well-maintained home offers great potential for main floor living, with two additional bedrooms on the second level-ideal for guests, family, or a home office. Step inside to a bright, inviting space filled with natural light, featuring fresh paint in the foyer, modern light fixtures throughout, and a stylish four-piece bathroom with a statement wallpaper feature wall. Outside, the fully fenced backyard is perfect for pets or entertaining, complete with a back deck for relaxing evenings, a cozy bonfire area, and a garden shed for those with a green thumb. Curb appeal shines, and the single-car attached garage adds everyday convenience. Whether you're looking to get into the market, downsize, or invest, this turnkey property is a fantastic opportunity you won't want to miss!


Property Details

Style1 1/2 Storey
View-
Age of property-
SqFt~700-1100 SqFt
Lot Size6,600 SqFt(132 x 50)
Parking Spaces4
MLS ®NumberX13051242
Community NameSouth River
Data SourceTRREB
Listing byChestnut Park Real Estate

Features

Heating: Forced Air
Cooling: Window Unit
Basement: Crawl Space

Main Floor

Primary

3.45 x 2.69

Living

3.54 x 3.63

Dining

3.52 x 3.65

Bathroom

2.18 x 2.64

4 Pc Bath


Features

Lot size: 6,600 SqFt

Parking

Garage spaces 1

Garage type Attached

Other parking spaces 3

Total parking spaces 4


Property History

Apr 28, 2026
ListedActive
$380,000
28 days on market
history photo preview49
Listing by trreb®
Property listed by Chestnut Park Real Estate, Brokerage
Agent Banner Image
Interested in this property?Get in touch to get the inside scoop.

Market Data - South River

Geo Zone Map ThumbnailSouth River

Strong Seller's Market

View Market Data

Detached house - for the past 30 days

Buyer's market Seller's market

Avg. Days on Market

Past 30 days

0 day

Compared to

2025

93 days

2024

0 day

2023

37 days

New Listings

Past 30 days

3 listings

Compared to

2025

2 listings

2024

3 listings

2023

1 listing

Units sold

Past 30 days

0 unit

Compared to

2025

2 units

2024

0 unit

2023

2 units

Median Sold Price

Past 30 days

$0

Compared to

2025

$242,500

2023

$822,500


Population and Demographics

Overview

Total population 823
Average household income $85,826

Age (%)

0 to 19
20%
20 to 34
15%
35 to 49
17%
50 to 64
22%
65 and plus
26%

Household composition (%)

Single family
63%
Single person
32%
Multi person
6%
Multi family
0%

Mother tongue (%)

English
97%
French
2%
Others
1%

House tenancy (%)

Owners
59%
Renters
41%

What’s nearby?Essentials within 5 km

Local Logic

Transportation Scores

Estimated Budget