40 Tebby Blvd, South River, Ontario P0A 1X0
Contact us about this property
Highlights
Estimated valueThis is the price Wahi expects this property to sell for.
The calculation is powered by our Instant Home Value Estimate, which uses current market and property price trends to estimate your home’s value with a 90% accuracy rate.Not available
Price/Sqft$449/sqft
Monthly cost
Open Calculator
Description
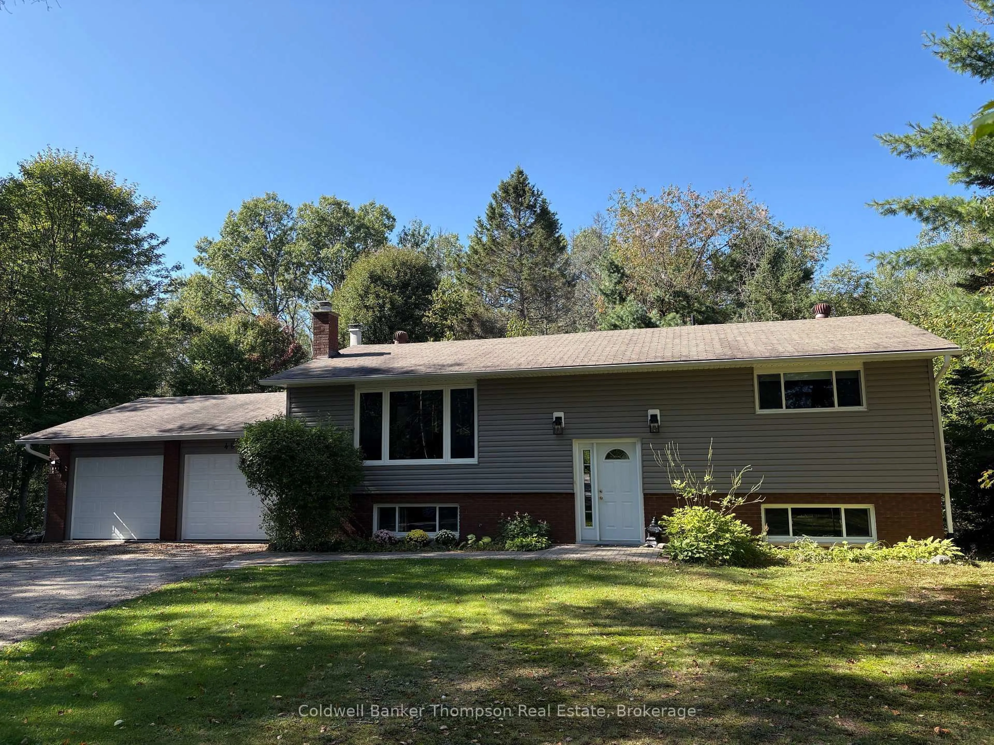
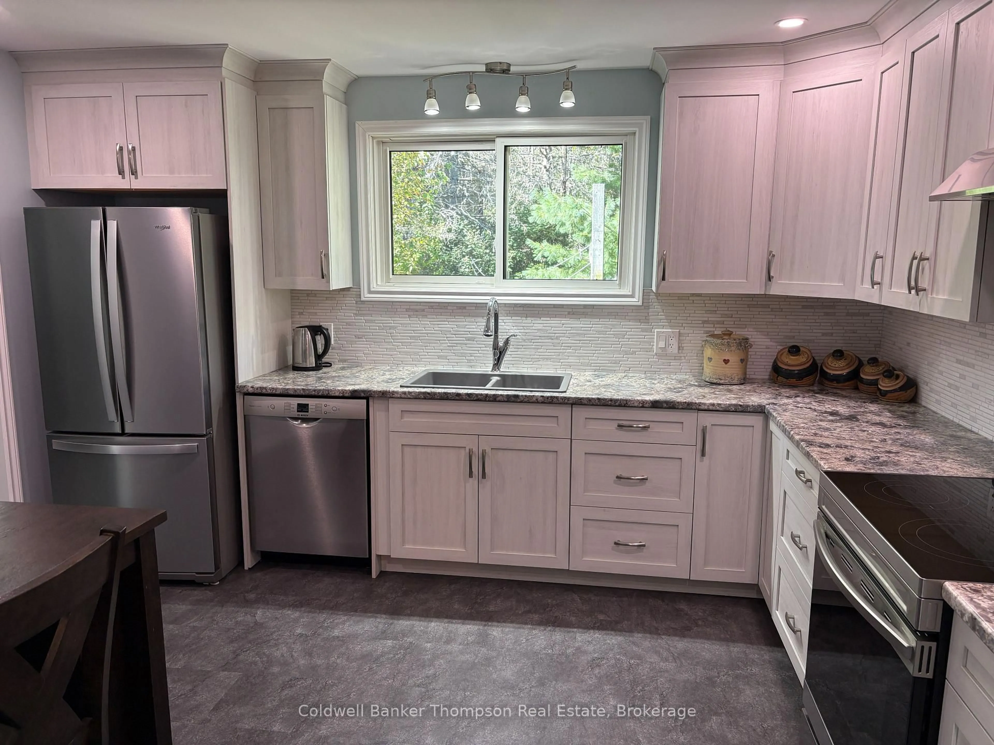
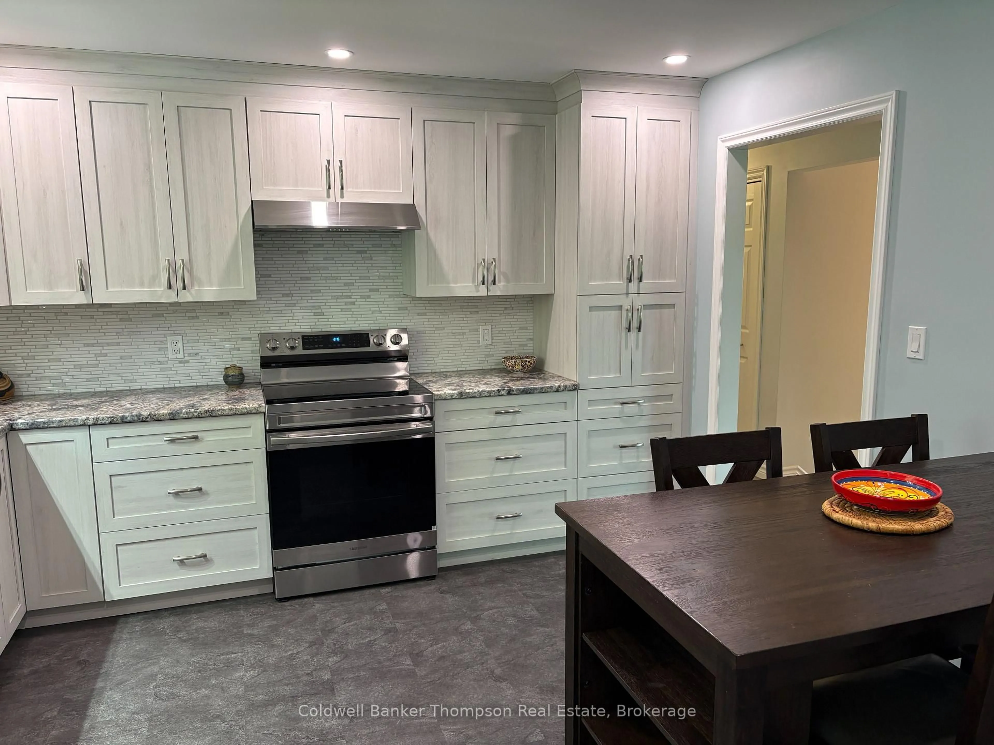
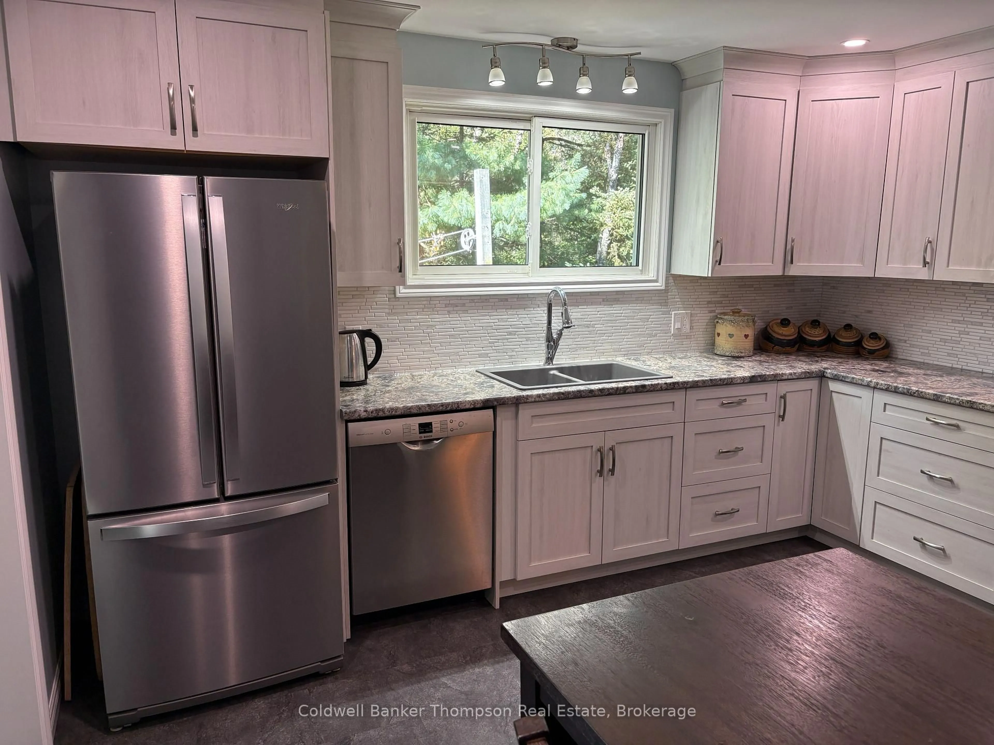
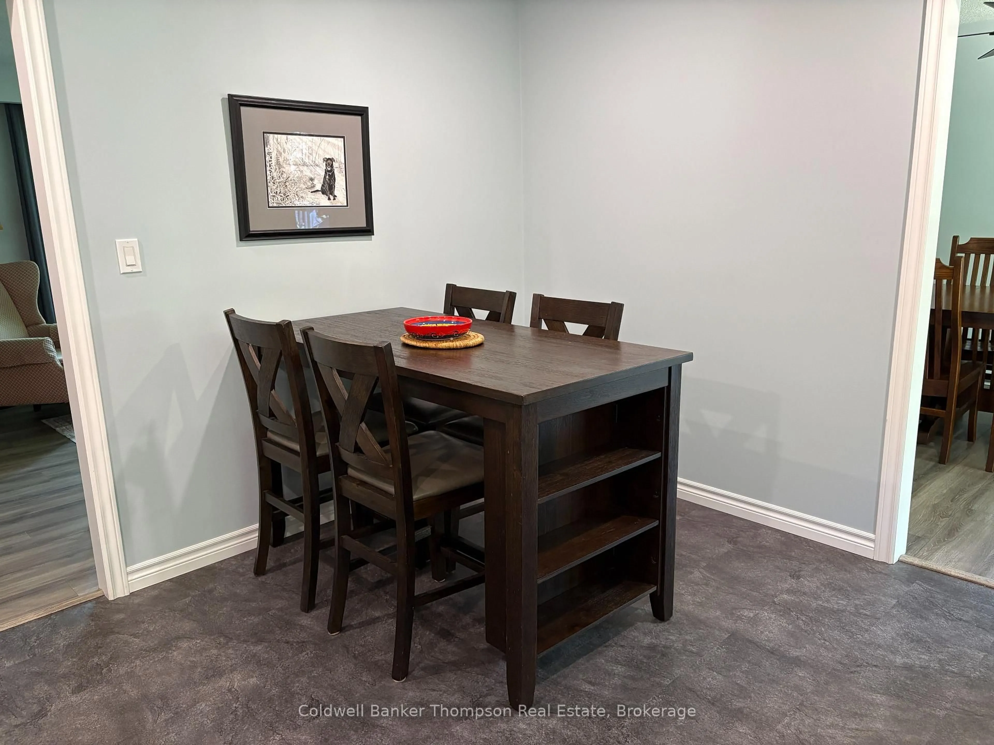
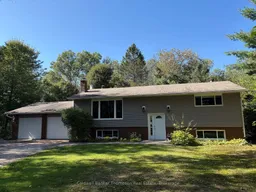
Nestled on a quiet cul-de-sac in the desirable & walkable village of South River, this beautifully maintained raised bungalow offers the perfect blend of modern updates, thoughtful design and comfortable family living. Proudly enjoyed as a family home for many years, the property has been meticulously cared for with quality finishes and attention to detail throughout. The recently upgraded kitchen is both stylish and functional, featuring quality stainless steel appliances (included) and tasteful finishes. The adjoining dining area offers a walkout to the deck, overlooking a beautifully landscaped, garden-like backyard. The main level also features a spacious living room, two bedrooms including the primary and a well-appointed bathroom with double-sink vanity. The finished lower level provides exceptional additional living space with two more bedrooms, a recently renovated bathroom, recreation room with natural gas fireplace, dedicated office area, laundry room with washer and dryer included and a cold storage room. A convenient walk-up entrance provides direct access to the attached garage. Offering true turnkey appeal, this home is move-in ready and showcases pride of ownership at every turn. The attached 24' x 24' two-car garage provides ample space for vehicles, toys and tools, while the garden shed offers additional storage. Outside, mature trees, established shrubs and colourful gardens create a peaceful, park-like setting that attracts robins, hummingbirds and other wildlife. The result is a private and inviting outdoor space that is ideal for relaxing or entertaining. An added opportunity awaits with the adjoining lot, also owned by the Seller and available for purchase separately (MLS# X13775944). Acquiring the neighbouring lot would provide additional privacy and further enhance the spacious, park-like setting of this exceptional property.
Property Details
Interior
Features
Main Floor
Kitchen
3.96 x 3.79Dining
3.66 x 3.79Living
6.07 x 3.81Br
4.17 x 3.91Exterior
Features
Parking
Garage spaces 2
Garage type Attached
Other parking spaces 6
Total parking spaces 8
Property History
 32
32

