trreb/IMG-X13814302_0b0ebae7-3098-4329-ab34-01da241a5e4f-l.jpg
12 days on Market

2 Lincoln Ave, South River, Ontario P0A 1X0

Detached
1 + 1
1
~700-1100 sqft
$305,000
Get pre-qualifiedPowered by nesto
Detached
1 + 1
1
~700-1100 sqft

Contact us about this property

Call

Highlights

Property Estimate

Days on market12 days

Estimated valueNot available

Price/Sqft$356/sqft

Monthly cost

Open Calculator

Description

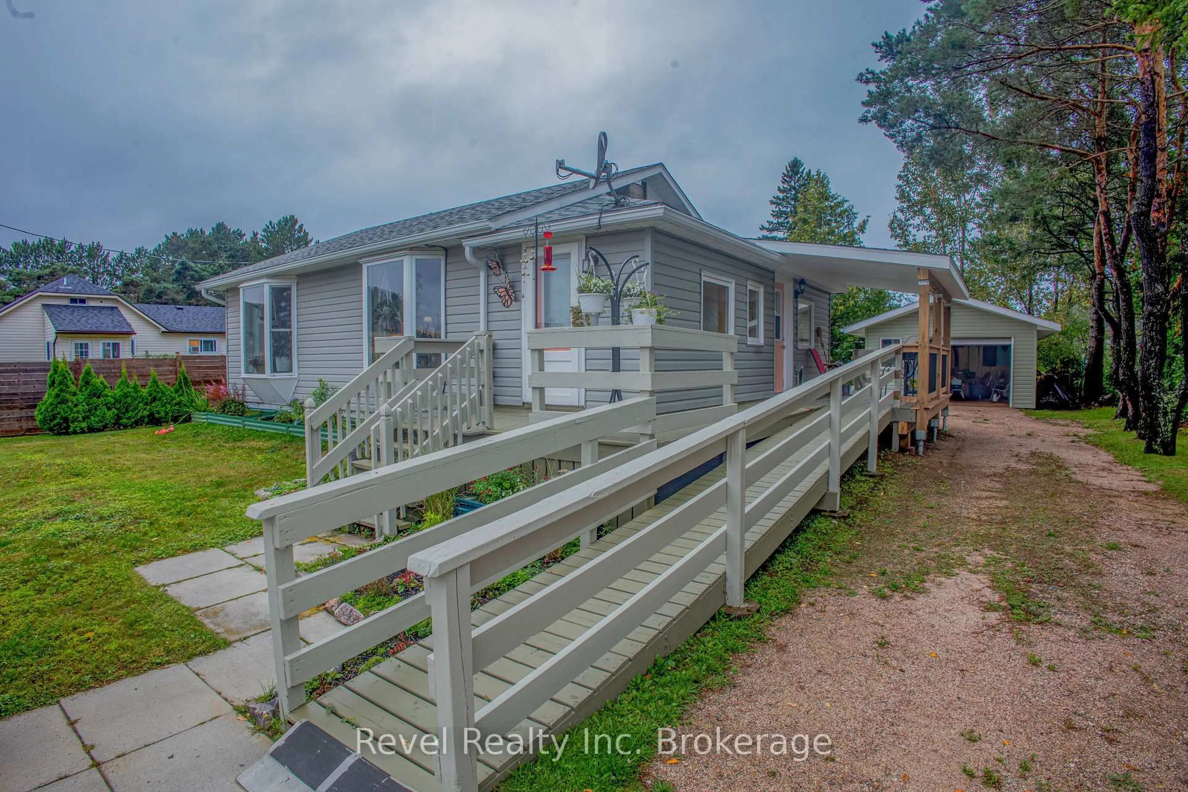
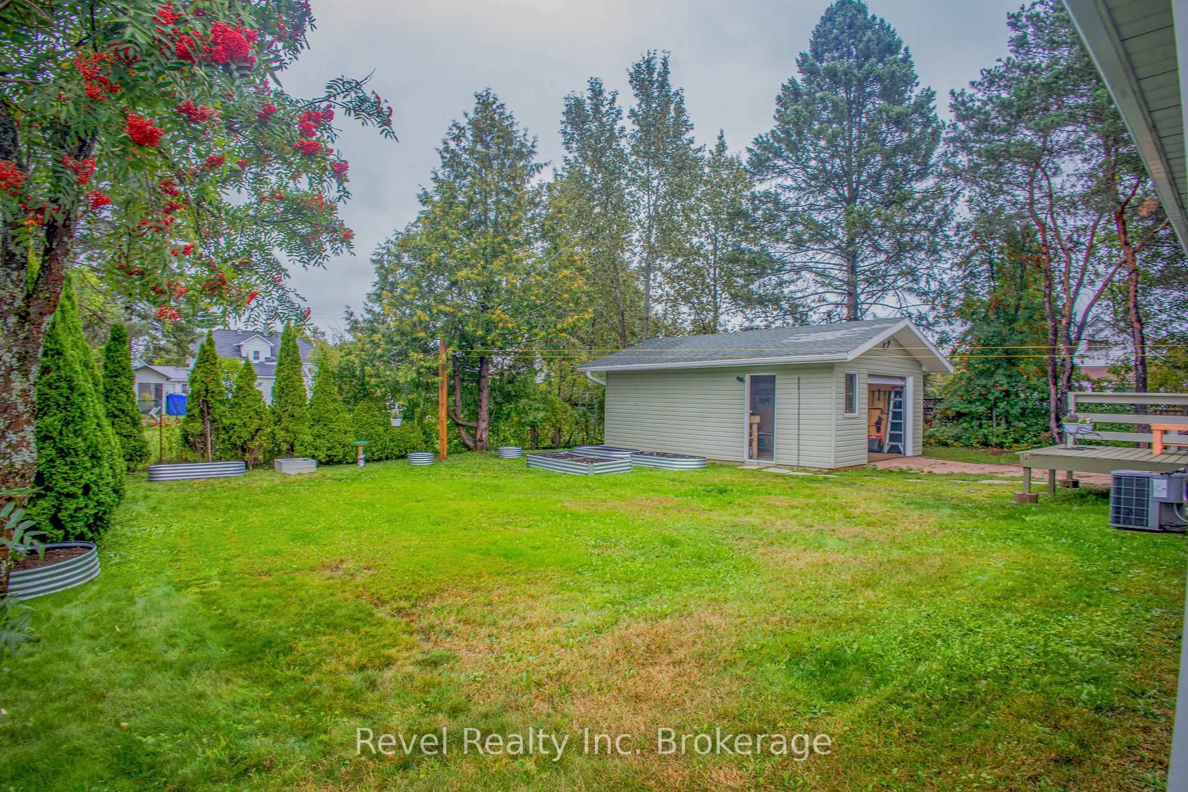
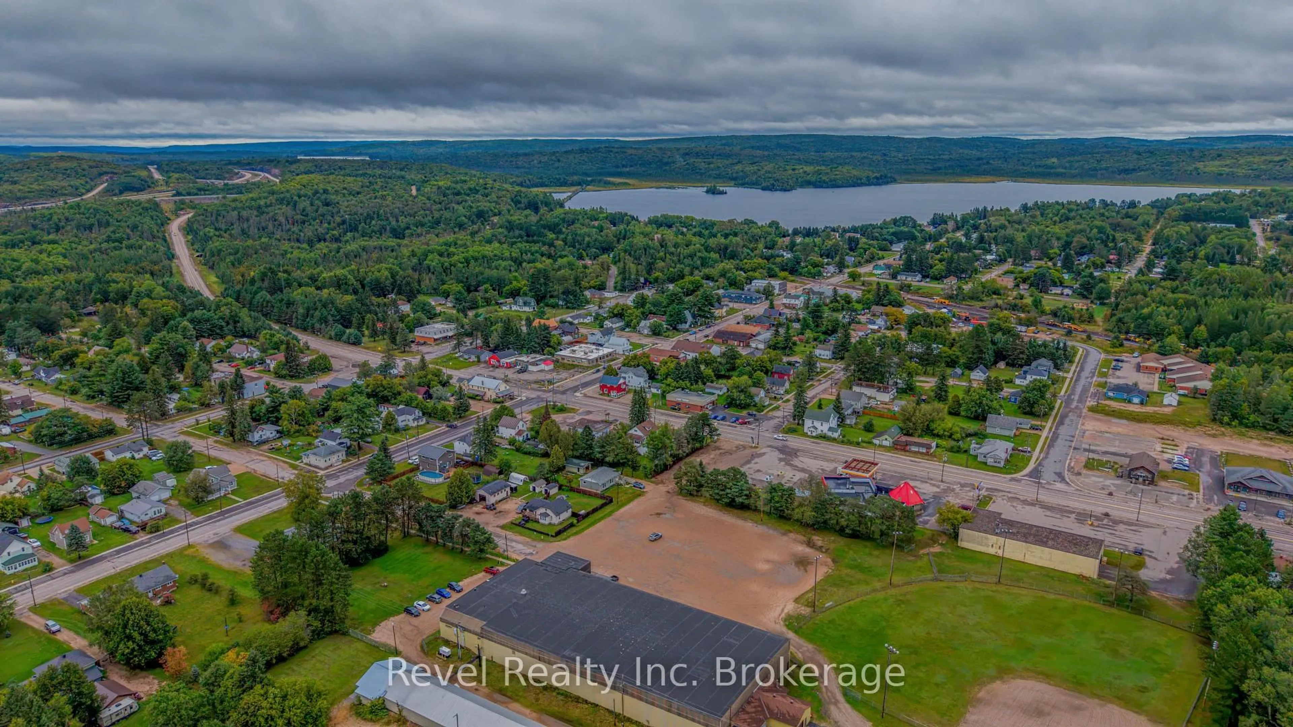
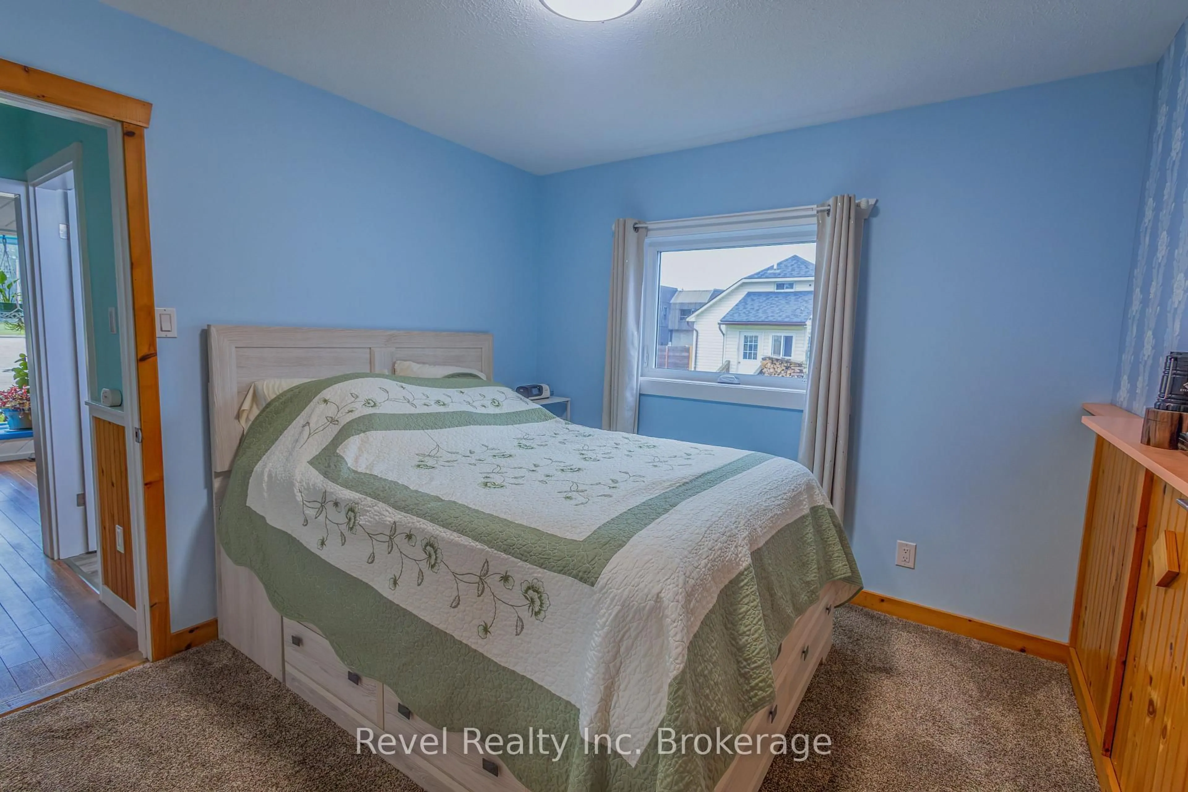
Welcome to this charming, well-maintained bungalow with beautiful outdoor spaces and plenty of potential! A bright and inviting home offering 1 bedroom and 1 bathroom on the main floor, with a layout that is both comfortable and functional. The spare room with a large bay window would make for a beautiful home office or nursery. The main living area features warm hardwood flooring, a spacious living room with plenty of natural light, and a dining area that flows into the bright, character-filled kitchen. The lower level provides additional space and potential for a third bedroom, home office, family room, or plenty of additional storage, depending on your needs. A standout feature of this property is the beautifully landscaped and meticulously maintained backyard. It provides wonderful opportunities for summer entertaining, gardening, barbecuing, or simply enjoying the outdoors. The exterior also offers excellent accessibility, with a gently sloped ramp leading to the home and a welcoming wrap-around, covered porch. The property has been thoughtfully cared for and offers a wonderful combination of charm, functionality, and future potential. Recent upgrades include new electrical panel (2024), new windows (2024-2026), new roof (2025) and roof over porch (2026). A great opportunity to own a comfortable bungalow in South River with a beautifully established yard and room to make the home your own.


Property Details

StyleBungalow
View-
Age of property-
SqFt~700-1100 SqFt
Lot Size6,969 SqFt(105.6 x 66)
Parking Spaces5
MLS ®NumberX13814302
Community NameSouth River
Data SourceTRREB
Listing byRevel Realty Inc. Brokerage

Features

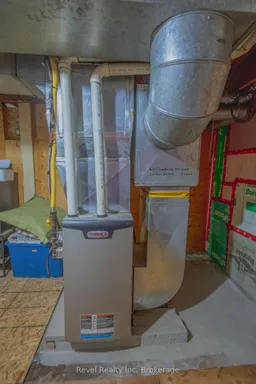
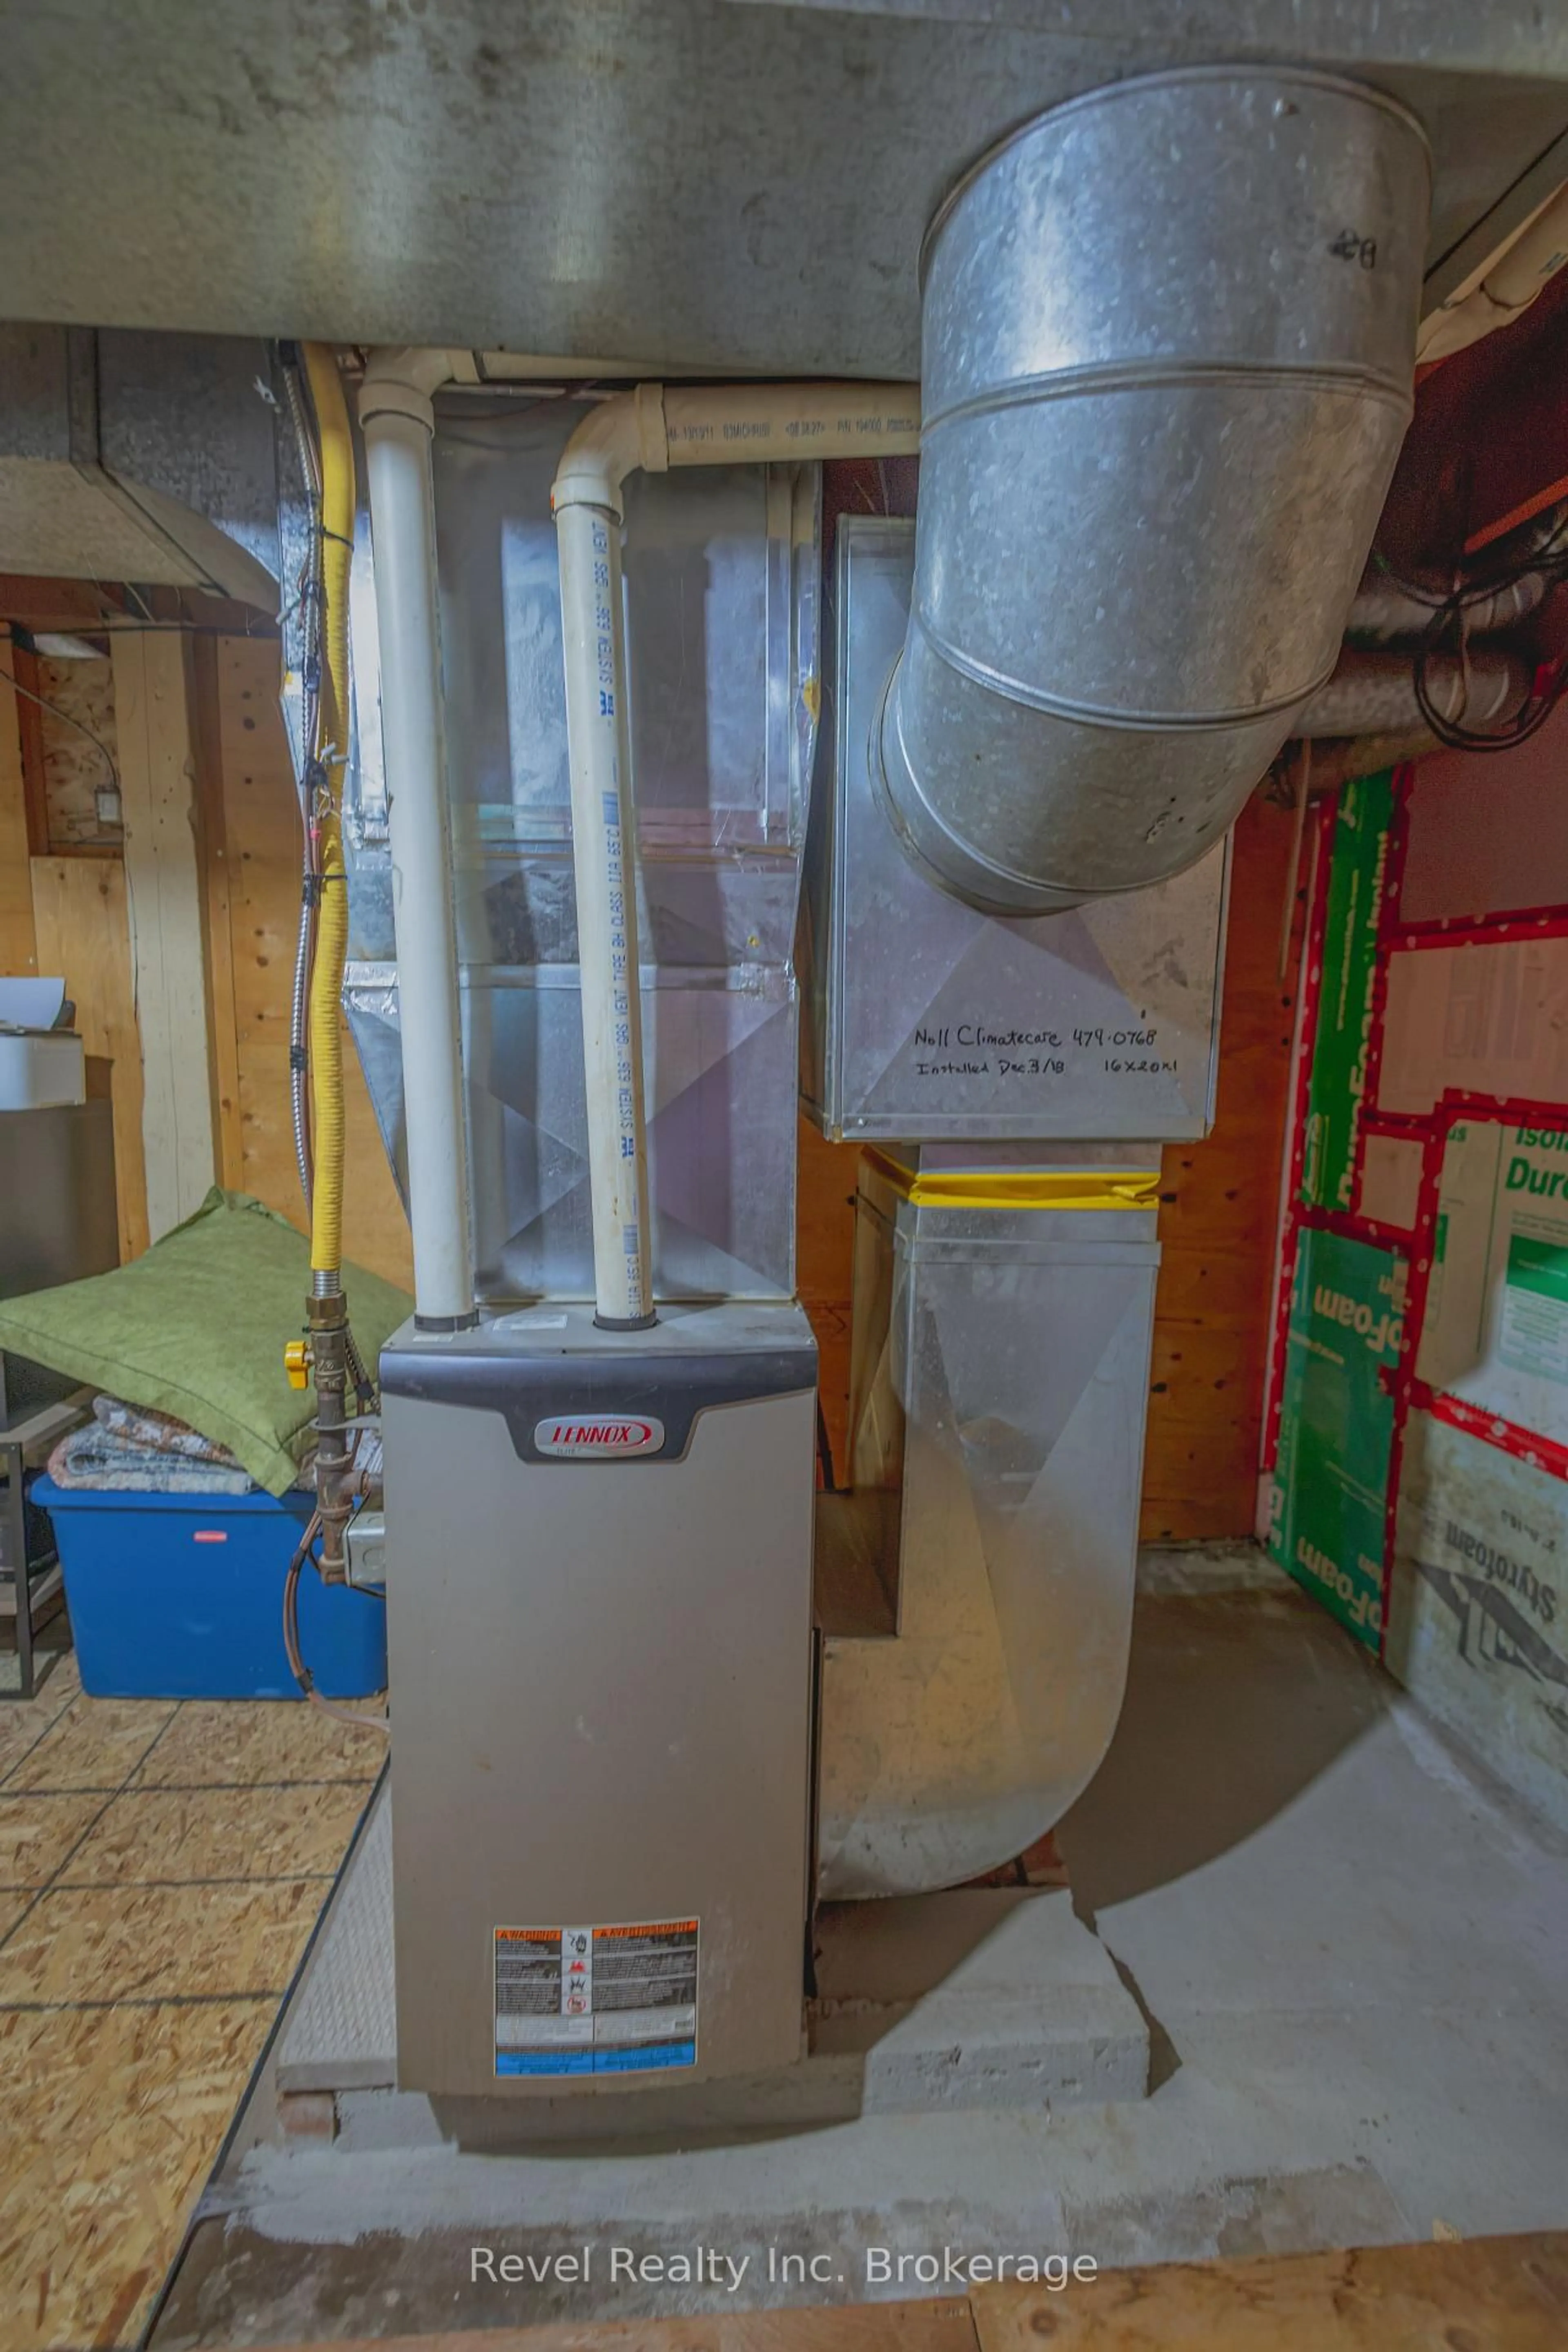
Heating: Forced Air
Cooling: Central Air
Basement: Part Fin

Main Floor

Mudroom

4.92 x 2.28

Vinyl Floor / Combined W/Laundry / W/O To Deck

Other

3.3 x 2.94

Bay Window / hardwood floor / Soaker

Foyer

2.05 x 2.31

Kitchen

4.06 x 3.75

Vinyl Floor / Eat-In Kitchen


Features

Lot size: 6,969 SqFt

Parking

Garage spaces 1

Garage type Detached

Other parking spaces 4

Total parking spaces 5


Property listed by Revel Realty Inc. Brokerage, Brokerage
Agent Banner Image
Interested in this property?Get in touch to get the inside scoop.

Market Data - South River

Geo Zone Map ThumbnailSouth River

Strong Buyer's Market

View Market Data

Detached house - for the past 30 days

Buyer's market Seller's market

Avg. Days on Market

Past 30 days

123 days

Compared to

2025

28 days

2024

32 days

2023

6 days

New Listings

Past 30 days

3 listings

Compared to

2025

4 listings

2024

2 listings

2023

3 listings

Units sold

Past 30 days

1 unit

Compared to

2025

1 unit

2024

3 units

2023

1 unit

Median Sold Price

Past 30 days

$335,000

Compared to

2025

$310,000

2024

$335,000

2023

$445,000


Population and Demographics

Overview

Total population 823
Average household income $85,826

Age (%)

0 to 19
20%
20 to 34
15%
35 to 49
17%
50 to 64
22%
65 and plus
26%

Household composition (%)

Single family
63%
Single person
32%
Multi person
6%
Multi family
0%

Mother tongue (%)

English
97%
French
2%
Others
1%

House tenancy (%)

Owners
59%
Renters
41%

What’s nearby?Essentials within 5 km

Local Logic

Transportation Scores

Estimated Budget