Re-listed 8 days ago

64 Loucks Rd, Seguin, Ontario P2A 0B2

Detached
3
4
~1500-2000 sqft
$•••,•••
$724,900
Get pre-qualifiedPowered by nesto
Detached
3
4
~1500-2000 sqft

Contact us about this property

Call

Highlights

Property Estimate

Days on market8 days

Total days on market
48 days

Estimated valueNot available

Price/Sqft$423/sqft

Monthly cost

Open Calculator

Description

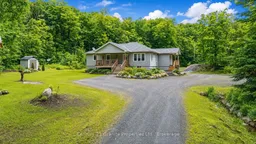
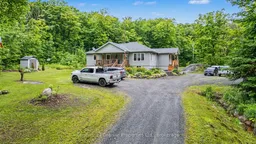
Welcome to this beautifully maintained custom-built bungalow, constructed in 2016 and situated on a picturesque and private 8-acre property in desirable Seguin Township. Offering modern comfort, flexible living space, and low property taxes, this exceptional home is ideal for families, retirees, or those seeking multigenerational living opportunities. The bright and inviting main level features an open-concept kitchen, dining, and living area designed for comfortable everyday living and entertaining. The floor plan includes two well-sized bedrooms, a full main bathroom, and a spacious primary suite complete with a walk-in closet and private 3-piece ensuite bathroom. The full basement boasts impressive ceiling height and a full rear walkout, providing abundant natural light and excellent potential for extended family accommodation or income-generating possibilities. The lower level is finished with a 4-piece bathroom and includes laundry hookups on both levels for added convenience and flexibility. Outdoor living is equally impressive with large front and rear decks overlooking the beautifully landscaped grounds. The meticulously maintained property features established perennial gardens, a fire pit area, ample parking, and a tranquil natural setting that offers both privacy and room to enjoy the outdoors. A rare opportunity to own a modern country home on a stunning acreage while benefiting from the low property taxes of Seguin Township.


Property Details

StyleBungalow
View-
Age of property-
SqFt~1500-2000 SqFt
Lot Size625,224 SqFt(1308 x 478)
Parking Spaces6
MLS ®NumberX13612704
Community NameSeguin
Data SourceTRREB
Listing byCentury 21 Granite Properties Ltd.

Features

Heating: Forced Air
Basement: Part Fin, Full

Features

Lot size: 625,224 SqFt

Parking

Garage spaces -

Garage type -

Total parking spaces 6


Property History

Login required
Price changeActive
$•••,•••
Login required
Re-listed
$•••,•••
8 days on market
history photo preview48
Listing by trreb®
Property listed by Century 21 Granite Properties Ltd., Brokerage
Agent Banner Image
Interested in this property?Get in touch to get the inside scoop.

Market Data - Seguin

Geo Zone Map ThumbnailSeguin

Strong Buyer's Market

View Market Data

Detached house - for the past 30 days

Buyer's market Seller's market

Avg. Days on Market

Past 30 days

29 days

Compared to

2025

35 days

2024

42 days

2023

97 days

New Listings

Past 30 days

30 listings

Compared to

2025

25 listings

2024

26 listings

2023

19 listings

Units sold

Past 30 days

12 units

Compared to

2025

10 units

2024

15 units

2023

11 units

Median Sold Price

Past 30 days

$975,000

Compared to

2025

$1,100,000

2024

$790,000

2023

$692,500


Population and Demographics

Overview

Total population 5544
Average household income $127,949

Age (%)

0 to 19
16%
20 to 34
14%
35 to 49
15%
50 to 64
28%
65 and plus
29%

Household composition (%)

Single family
68%
Single person
28%
Multi person
3%
Multi family
0%

Mother tongue (%)

English
94%
Others
3%
German
2%
French
1%

House tenancy (%)

Owners
90%
Renters
10%

What’s nearby?Essentials within 5 km

Local Logic

Transportation Scores

Estimated Budget