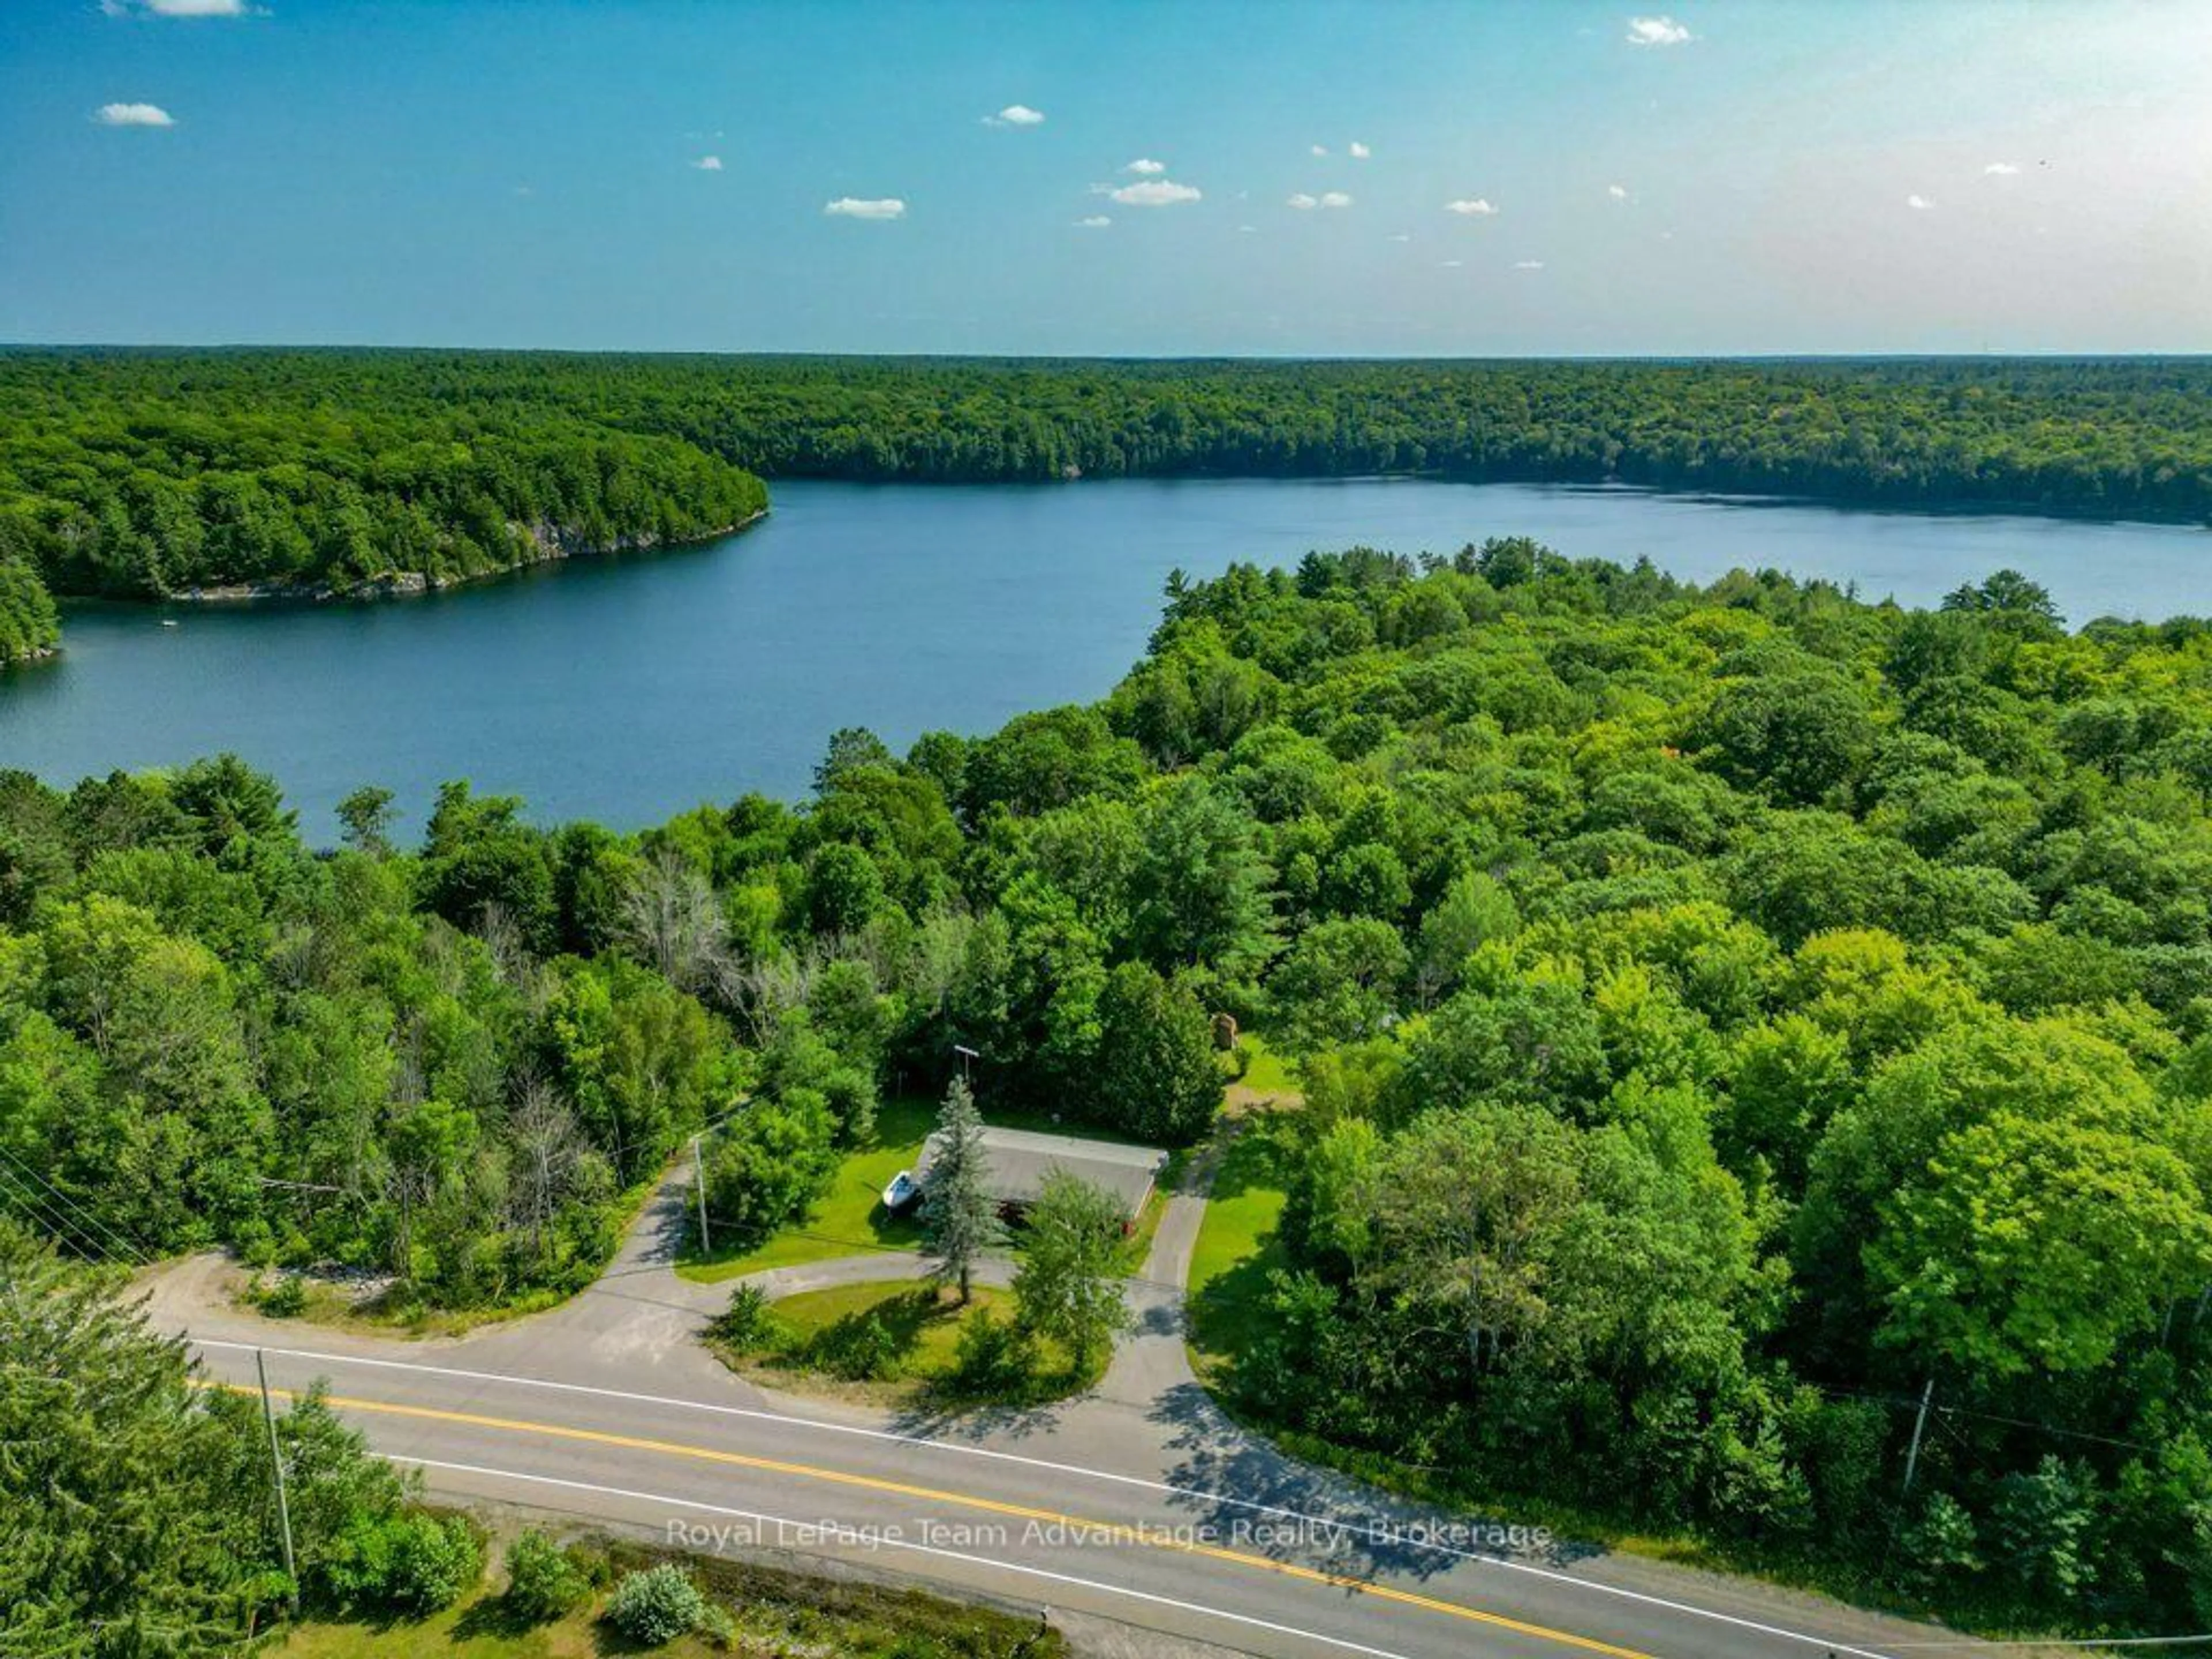
584 A & B Hwy 141, Seguin, Ontario P0C 1J0
Contact us about this property
Highlights
Estimated valueThis is the price Wahi expects this property to sell for.
The calculation is powered by our Instant Home Value Estimate, which uses current market and property price trends to estimate your home’s value with a 90% accuracy rate.Not available
Price/Sqft$321/sqft
Monthly cost
Open Calculator
Description
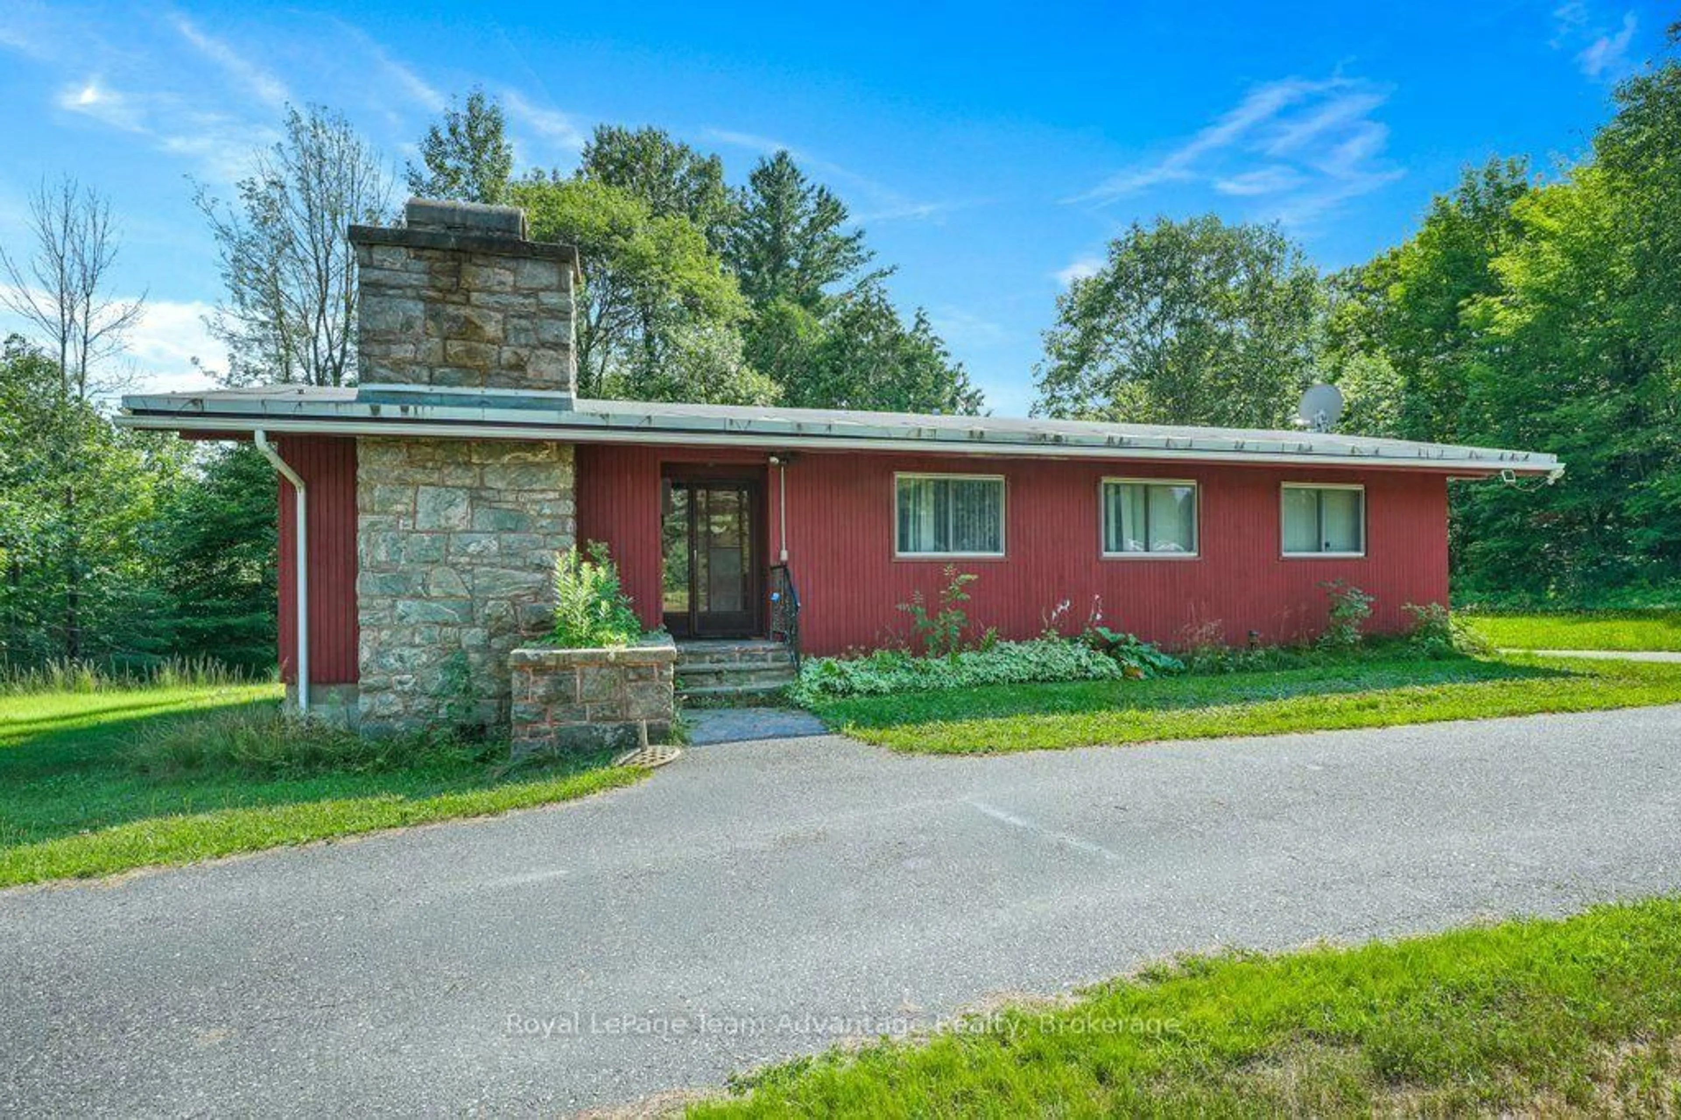
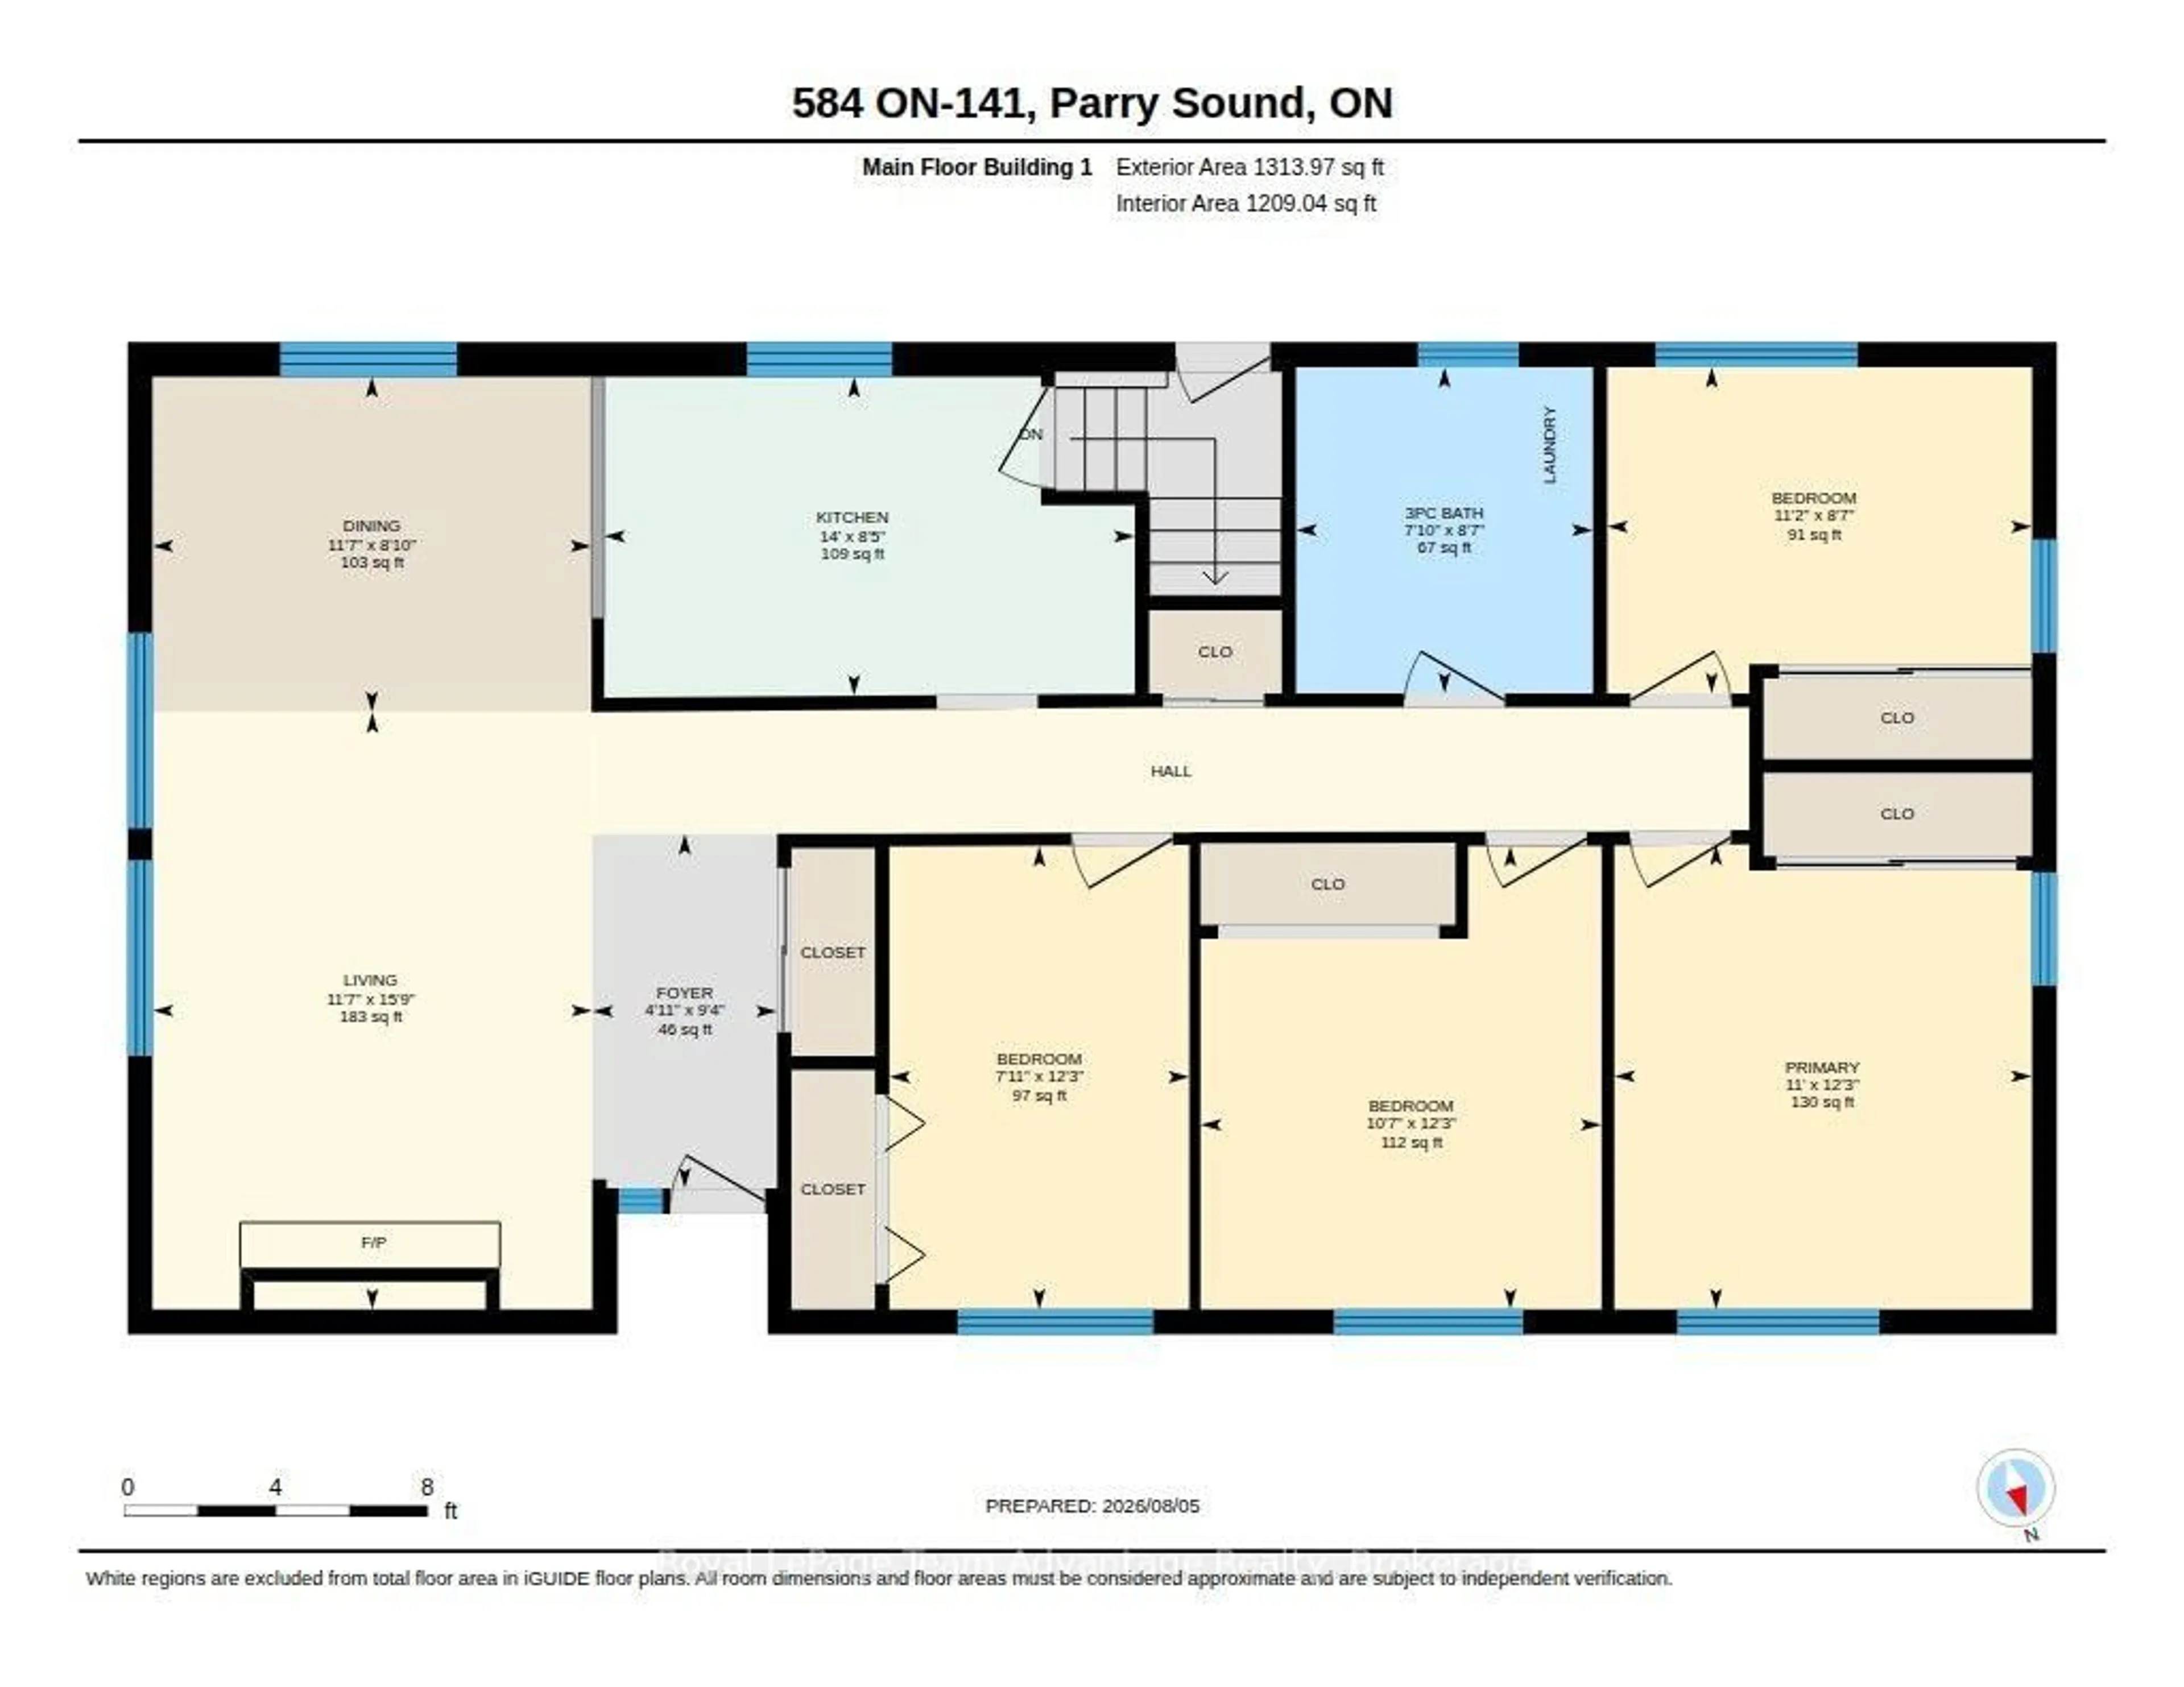
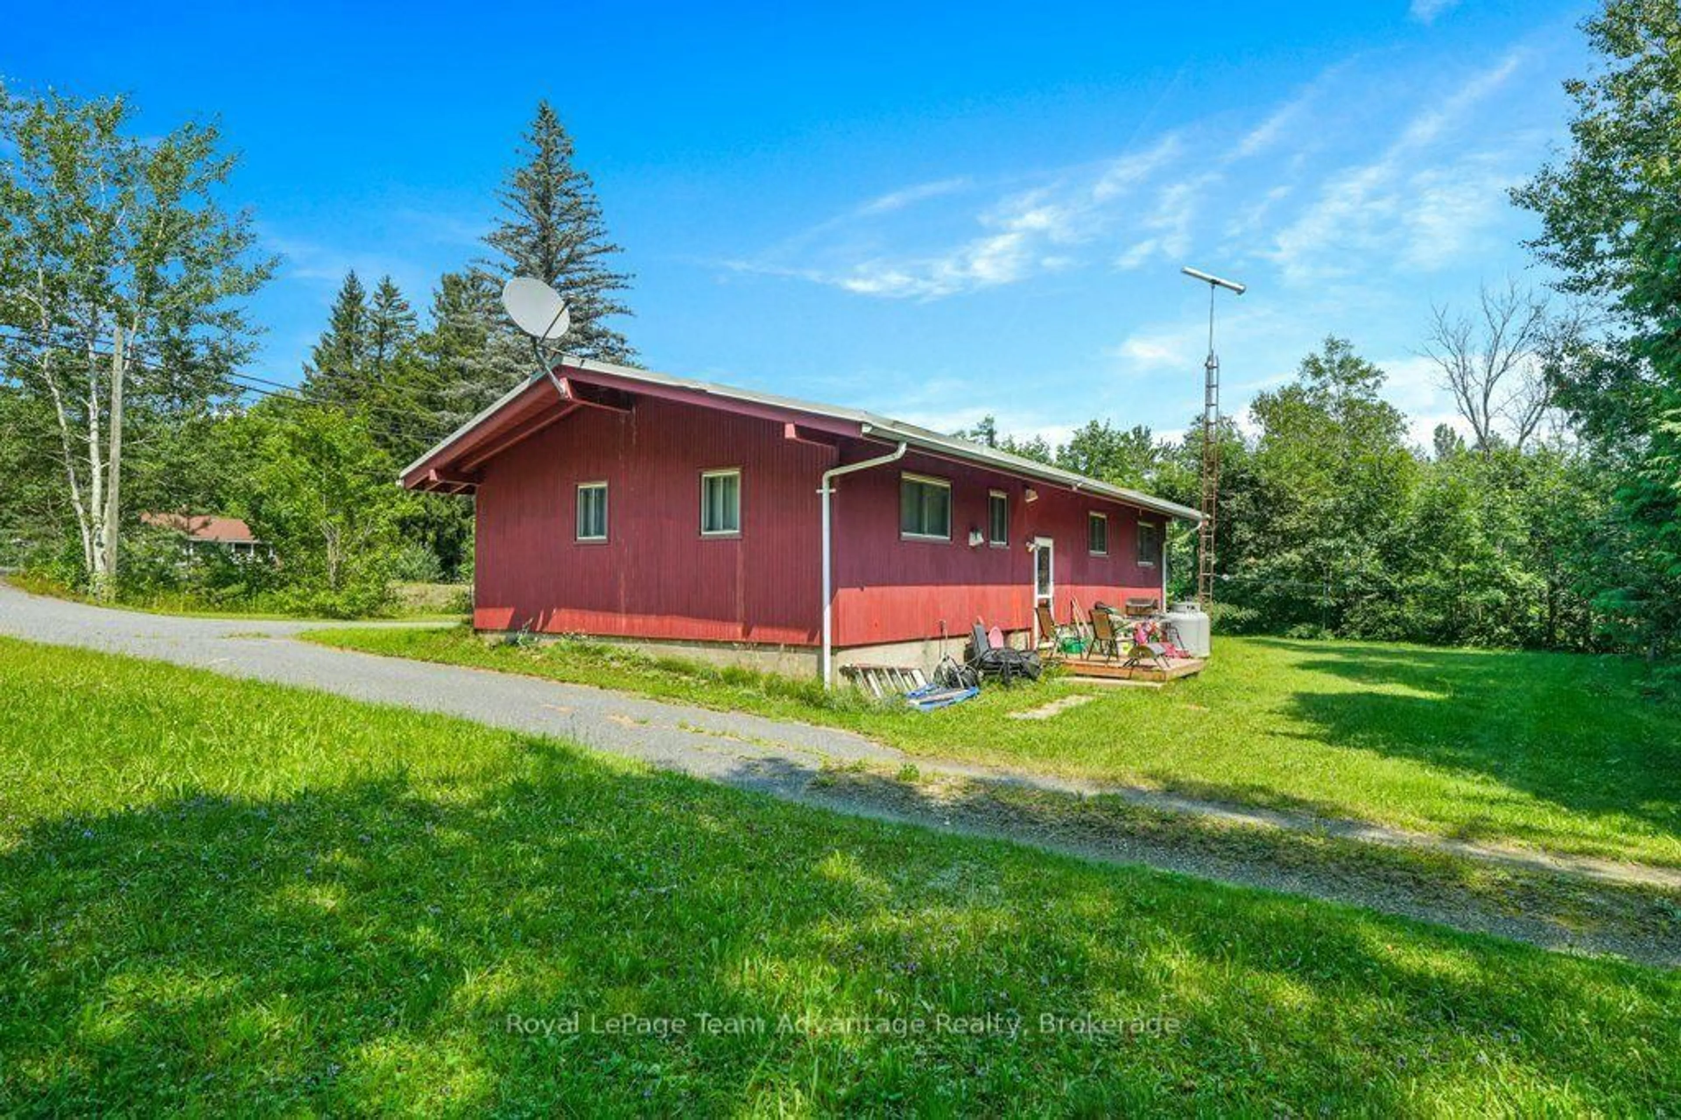
A rare opportunity to own two homes on two separately deeded lots, offered together as one property. Whether you're looking for space for extended family, an investment opportunity, or the flexibility that comes with owning two distinct parcels, this property offers plenty of possibilities. The main bungalow has been well maintained over the years and features a full unfinished basement, economical geothermal heating and a wood-burning fireplace in the living room. The interior offers an excellent opportunity for a buyer to update and personalize the home to suit their own style. The second home is a separate one-bedroom, one-bathroom residence situated on its own deeded lot, with its own septic system. New roof in 2026. Comfortable for year-round living and currently tenant occupied, it provides an opportunity for rental income or future use for family or guests. The two homes currently share a drilled well. If the properties were sold separately in the future, the rear lot would require its own well, and the original laneway could be reopened to provide separate driveway access. Two homes. Two deeded lots. Income potential, family flexibility and options for the future - all in one unique offering.
Property Details
Interior
Features
Main Floor
Br
3.73 x 3.23Br
3.73 x 2.41Dining
2.7 x 3.53Foyer
2.85 x 1.49Exterior
Features
Parking
Garage spaces -
Garage type -
Total parking spaces 6
Property History
 46
46